10755 Se 174th Place, Summerfield, FL 34491
- $225,000
- 2
- BD
- 2
- BA
- 1,008
- SqFt






- Sold Price
- $225,000
- List Price
- $228,500
- Status
- Sold
- Days on Market
- 35
- Closing Date
- Nov 18, 2024
- MLS#
- OM684949
- Property Style
- Single Family
- Architectural Style
- Ranch
- Year Built
- 1994
- Bedrooms
- 2
- Bathrooms
- 2
- Living Area
- 1,008
- Lot Size
- 8,448
- Acres
- 0.19
- Total Acreage
- 0 to less than 1/4
- Legal Subdivision Name
- Spruce Creek South
- MLS Area Major
- Summerfield
Property Description
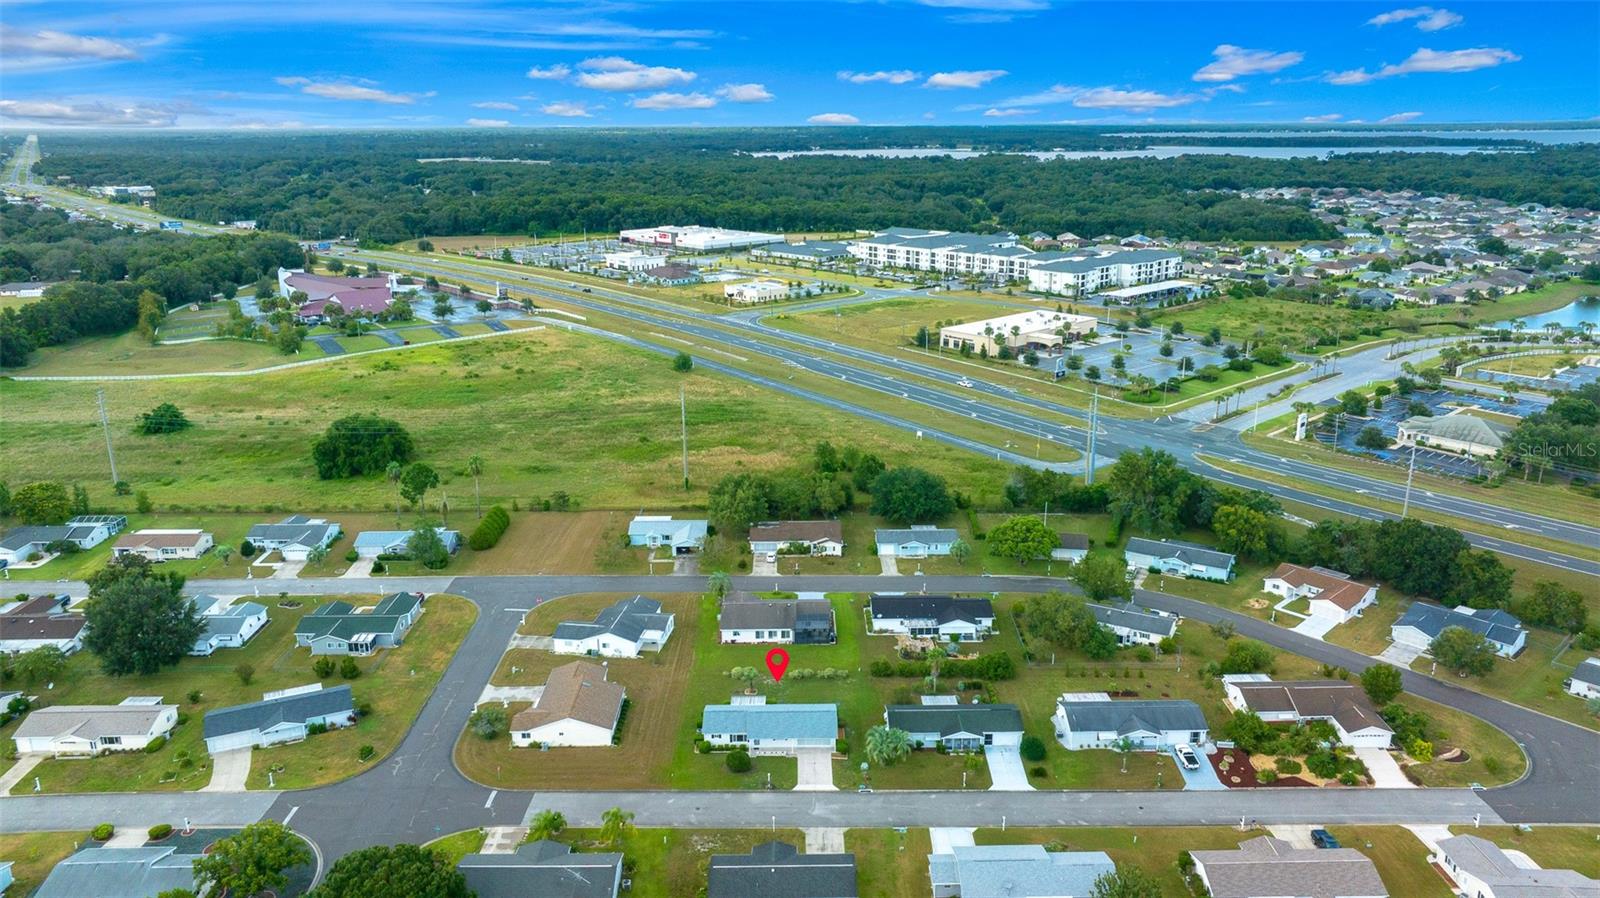
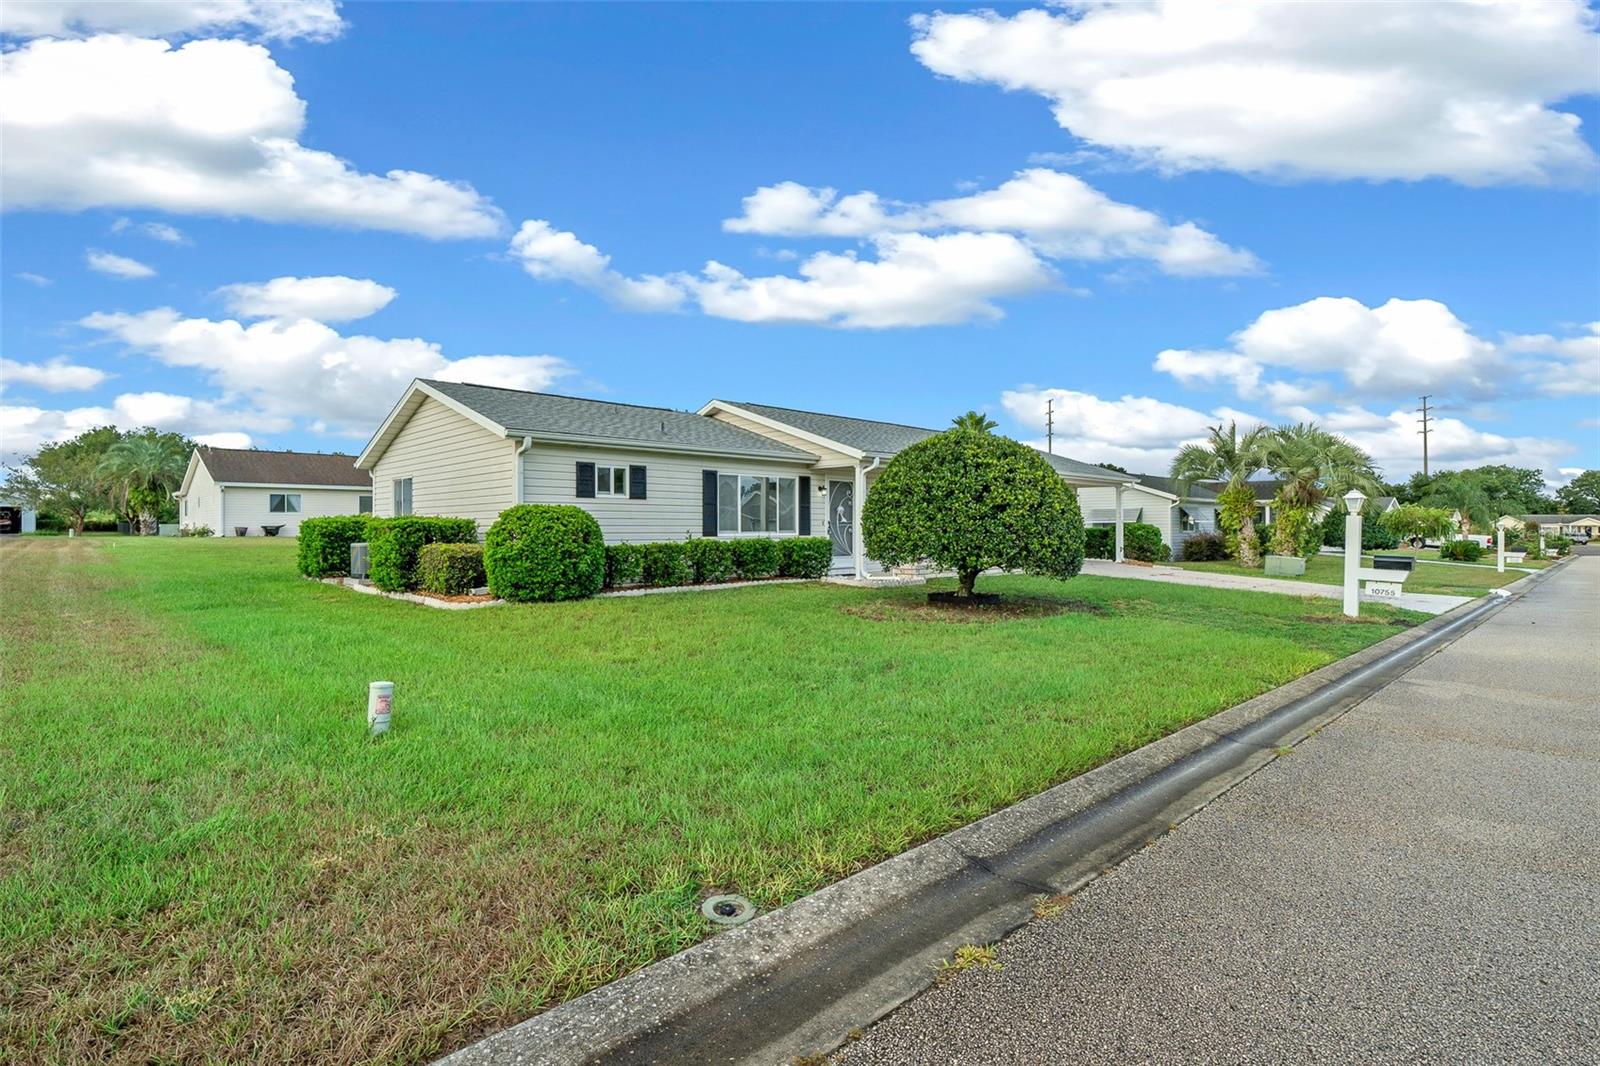
This home is a true gem, move-in ready and brimming with modern updates! The roof was replaced in July 2024, and a new hot water heater was installed in August 2024, ensuring you won't have to worry about major maintenance for years. The 2.5 ton 2019 A/C unit has been serviced and runs smoothly. Updated 5 zone irrigation system. Step inside to find an open and bright living area ,vaulted ceilings for an even more spacious feel, new LVP flooring in the living, dining, and hallway areas, complemented by fresh carpet in the bedrooms. The home features a split plan concept allowing more privacy for guests. The kitchen boasts new shaker-style cabinets, all brand new GE Stainless Steel appliances, a pantry, stunning granite countertops, a new large sink, faucet, and LED lighting. The entire interior has been freshly painted, with updated light fixtures and ceiling fans adding a contemporary touch. The guest bathroom features granite countertops, new toilet, sink, faucet and hardware. A generous linen closet is conveniently located in the bathroom as well. The spacious primary bedroom is a retreat with a walk-in closet, a generously sized vanity area with new granite countertop, sink, faucet, and hardware. The separate toilet (new) and walk-in shower area also include a linen closet for added convenience. Beyond the dining room sliding glass doors you'll find a 10' x 15' fully screened Florida Room perfect for enjoying the breezy outdoors without the bugs plus an additional 10'x 12' concrete slab giving you ample space for grilling and outdoor dining. Spacious 2-Car Garage has plenty of room for vehicles and additional storage. This gated community features an 18 hole Golf Course, Pro Shop, 3 pools plus a Restaurant. A few of the other ammenities include a 25,000 square foot community center, Billiards, Library, Classes and Social events as well as Pickleball, Tennis and Bocce Ball. There is an airgun shooting range, traveling softball leagues and much more! Owner/agent. No CDD No BOND! Easy to show, easy to sell!
/u.realgeeks.media/ocalahomesearch/header.png)
Additional Information
- Taxes
- $818
- Minimum Lease
- No Minimum
- HOA Fee
- $171
- HOA Payment Schedule
- Monthly
- Maintenance Includes
- Guard - 24 Hour, Common Area Taxes, Pool, Escrow Reserves Fund, Maintenance Grounds, Recreational Facilities, Security, Trash
- Location
- Cleared, In County, Landscaped, Level, Near Golf Course, Paved
- Community Features
- Buyer Approval Required, Clubhouse, Deed Restrictions, Dog Park, Fitness Center, Gated Community - Guard, Golf Carts OK, Golf, Pool, Restaurant, Tennis Courts, Golf Community
- Property Description
- One Story
- Zoning
- PUD
- Interior Layout
- Cathedral Ceiling(s), Ceiling Fans(s), Eat-in Kitchen, Living Room/Dining Room Combo, Open Floorplan, Primary Bedroom Main Floor, Split Bedroom, Stone Counters, Thermostat, Vaulted Ceiling(s), Walk-In Closet(s)
- Interior Features
- Cathedral Ceiling(s), Ceiling Fans(s), Eat-in Kitchen, Living Room/Dining Room Combo, Open Floorplan, Primary Bedroom Main Floor, Split Bedroom, Stone Counters, Thermostat, Vaulted Ceiling(s), Walk-In Closet(s)
- Floor
- Carpet, Luxury Vinyl, Tile
- Appliances
- Cooktop, Dishwasher, Electric Water Heater, Microwave, Range, Refrigerator
- Utilities
- Cable Available, Electricity Available, Electricity Connected, Private, Sewer Connected, Sprinkler Meter, Street Lights, Underground Utilities, Water Connected
- Heating
- Central, Electric, Heat Pump
- Air Conditioning
- Central Air
- Exterior Construction
- Vinyl Siding
- Exterior Features
- Irrigation System, Lighting, Rain Gutters, Sliding Doors, Tennis Court(s)
- Roof
- Shingle
- Foundation
- Slab
- Pool
- Community
- Garage Carport
- 2 Car Garage
- Garage Spaces
- 2
- Garage Dimensions
- 20x24
- Housing for Older Persons
- Yes
- Pets
- Allowed
- Flood Zone Code
- X
- Parcel ID
- 6013-005-005
- Legal Description
- SEC 35 TWP 17 RGE 23 PLAT BOOK 003 PAGE 012 SPRUCE CREEK SOUTH XIII BLK E LOT 5
Listing courtesy of ROBERTS REAL ESTATE INC. 352-351-0011
Selling Office: WORTH CLARK REALTY.Mortgage Calculator
StellarMLS is the source of this information via Internet Data Exchange Program. All listing information is deemed reliable but not guaranteed and should be independently verified through personal inspection by appropriate professionals. Listings displayed on this website may be subject to prior sale or removal from sale. Availability of any listing should always be independently verified. Listing information is provided for consumer personal, non-commercial use, solely to identify potential properties for potential purchase. All other use is strictly prohibited and may violate relevant federal and state law. Data last updated on