4315 Sw 53rd Terrace, Ocala, FL 34474
- $277,000
- 3
- BD
- 2
- BA
- 1,596
- SqFt




- Sold Price
- $277,000
- List Price
- $279,900
- Status
- Sold
- Days on Market
- 89
- Closing Date
- Dec 13, 2024
- MLS#
- OM685015
- Property Style
- Single Family
- Year Built
- 2006
- Bedrooms
- 3
- Bathrooms
- 2
- Living Area
- 1,596
- Lot Size
- 8,040
- Acres
- 0.18
- Total Acreage
- 0 to less than 1/4
- Legal Subdivision Name
- Red Hawk
- MLS Area Major
- Ocala
Property Description
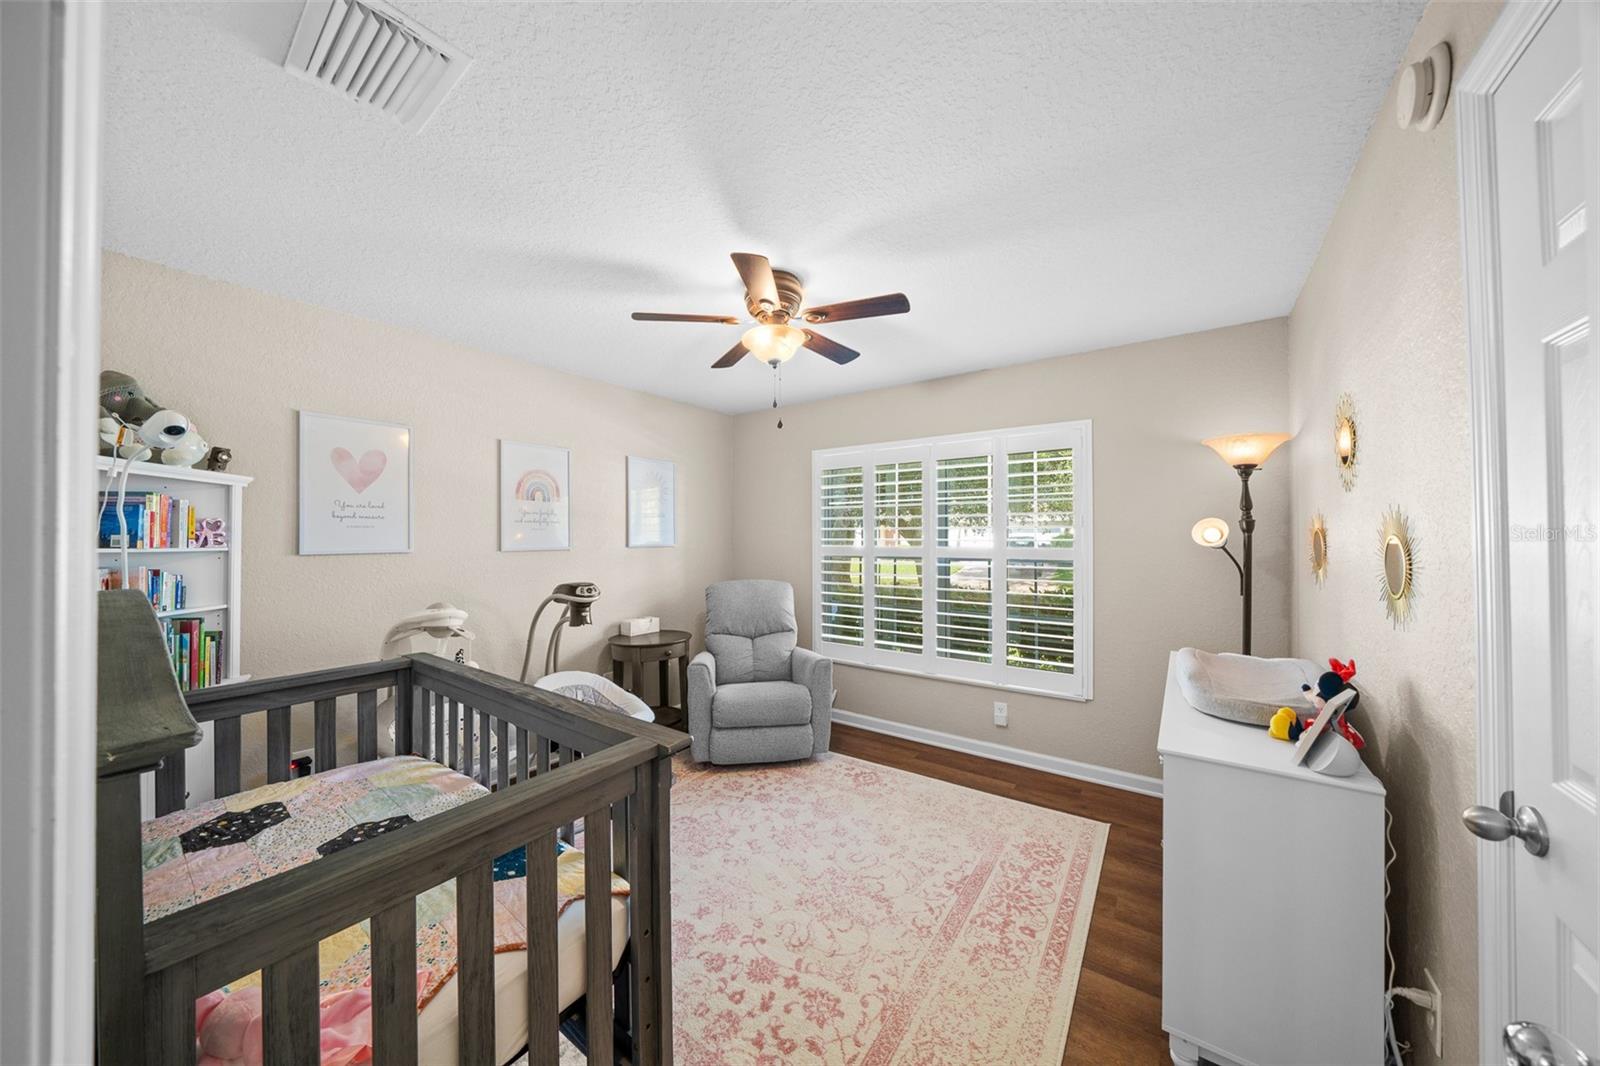
Home Features Many Upgrades, Open Floor Plan, this is the popular Stetson model. New Roof in June 2022 and the Entire Lawn has Been Resodded In June 2022, Along with Gutters added the same Year. No carpet in this Home, Luxury Vinyl Plank Flooring in 2021 and Exterior & Interior Paint. New Lighting and Ceiling Fans have been Upgraded in 2023. Kitchen has a Breakfast Bar, Pantry and Refrigerator was upgraded in 2020 and Brand New Dishwasher. All the Appliances are Included along with the Security system. Formal Dining Room is Open to the Kitchen. The Primary Bedroom Has a En Suite Bathroom and Walk In Closet. The Home has a Rear Screened in Lanai, Approximately 28 Ft in Length and a Vinyl Privacy Fenced Backyard. Nice BackYard with this Home. Red Hawk is a Gated subdivision in Fore Ranch, Features a Resort style Pool, Full Gym, Tennis Courts, Clubhouse and Walking Trails throughout Fore Ranch. Close to Everything on SR 200, Hospitals, and Shopping.
/u.realgeeks.media/ocalahomesearch/header.png)
Additional Information
- Taxes
- $3560
- Minimum Lease
- 8-12 Months
- HOA Fee
- $70
- HOA Payment Schedule
- Monthly
- Maintenance Includes
- Common Area Taxes, Pool, Recreational Facilities
- Community Features
- Gated Community - No Guard, Playground, No Deed Restriction
- Property Description
- One Story
- Zoning
- PUD
- Interior Layout
- Ceiling Fans(s), Split Bedroom, Walk-In Closet(s), Window Treatments
- Interior Features
- Ceiling Fans(s), Split Bedroom, Walk-In Closet(s), Window Treatments
- Floor
- Luxury Vinyl, Tile
- Appliances
- Dishwasher, Dryer, Electric Water Heater, Microwave, Range, Refrigerator, Washer
- Utilities
- Electricity Connected, Sewer Connected, Water Connected
- Heating
- Electric
- Air Conditioning
- Central Air
- Exterior Construction
- Block, Stucco
- Exterior Features
- Irrigation System, Lighting, Rain Gutters
- Roof
- Shingle
- Foundation
- Slab
- Pool
- No Pool
- Pool Type
- In Ground
- Garage Carport
- 2 Car Garage
- Garage Spaces
- 2
- Fences
- Vinyl
- Pets
- Allowed
- Pet Size
- Extra Large (101+ Lbs.)
- Flood Zone Code
- X
- Parcel ID
- 2386-200-010
- Legal Description
- SEC 33 TWP 15 RGE 21 PLAT BOOK 008 PAGE 136 RED HAWK LOT 10
Listing courtesy of SELLSTATE NEXT GENERATION REAL. 352-387-2383
Selling Office: ROBERT SLACK LLC.Mortgage Calculator
StellarMLS is the source of this information via Internet Data Exchange Program. All listing information is deemed reliable but not guaranteed and should be independently verified through personal inspection by appropriate professionals. Listings displayed on this website may be subject to prior sale or removal from sale. Availability of any listing should always be independently verified. Listing information is provided for consumer personal, non-commercial use, solely to identify potential properties for potential purchase. All other use is strictly prohibited and may violate relevant federal and state law. Data last updated on