624 Nw 4th Avenue, Williston, FL 32696
- $293,000
- 4
- BD
- 3
- BA
- 2,028
- SqFt



- Sold Price
- $293,000
- List Price
- $303,289
- Status
- Sold
- Days on Market
- 169
- Closing Date
- Mar 20, 2025
- MLS#
- OM685021
- Property Style
- Single Family
- New Construction
- Yes
- Year Built
- 2024
- Bedrooms
- 4
- Bathrooms
- 3
- Living Area
- 2,028
- Lot Size
- 10,454
- Acres
- 0.24
- Total Acreage
- 0 to less than 1/4
- Legal Subdivision Name
- Country Lane Estates
- MLS Area Major
- Williston
Property Description
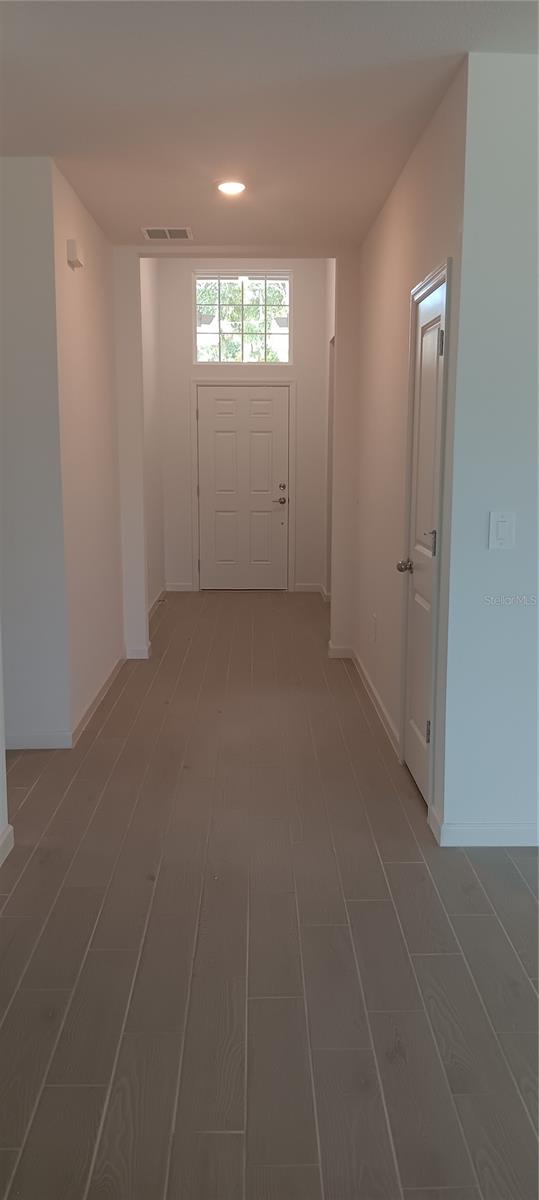
This exceptional home features 4 bedrooms and 3 FULLL bathrooms and is open and bright! The gourmet kitchen and cafe open to the SPACIOUS family room ~ perfect for entertaining or family time. For anyone that ever dreamed of having a beautiful home with a beautiful AND functional kitchen ~ THIS IS IT! The kitchen includes a LARGE breakfast bar and an abundance of cabinetry and quartz countertops and walk in pantry. The owner’s suite is adorned with TWO walk in closets and luxurious master bathroom with LARGE tiled shower and his and her sinks, linen closet and separate water closet! Bedroom 2 includes an en-suite full bath. A covered lanai offers an ideal space for enjoying the great outdoors. Be part of a masterplan community, located in a growing prime location with one-of-a-kind homes and proximity to medical facilities, shopping, dining, and more!
/u.realgeeks.media/ocalahomesearch/header.png)
Additional Information
- Taxes
- $320
- Minimum Lease
- 6 Months
- HOA Fee
- $270
- HOA Payment Schedule
- Quarterly
- Community Features
- Community Mailbox, Deed Restrictions
- Property Description
- One Story
- Zoning
- PUD
- Interior Layout
- Open Floorplan, Walk-In Closet(s)
- Interior Features
- Open Floorplan, Walk-In Closet(s)
- Floor
- Carpet, Ceramic Tile
- Appliances
- Dishwasher, Disposal, Dryer, Gas Water Heater, Microwave, Range, Refrigerator, Washer
- Utilities
- Electricity Connected, Natural Gas Connected, Public, Sewer Connected, Water Connected
- Heating
- Heat Pump
- Air Conditioning
- Central Air
- Exterior Construction
- Cement Siding, Wood Frame
- Exterior Features
- Irrigation System, Sliding Doors
- Roof
- Shingle
- Foundation
- Slab
- Pool
- No Pool
- Garage Carport
- 2 Car Garage
- Garage Spaces
- 2
- Pets
- Allowed
- Flood Zone Code
- X
- Parcel ID
- 22253-033-00
- Legal Description
- COUNTRY LANE ESTATES BLOCK D LOT 33 OR BOOK 1705 PAGE 751
Listing courtesy of LENNAR REALTY.
Selling Office: STELLAR NON-MEMBER OFFICE.Mortgage Calculator
StellarMLS is the source of this information via Internet Data Exchange Program. All listing information is deemed reliable but not guaranteed and should be independently verified through personal inspection by appropriate professionals. Listings displayed on this website may be subject to prior sale or removal from sale. Availability of any listing should always be independently verified. Listing information is provided for consumer personal, non-commercial use, solely to identify potential properties for potential purchase. All other use is strictly prohibited and may violate relevant federal and state law. Data last updated on