12695 Ne 25th Avenue, Anthony, FL 32617
- $742,500
- 5
- BD
- 4
- BA
- 3,009
- SqFt








- Sold Price
- $742,500
- List Price
- $774,900
- Status
- Sold
- Days on Market
- 13
- Closing Date
- Oct 31, 2024
- MLS#
- OM685078
- Property Style
- Farm
- Architectural Style
- Traditional
- Year Built
- 1996
- Bedrooms
- 5
- Bathrooms
- 4
- Living Area
- 3,009
- Lot Size
- 217,800
- Acres
- 5
- Total Acreage
- 5 to less than 10
- Legal Subdivision Name
- Sparr Meadows
- MLS Area Major
- Anthony
Property Description
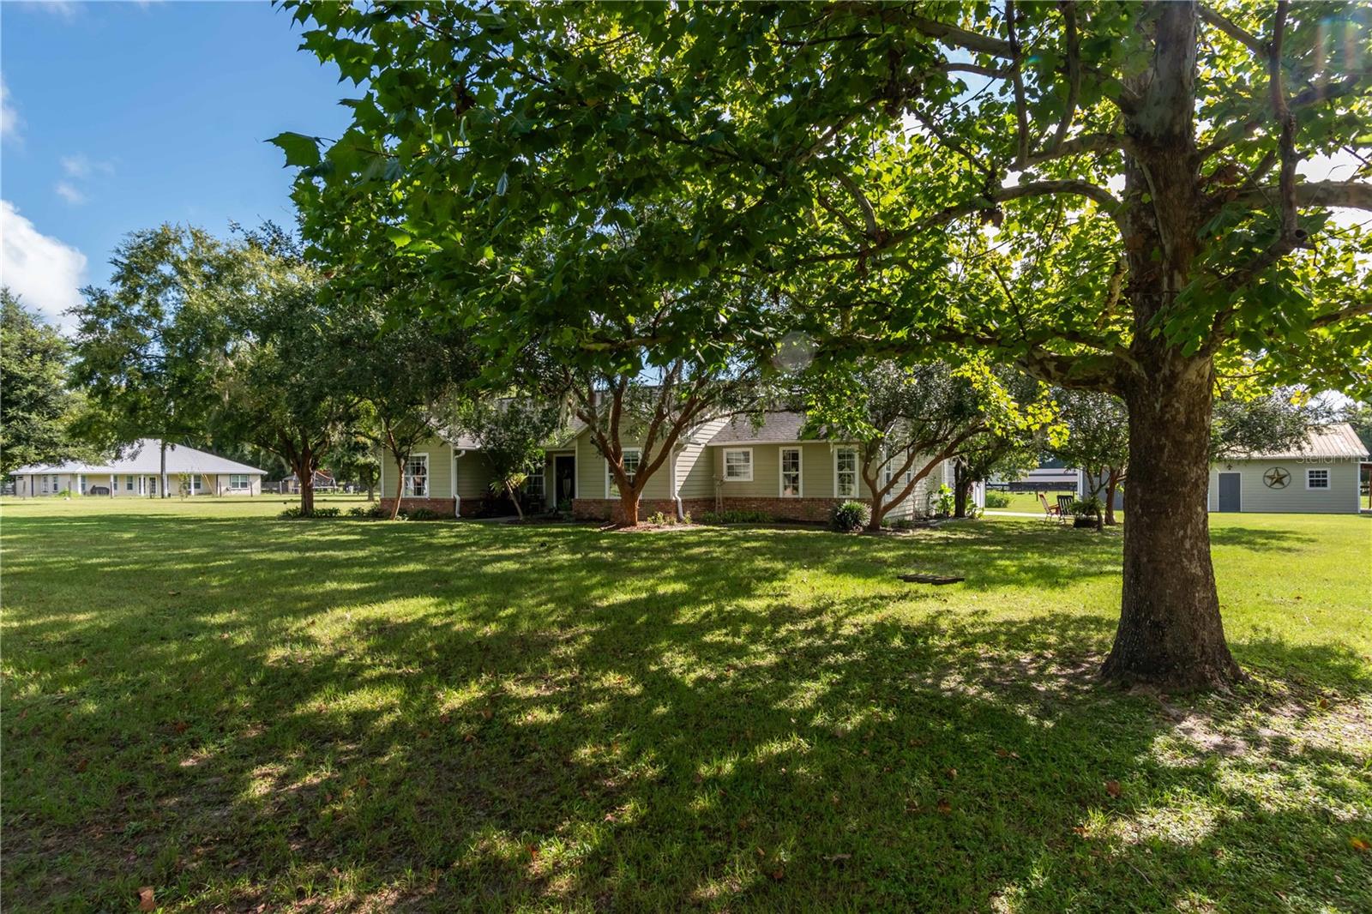
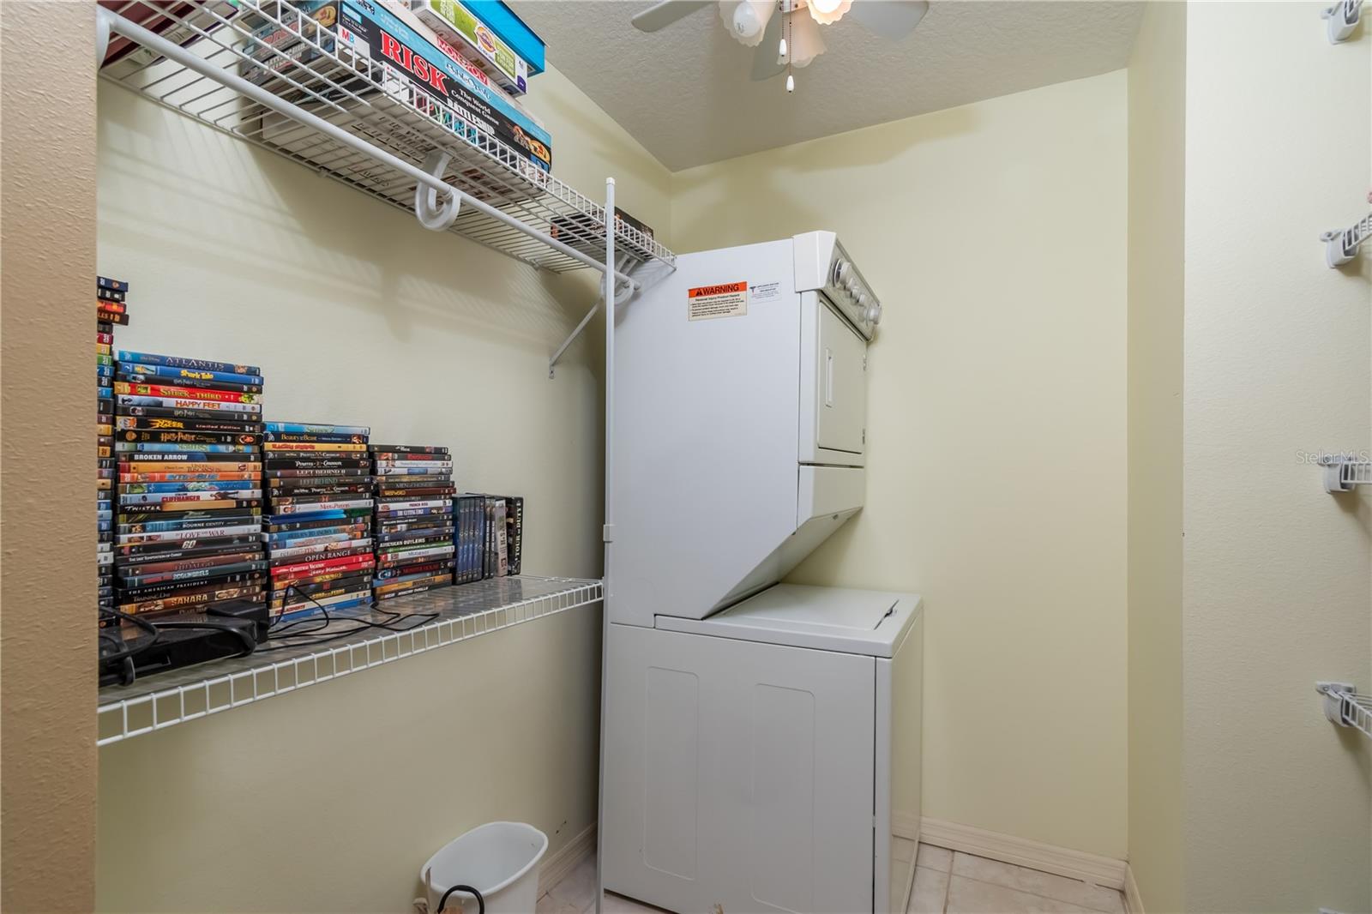
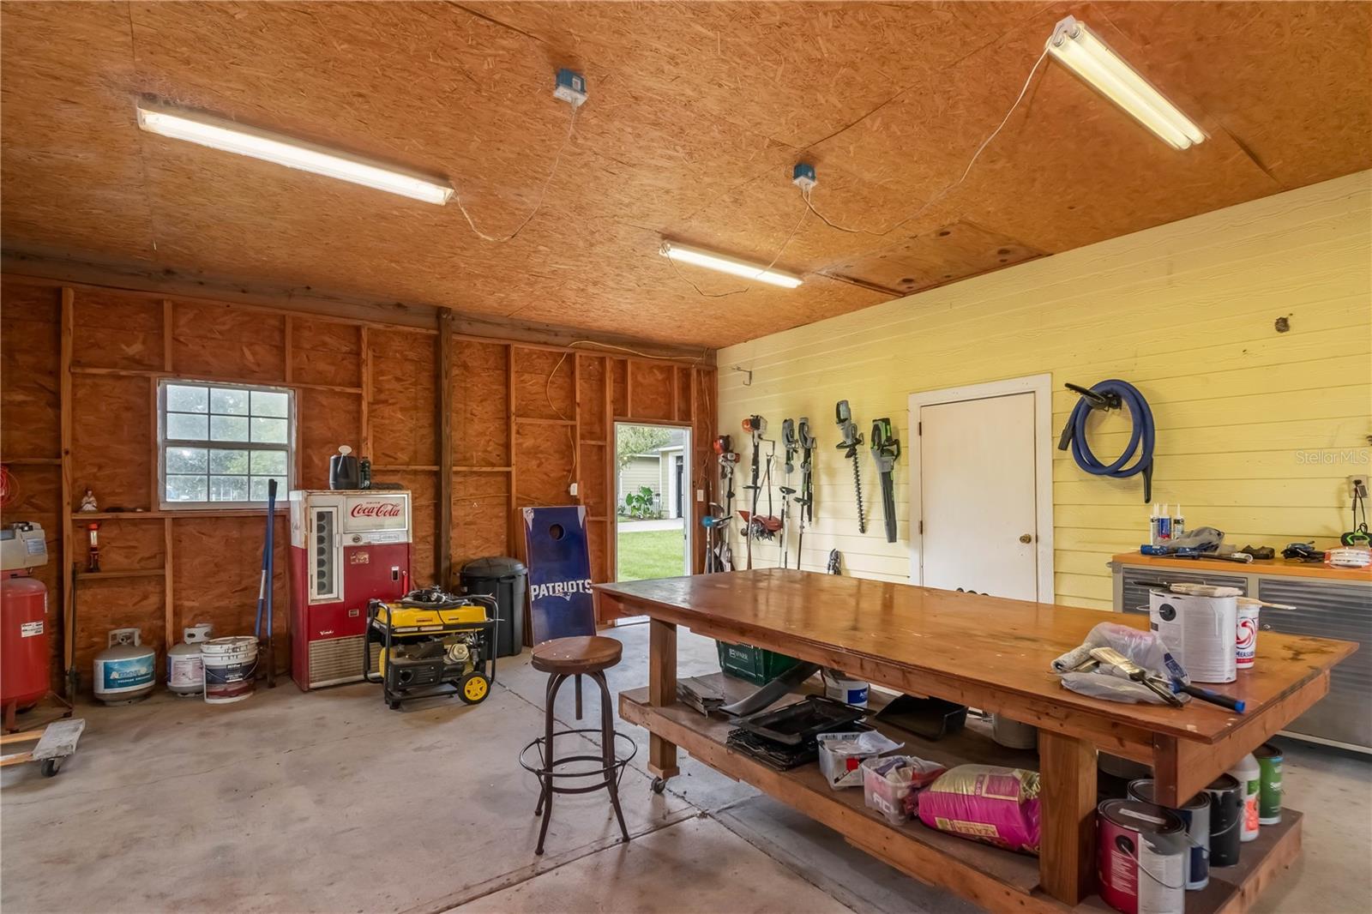
Exclusive opportunity to own a truly unique property featuring 2 homes and a pool on 5 acres. Perfect for those seeking a private rural property with rental income potential or multi-generational living. Nestled behind a secure electric gate, this fully fenced acreage offers both privacy and tranquility. With mature trees for shade, attractive landscaping, and plenty of open space - there are lots of possibilities. Main Home: 3-bedroom, 2-bath split floor plan with 2-car attached garage. The great room features a cozy fireplace. Updated kitchen. Both baths have been recently upgraded to spa-worthy spaces with the master bath featuring a soaking tub and separate shower. Outside, enjoy your own oasis with a private fenced pool, outdoor shower and screened back porch. Other recent upgrades include air conditioning system and hot water heater. Additional features include a detached garage and workshop equipped with electricity and water - ideal for storage, extra parking or a place for hobbies. Second Home: 2-bedroom, 2-bath split floor plan, fantastic for rental income opportunity or space for extended family or guests. The master suite includes a walk-in closet and walk-in shower. This home also offers separate laundry room, reading room/den and plenty of storage. Plus there is 1.5-car garage for additional parking, storage or hobbies. Enjoy the peaceful screened room overlooking the landscaped grounds, adding to the charm of this guest house. Both homes are well maintained. Separate wells and septic systems ensure self-sufficiency and efficiency. The grounds have plenty of space for homesteading, gardening, animals, room to expand, or simply enjoy the privacy of country living. This is more than just a place to live; it is a remarkable property with 2 homes that offers endless possibilities for creating the life you've always dreamed of. Opportunities like this, with the combination of privacy, space, and income potential are a rare find. So if you're looking for space to breathe, relax, grow or earn - this is it! Conveniently located between Ocala and Gainesville, Florida for easy access to shopping, dining, entertainment and medical care.
/u.realgeeks.media/ocalahomesearch/header.png)
Additional Information
- Taxes
- $4220
- Minimum Lease
- No Minimum
- Location
- Cleared, Farm, In County, Landscaped, Paved, Zoned for Horses
- Community Features
- No Deed Restriction
- Property Description
- One Story
- Zoning
- A1
- Interior Layout
- Ceiling Fans(s), Crown Molding, Eat-in Kitchen, Primary Bedroom Main Floor, Split Bedroom, Thermostat
- Interior Features
- Ceiling Fans(s), Crown Molding, Eat-in Kitchen, Primary Bedroom Main Floor, Split Bedroom, Thermostat
- Floor
- Tile
- Appliances
- Dishwasher, Dryer, Electric Water Heater, Range, Range Hood, Refrigerator, Washer
- Utilities
- Sewer Connected, Water Connected
- Heating
- Heat Pump
- Air Conditioning
- Central Air
- Fireplace Description
- Gas
- Exterior Construction
- Brick, Cement Siding, HardiPlank Type
- Exterior Features
- Garden, Private Mailbox, Storage
- Roof
- Shingle
- Foundation
- Slab
- Pool
- Private
- Pool Type
- Gunite, In Ground, Salt Water, Solar Cover
- Garage Carport
- 2 Car Garage
- Garage Spaces
- 2
- Garage Dimensions
- 20x20
- Elementary School
- Sparr Elementary School
- Middle School
- North Marion Middle School
- High School
- North Marion High School
- Fences
- Board, Fenced, Wire
- Pets
- Allowed
- Flood Zone Code
- X
- Parcel ID
- 08346-000-05
- Legal Description
- SEC 27 TWP 13 RGE 22 PLAT BOOK UNR SPARR MEADOWS PART OF TRACT 5 BEING MORE FULLY DESC AS FOLLOWS: COM SW COR OF S 1/2 OF NW 1/4 TH N 89-50-52 E 25 FT TH N 00-13-09 E 701.50 FT TO POB TH N 00-13-09 E 303.34 FT TH N 89-56-02 E 718.01 FT TH S 00-13-09 W 303.47 FT TH S 89-56-40 W 718.01 FT TO POB
Listing courtesy of RE/MAX FOXFIRE - HWY 40. 352-732-3344
Selling Office: CRYSTAL SNOOK REAL ESTATE.Mortgage Calculator
StellarMLS is the source of this information via Internet Data Exchange Program. All listing information is deemed reliable but not guaranteed and should be independently verified through personal inspection by appropriate professionals. Listings displayed on this website may be subject to prior sale or removal from sale. Availability of any listing should always be independently verified. Listing information is provided for consumer personal, non-commercial use, solely to identify potential properties for potential purchase. All other use is strictly prohibited and may violate relevant federal and state law. Data last updated on