3895 Se 51st Court, Ocala, FL 34480
- $651,000
- 4
- BD
- 3
- BA
- 3,649
- SqFt





- Sold Price
- $651,000
- List Price
- $684,900
- Status
- Sold
- Days on Market
- 4
- Closing Date
- Sep 18, 2024
- MLS#
- OM685349
- Property Style
- Single Family
- Architectural Style
- Ranch
- Year Built
- 2004
- Bedrooms
- 4
- Bathrooms
- 3
- Living Area
- 3,649
- Lot Size
- 33,541
- Acres
- 0.77
- Total Acreage
- 1/2 to less than 1
- Legal Subdivision Name
- Summerton South
- MLS Area Major
- Ocala
Property Description
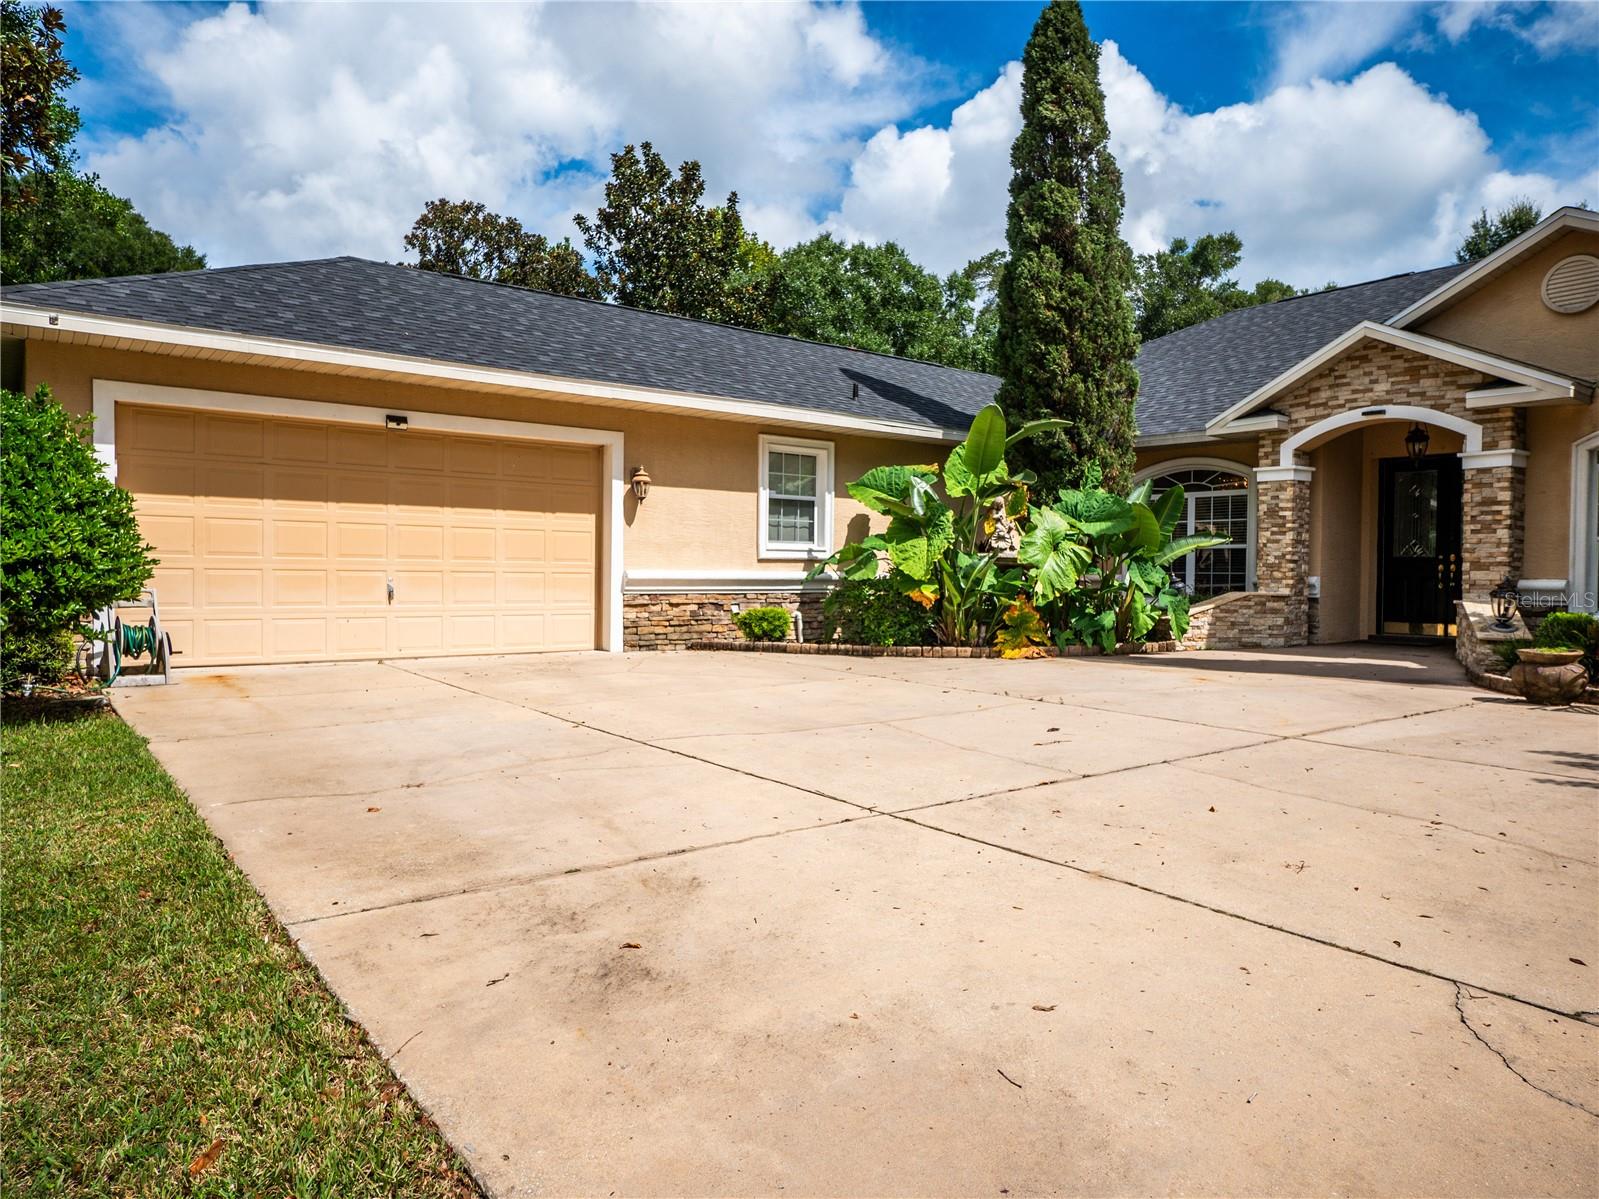
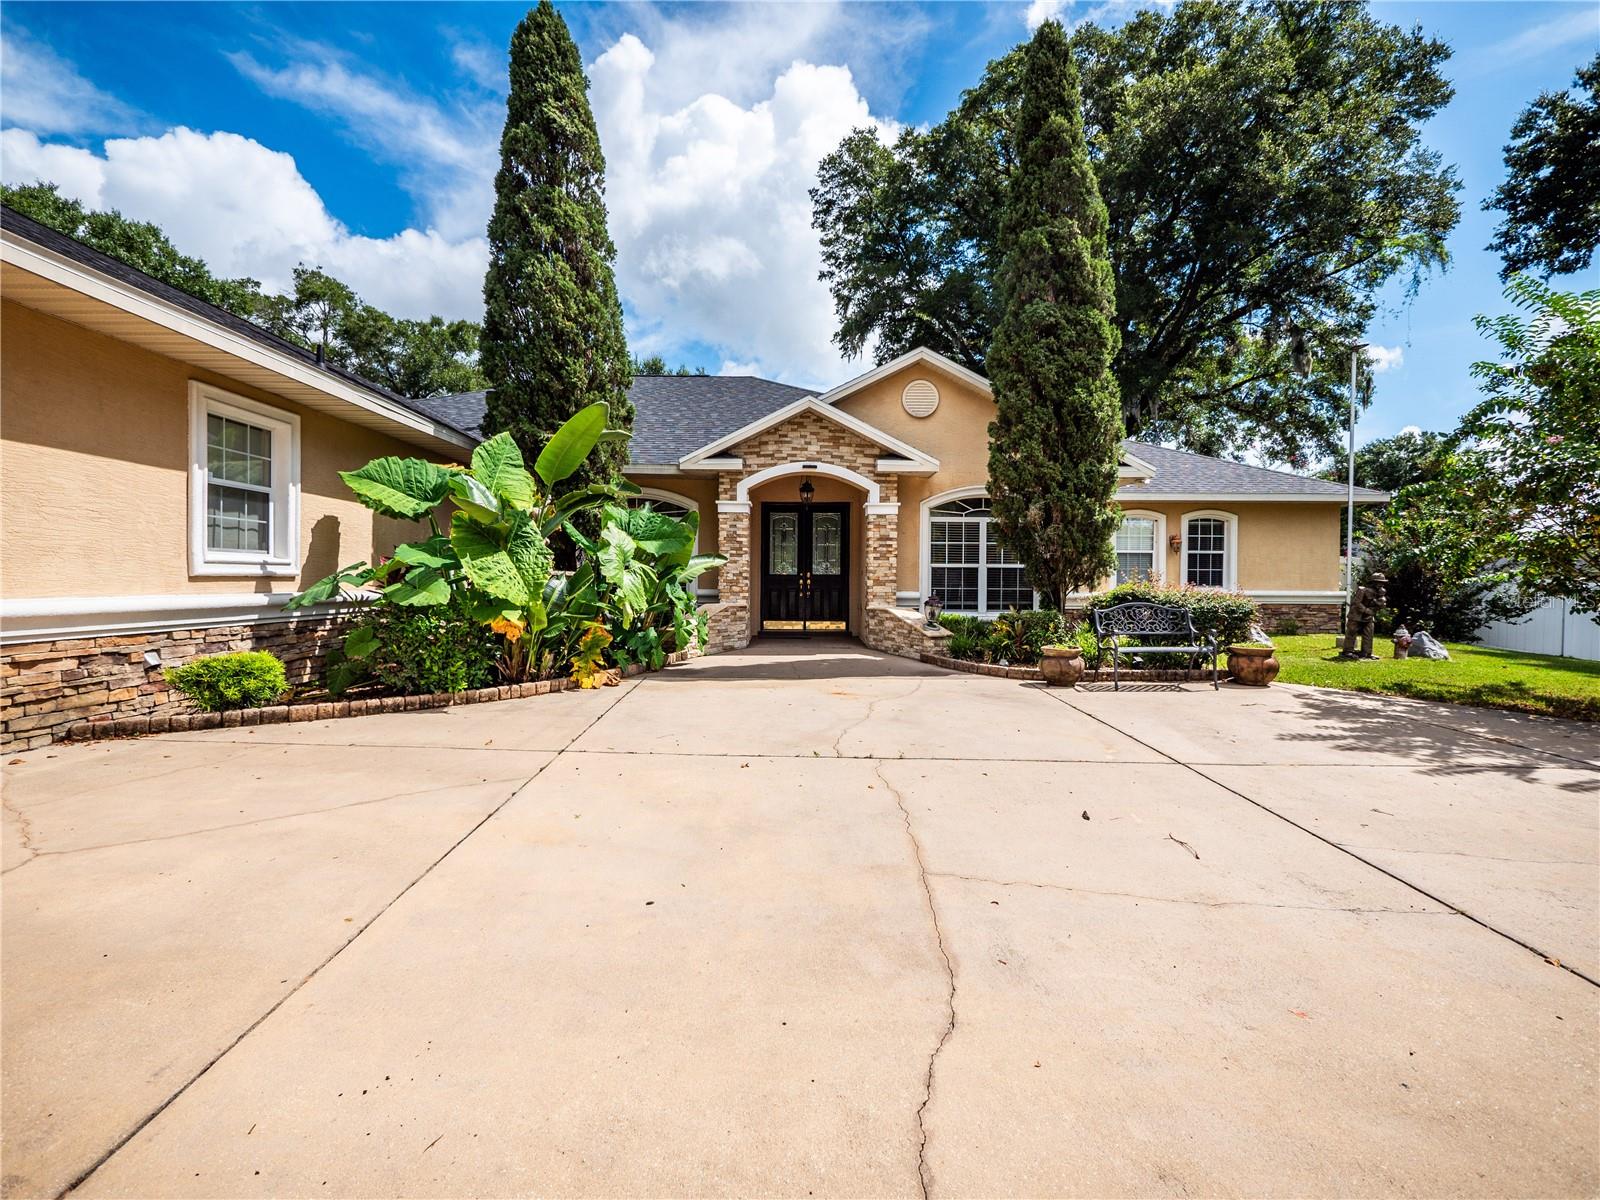
This luxurious 4-bedroom, 3-bathroom home is a masterpiece of design and functionality with a new roof April 2024. As you step inside, you are greeted by elegant tile flooring that extends seamlessly from the living room to the kitchen and bathrooms, creating a cohesive and visually stunning space. The living areas are adorned with exquisite hardwood floors, adding warmth and sophistication to the home. Notably, one closet features plush carpeting, offering a cozy touch. The formal dining room is a work of art, featuring a meticulously crafted tray ceiling that adds depth and character to the space. The kitchen is a chef's dream, boasting top-of-the-line stainless steel appliances, including a gas cooktop and a wall oven. The wood cabinets are adorned with intricate crown molding, and the expansive granite countertops provide ample space for meal preparation. The kitchen also includes a large island plus a bar top counter for additional seating, making it the perfect spot for casual dining and entertaining. A wine rack adds a touch of opulence, showcasing the home's attention to detail and refinement. The master bathroom is a true oasis, featuring a luxurious soaking tub and a spacious walk-in shower, creating a serene and spa-like ambiance. The master bedroom exudes elegance with its tray ceiling and a cozy gas fireplace, creating a serene and inviting retreat. The generously sized walk-in closet provides ample storage and organization, catering to the needs of the modern homeowner. The spare bedrooms feature spacious wall closets that provide ample storage space for clothes and personal belongings. The elegant wood floors add warmth and character to the rooms, while the crown molding enhances the overall aesthetic, creating a sophisticated and polished look. One of the secondary bedrooms offers a private bathroom with a tub/shower combo, ensuring comfort and convenience for guests or family members. A laundry room with cabinets and a laundry tub offers practicality and functionality, making laundry chores a breeze. The family room is accented by a gas fireplace, adding warmth and charm to the space. Stepping outside, a spacious lanai beckons for leisure and relaxation, while the screen-enclosed pool, complete with a child fence, offers a private and secure environment for outdoor enjoyment. The lanai accessible bathroom is designed to provide convenience and ease of use for individuals accessing the outdoor space. The backyard is enveloped by a vinyl privacy fence, creating an intimate retreat for peaceful moments and lively gatherings. The stone front is a stunning example of architectural craftsmanship. The exterior features a beautifully crafted stone facade that exudes timeless elegance and sturdiness. The front porch welcomes you with its grand, yet inviting presence, and the carefully designed landscaping enhances the overall curb appeal.
/u.realgeeks.media/ocalahomesearch/header.png)
Additional Information
- Taxes
- $4549
- HOA Fee
- $600
- HOA Payment Schedule
- Annually
- Maintenance Includes
- Common Area Taxes
- Location
- In County, Landscaped, Oversized Lot, Sidewalk, Paved, Private
- Community Features
- Gated Community - Guard, No Deed Restriction
- Property Description
- One Story
- Zoning
- R1
- Interior Layout
- Cathedral Ceiling(s), Ceiling Fans(s), Crown Molding, Eat-in Kitchen, Primary Bedroom Main Floor, Solid Surface Counters, Solid Wood Cabinets, Split Bedroom, Thermostat, Tray Ceiling(s), Walk-In Closet(s)
- Interior Features
- Cathedral Ceiling(s), Ceiling Fans(s), Crown Molding, Eat-in Kitchen, Primary Bedroom Main Floor, Solid Surface Counters, Solid Wood Cabinets, Split Bedroom, Thermostat, Tray Ceiling(s), Walk-In Closet(s)
- Floor
- Carpet, Hardwood, Tile
- Appliances
- Built-In Oven, Cooktop, Dishwasher, Exhaust Fan, Gas Water Heater, Range Hood, Refrigerator
- Utilities
- Electricity Connected, Natural Gas Available, Water Connected
- Heating
- Gas
- Air Conditioning
- Central Air
- Fireplace Description
- Family Room, Gas, Primary Bedroom
- Exterior Construction
- Block, Concrete, Stone, Stucco
- Exterior Features
- French Doors, Irrigation System, Private Mailbox, Sidewalk, Storage
- Roof
- Shingle
- Foundation
- Slab
- Pool
- Private
- Pool Type
- Child Safety Fence, In Ground, Screen Enclosure
- Garage Carport
- 2 Car Garage
- Garage Spaces
- 2
- Garage Features
- Driveway, Garage Door Opener, Garage Faces Side
- Garage Dimensions
- 23x21
- Elementary School
- Maplewood Elementary School-M
- Middle School
- Osceola Middle School
- High School
- Forest High School
- Fences
- Vinyl
- Pets
- Allowed
- Flood Zone Code
- X
- Parcel ID
- 3139-001-005
- Legal Description
- SEC 36 TWP 15 RGE 22 PLAT BOOK 006 PAGE 048 SUMMERTON SOUTH BLK A LOT 5
Listing courtesy of ROUNTREE REALTY CORP.. 352-572-1739
Selling Office: STELLAR NON-MEMBER OFFICE.Mortgage Calculator
StellarMLS is the source of this information via Internet Data Exchange Program. All listing information is deemed reliable but not guaranteed and should be independently verified through personal inspection by appropriate professionals. Listings displayed on this website may be subject to prior sale or removal from sale. Availability of any listing should always be independently verified. Listing information is provided for consumer personal, non-commercial use, solely to identify potential properties for potential purchase. All other use is strictly prohibited and may violate relevant federal and state law. Data last updated on