9032 Se 135th Lane, Summerfield, FL 34491
- $248,500
- 2
- BD
- 2
- BA
- 1,422
- SqFt






- Sold Price
- $248,500
- List Price
- $254,900
- Status
- Sold
- Days on Market
- 49
- Closing Date
- Nov 08, 2024
- MLS#
- OM685411
- Property Style
- Single Family
- Year Built
- 1999
- Bedrooms
- 2
- Bathrooms
- 2
- Living Area
- 1,422
- Lot Size
- 7,405
- Acres
- 0.17
- Total Acreage
- 0 to less than 1/4
- Legal Subdivision Name
- Spruce Creek Gc
- MLS Area Major
- Summerfield
Property Description
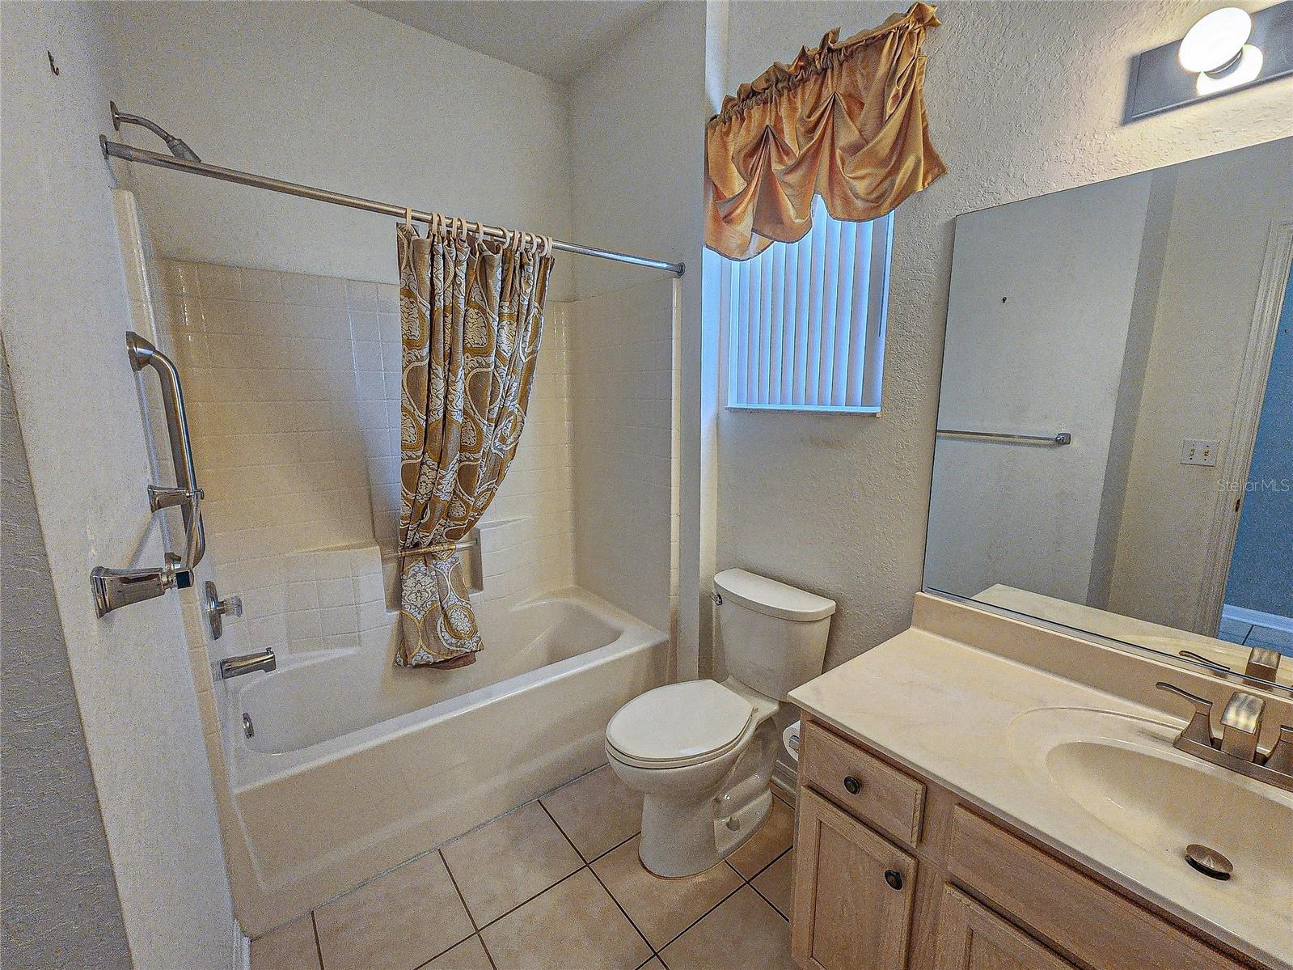
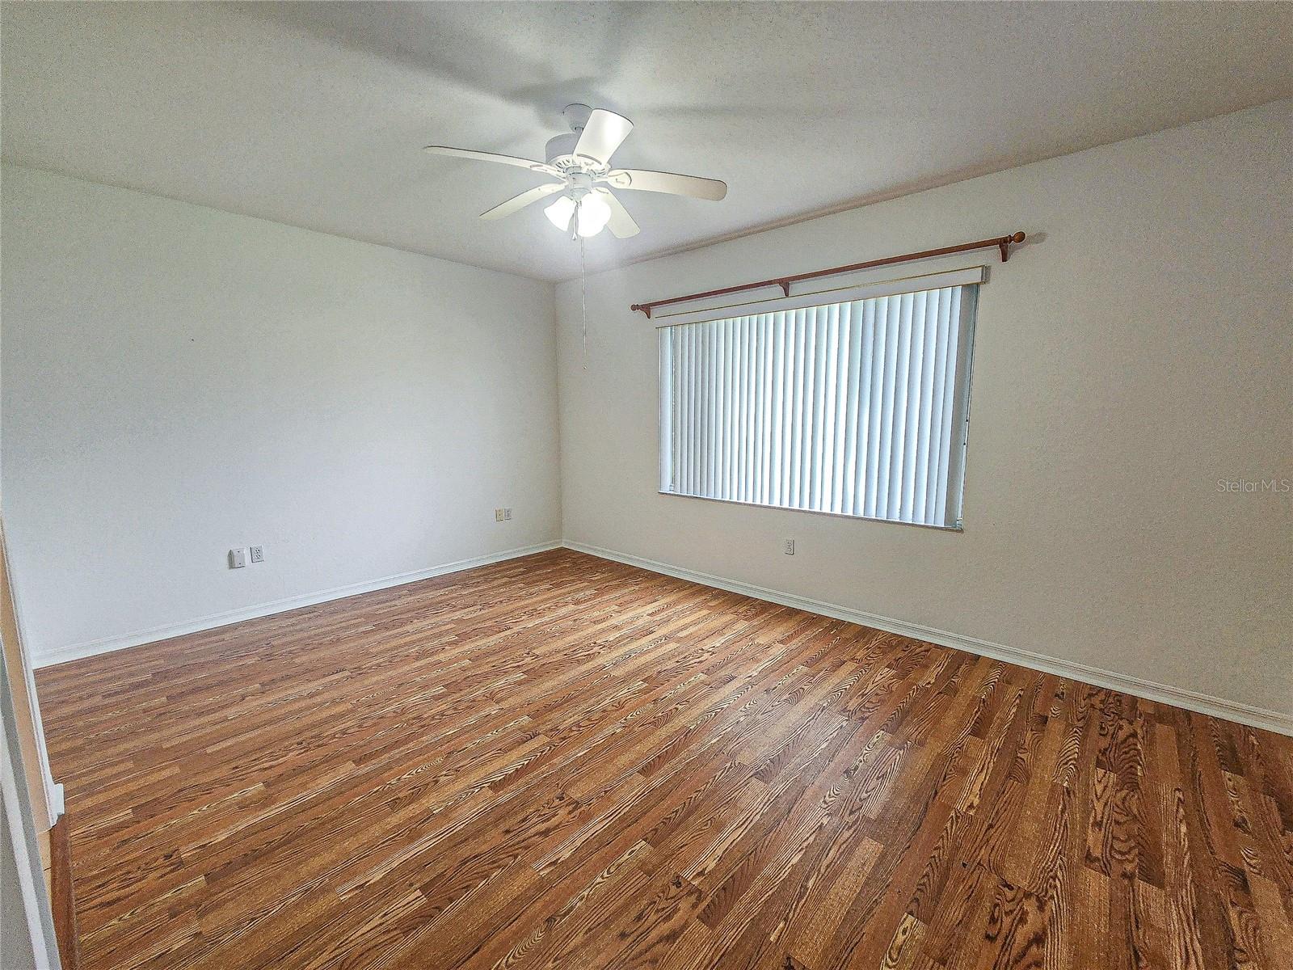
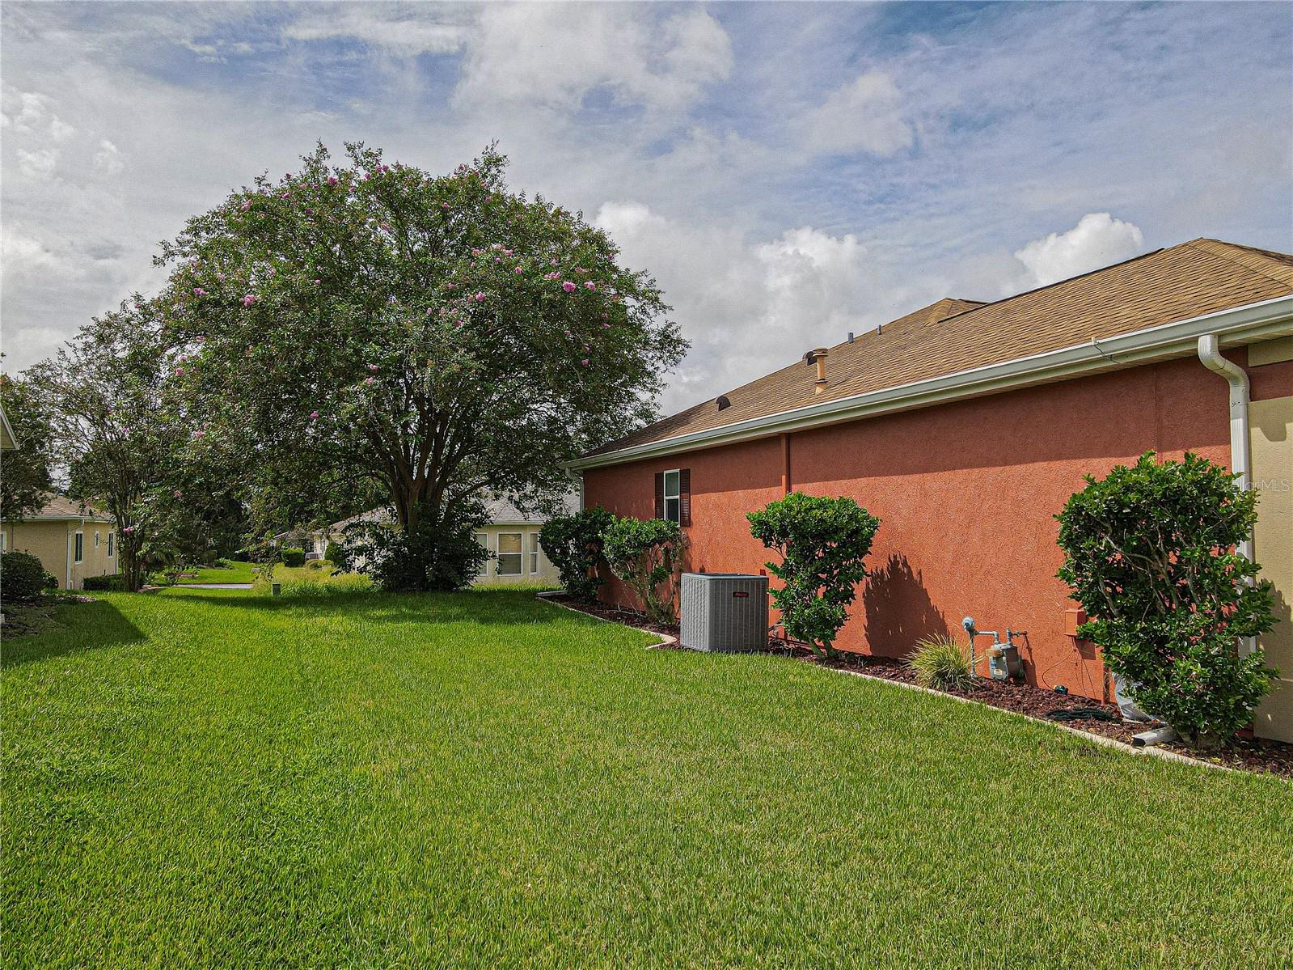
Popular San Mateo model, with split bedroom plan is ready for its next owner! Check out this charming corner lot home with fresh interior and exterior paint and tile or laminate flooring throughout! The kitchen features granite countertops and has newer appliances (2019) including a new dishwasher and garbage disposal. It also includes a cute cut out in the kitchen wall that allows conversations to flow easily. The split floor plan with LED lighting offers privacy between rooms with a well-lit and spacious living environment. Newer washer and dryer are inside for convenience and ease of access. In the garage, there is a utility sink and slide screen for privacy. Utilities include new gas water heater and HVAC. Roof and A/C replaced in 2013. A/C was recently serviced. There is a complete desk and murphy bed in garage that was previously installed in the dining area, this conveys with house. Don't miss your chance to be a part of Del Webb Spruce Creek's 55+ community. There are 4 9-hole golf courses, 3 pools, nature trails and so many additional activities just waiting for you to join in! Schedule your showing today!
/u.realgeeks.media/ocalahomesearch/header.png)
Additional Information
- Taxes
- $3664
- Minimum Lease
- 3 Months
- HOA Fee
- $184
- HOA Payment Schedule
- Monthly
- Maintenance Includes
- Guard - 24 Hour
- Community Features
- Clubhouse, Deed Restrictions, Dog Park, Fitness Center, Gated Community - Guard, Golf Carts OK, Pool, Restaurant, Sidewalks, Tennis Courts
- Property Description
- One Story
- Zoning
- PUD
- Interior Layout
- Ceiling Fans(s), Thermostat
- Interior Features
- Ceiling Fans(s), Thermostat
- Floor
- Ceramic Tile, Laminate
- Appliances
- Dishwasher, Dryer, Range, Refrigerator, Washer
- Utilities
- Cable Connected, Electricity Connected
- Heating
- Central
- Air Conditioning
- Central Air
- Exterior Construction
- Stucco, Wood Frame
- Exterior Features
- Irrigation System, Lighting, Rain Gutters
- Roof
- Shingle
- Foundation
- Slab
- Pool
- Community
- Garage Carport
- 2 Car Garage
- Garage Spaces
- 2
- Elementary School
- Belleview Elementary School
- Middle School
- Lake Weir Middle School
- High School
- Lake Weir High School
- Housing for Older Persons
- Yes
- Pets
- Allowed
- Pet Size
- Extra Large (101+ Lbs.)
- Flood Zone Code
- X
- Parcel ID
- 6105-030-000
- Legal Description
- SEC 10 TWP 17 RGE 23 PLAT BOOK 004 PAGE 182 SPRUCE CREEK GOLF AND COUNTRY CLUB-SPYGLASS HILL LOT 30
Listing courtesy of JUDY L. TROUT REALTY. 352-208-2629
Selling Office: JUDY L. TROUT REALTY.Mortgage Calculator
StellarMLS is the source of this information via Internet Data Exchange Program. All listing information is deemed reliable but not guaranteed and should be independently verified through personal inspection by appropriate professionals. Listings displayed on this website may be subject to prior sale or removal from sale. Availability of any listing should always be independently verified. Listing information is provided for consumer personal, non-commercial use, solely to identify potential properties for potential purchase. All other use is strictly prohibited and may violate relevant federal and state law. Data last updated on