22730 Nw 27th Street, Morriston, FL 32668
- $764,000
- 3
- BD
- 3
- BA
- 2,135
- SqFt




- Sold Price
- $764,000
- List Price
- $759,000
- Status
- Sold
- Days on Market
- 108
- Closing Date
- Feb 14, 2025
- MLS#
- OM685546
- Property Style
- Farm
- Architectural Style
- Florida
- Year Built
- 2022
- Bedrooms
- 3
- Bathrooms
- 3
- Baths Half
- 1
- Living Area
- 2,135
- Lot Size
- 520,978
- Acres
- 11.96
- Total Acreage
- 10 to less than 20
- Legal Subdivision Name
- Romeo Hills
- Complex/Comm Name
- Romeo Hills
- MLS Area Major
- Morriston
Property Description
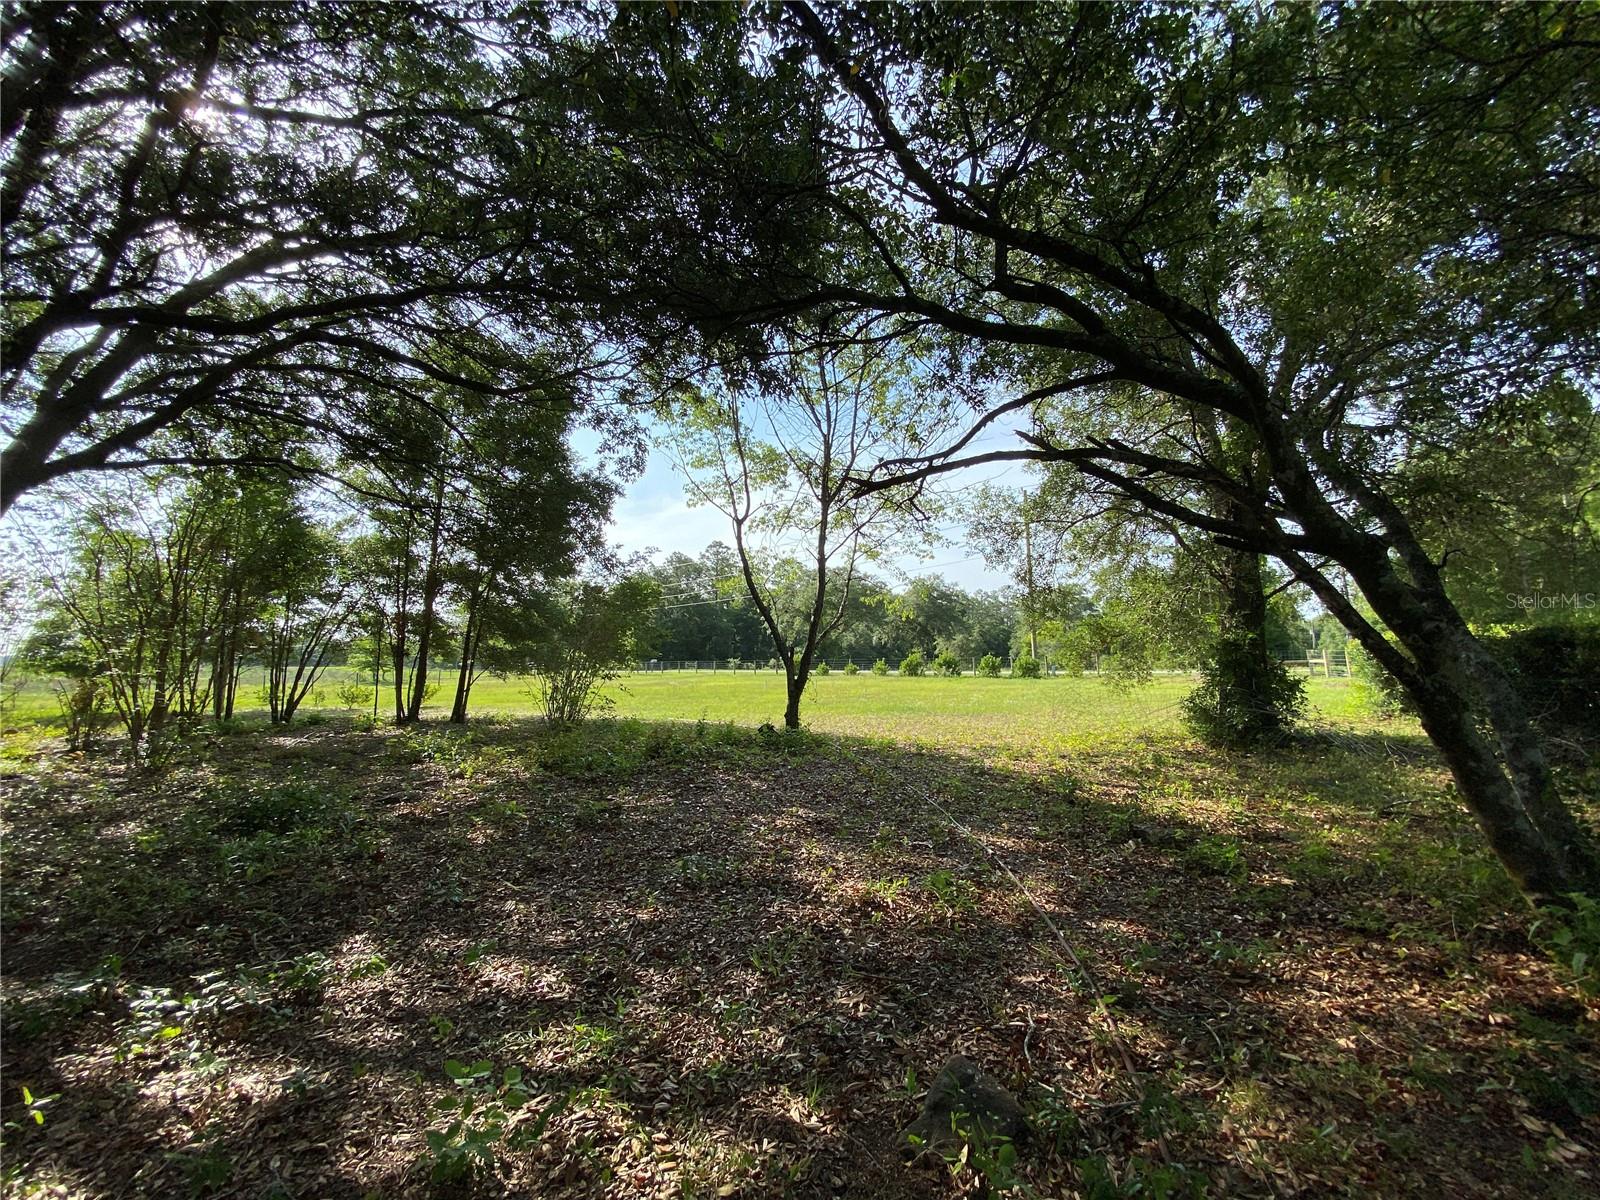
Zoned Agricultural - High and Dry! Bring all your animals. Small fruit and nut tree orchard, mature oaks, fencing and established fields. 2 year old farm property that provides space, tranquility and close proximity to WEC, HITS, Rainbow River and many other springs and natural attractions. Close to gulf coast beaches, but well out of the flood zone. This 11.96-acre farm is move-in ready. The 3/3 block home is bright, airy and functional. It has a well-designed floor plan and the property site plan is laid out to maximize the amazing views of the picturesque Romeo Hills sunsets from the home and pool deck. This home features an open concept great room design with 11 foot tray ceilings, upgraded granite countertops and luxury vinyl plank flooring throughout the home. The kitchen boasts an oversized spacious island with granite countertops, a vented designer range hood, induction range, and plenty of storage space. The large chicken coop houses up to 50 chickens. (2)50 amp RV outlets for friends and family to bring their RV's. There is also a county approved second home site on this property. A second home could be added utilizing the existing second well, septic(seller does not warranty condition as it has not been used in several years) and power pole for multi-generational living or Airbnb! In addition, there is also a 12x20 outbuilding with electricity and a large deck. Priced to sell - based on recent appraisal! This is a must-see. Call owner/listing agent directly. Set up your showing today!
/u.realgeeks.media/ocalahomesearch/header.png)
Additional Information
- Taxes
- $5087
- Minimum Lease
- 1-7 Days
- Location
- Cleared, Farm, Gentle Sloping, In County, Pasture, Rolling Slope, Paved, Zoned for Horses
- Community Features
- No Deed Restriction
- Property Description
- One Story
- Zoning
- A1
- Interior Layout
- Cathedral Ceiling(s), Ceiling Fans(s), Eat-in Kitchen, High Ceilings, Kitchen/Family Room Combo, Living Room/Dining Room Combo, Open Floorplan, Primary Bedroom Main Floor, Solid Wood Cabinets, Stone Counters, Tray Ceiling(s), Vaulted Ceiling(s), Window Treatments
- Interior Features
- Cathedral Ceiling(s), Ceiling Fans(s), Eat-in Kitchen, High Ceilings, Kitchen/Family Room Combo, Living Room/Dining Room Combo, Open Floorplan, Primary Bedroom Main Floor, Solid Wood Cabinets, Stone Counters, Tray Ceiling(s), Vaulted Ceiling(s), Window Treatments
- Floor
- Luxury Vinyl
- Appliances
- Convection Oven, Dishwasher, Disposal, Electric Water Heater, Exhaust Fan, Ice Maker, Range Hood, Refrigerator, Washer
- Utilities
- Electricity Connected, Street Lights, Underground Utilities, Water Connected
- Heating
- Central, Electric
- Air Conditioning
- Central Air
- Exterior Construction
- Block, Concrete, Stucco
- Exterior Features
- Outdoor Shower, Sliding Doors
- Roof
- Shingle
- Foundation
- Slab
- Pool
- Private
- Pool Type
- Child Safety Fence, Gunite
- Garage Carport
- 2 Car Garage
- Garage Spaces
- 2
- Elementary School
- Romeo Elementary School
- Middle School
- Dunnellon Middle School
- High School
- Dunnellon High School
- Fences
- Fenced
- Flood Zone Code
- X
- Parcel ID
- 17225-005-00
- Legal Description
- SEC 04 TWP 15 RGE 18 PLAT BOOK UNR ROMEO HILLS TRACT 5.6.8.9 BEING MORE FULLY DESCRIBED AS: TRACT 5-COM AT NE COR OF NW 1/4 W 1298.31 FT S 30 FT FOR POB S 560.99 FT E 233.20 FT N 560.99 FT W 232.69 FT TO POB & TRACT 6-COM AT NE COR OF NW 1/4 TH W ALG N BDY OF SD NW 1/4 1065.64 FT TH S 00-11-12 W 30 FT FOR POB TH S 00-11-12 W 560.99 FT TH E 233.21 FT TH N 00-08-03 E 560.99 FT TH W 232.69 FT TO POB & TRACT 8- COM AT NE COR OF NW 1/4 TH W ALG N BDY OF SD NW 1/4 1298.31 FT TH S 00-14-20 W 30 FT FOR POB TH S 00-14-20 W 560.99 FT TH E 233.20 FT TH S 00-11-12 W 471.42 FT TH W 253.64 FT TH N 00-14-22 E 1032.40 FT TH E 20 FT TO POB & TRACT 9 -COM AT NE COR OF NW 1/4 TH W ALG N BDY OF SD NW 1/4 812.98 FT TH S 00-08-03 W 30 FT FOR POB TH S 00-08-03 W
Listing courtesy of OMNI HORIZON REAL ESTATE LLC. 352-644-9456
Selling Office: SHOWCASE PROPERTIES OF CENTRAL.Mortgage Calculator
StellarMLS is the source of this information via Internet Data Exchange Program. All listing information is deemed reliable but not guaranteed and should be independently verified through personal inspection by appropriate professionals. Listings displayed on this website may be subject to prior sale or removal from sale. Availability of any listing should always be independently verified. Listing information is provided for consumer personal, non-commercial use, solely to identify potential properties for potential purchase. All other use is strictly prohibited and may violate relevant federal and state law. Data last updated on