3421 Nw 2nd Avenue, Ocala, FL 34475
- $900,000
- 4
- BD
- 3
- BA
- 3,053
- SqFt








- Sold Price
- $900,000
- List Price
- $945,000
- Status
- Sold
- Days on Market
- 126
- Closing Date
- Mar 03, 2025
- MLS#
- OM685725
- Property Style
- Single Family
- Year Built
- 2001
- Bedrooms
- 4
- Bathrooms
- 3
- Living Area
- 3,053
- Lot Size
- 135,036
- Acres
- 3.10
- Total Acreage
- 2 to less than 5
- Legal Subdivision Name
- Acreage In Secs 5-10 Of 15-22
- MLS Area Major
- Ocala
Property Description
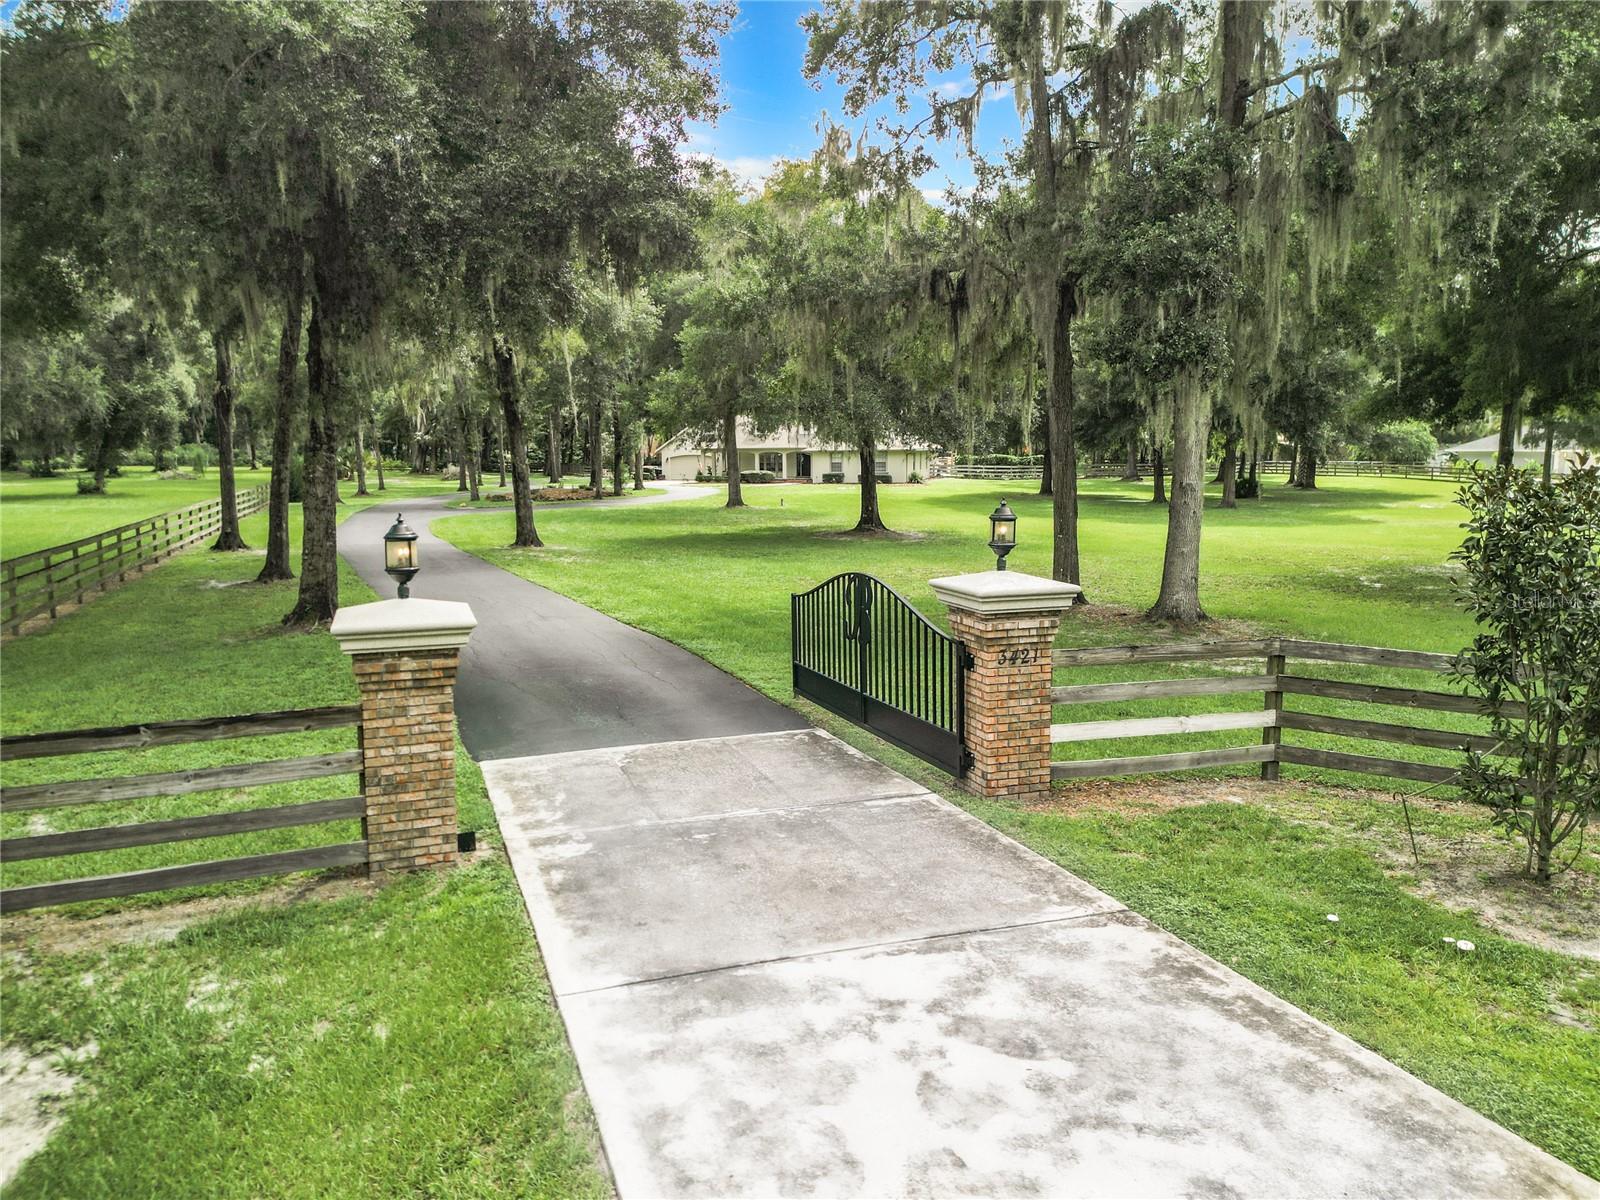
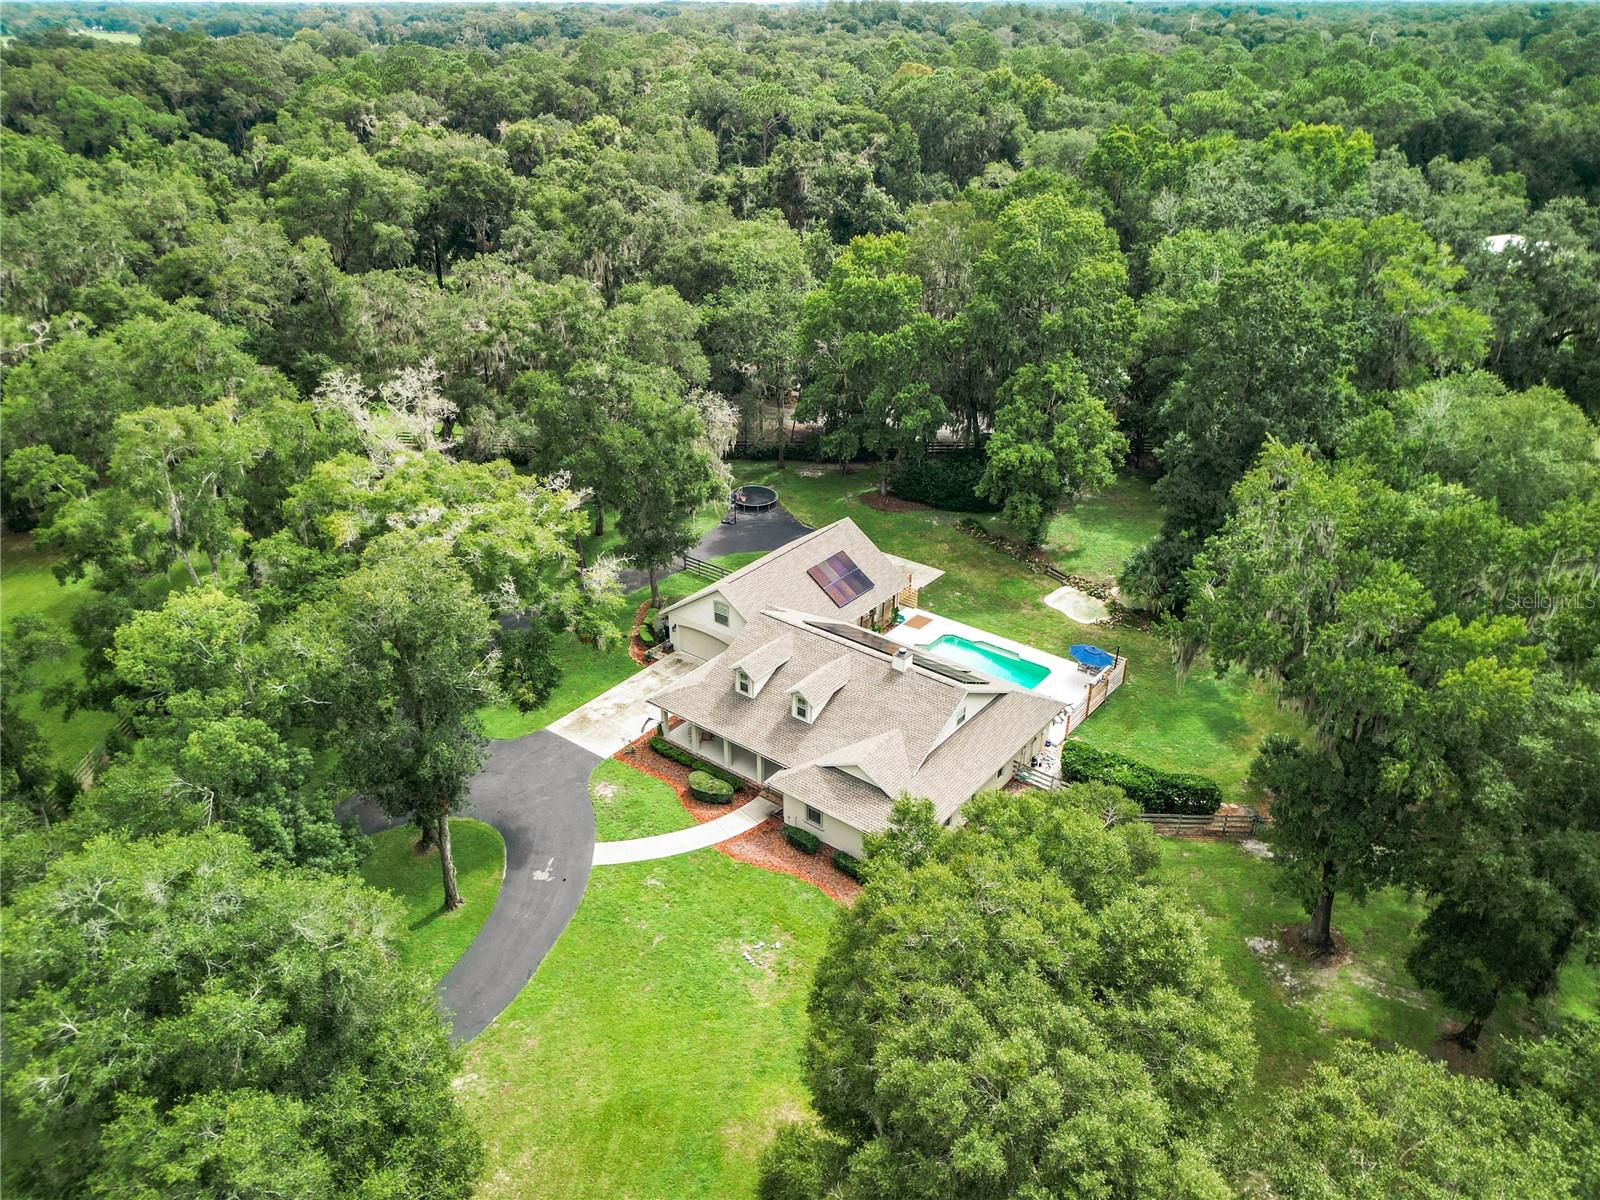
BACK ON MARKET, previous buyers offer was contingent on south Florida home sale which fell through. Welcome to your dream home! This stunning 4-bedroom, 3-bathroom estate is set on over 3 acres of fully custom landscaped paradise. From the moment you arrive, you’ll be captivated by the meticulously designed features and attention to detail throughout. The expansive living room offers ample space for a gigantic sectional, perfect for gatherings or quiet relaxation. Enjoy the luxury of a hidden media room for movie nights and a spacious upstairs in-law suite with its own private entrance and garage for ultimate convenience and privacy. Step outside and experience your private oasis. The 14x28 pool features two swim-out benches, surrounded by a massive 30x50 pool deck, perfect for entertaining. Your fully landscaped yard includes a serene double pond with a waterfall, LED lighting, and a fire pit for cozy evenings under the stars. The four-board fenced backyard ensures pet safety, while the expansive front and side fencing adds to the estate’s charm. Additional exterior highlights include a 100ft zip line, outdoor shower with hot and cold water, a 12-zone Hunter sprinkler system, and an oversized paved circular driveway leading to two garages which works perfect as a basketball court. Both garages boast epoxy floors, multiple compressed air stations, workspace and convenient outlets, including 220V and 30 amp RV outlets. Inside, the craftsmanship continues with custom solid maple kitchen cabinets, granite countertops throughout, and a large walk-in pantry with bonus fridge. The great room’s cathedral ceilings and picture windows provide an open, airy feel, while the wood-burning fireplace adds warmth and elegance. The home is equipped with zoned A/C, multitude of ceiling fans, and energy-efficient features like radiant barrier roofing and R-30 insulation for maximum comfort. The 39-panel solar system makes the home only utility bill extremely affordable! And with variable-speed pool pump, and a newly installed roof, this home is energy efficient and future-proof. The pond’s waterfall operates on a timer for hassle-free enjoyment, and the front gate is fully wired and ready for motorization. Too many features to list—this home is truly one-of-a-kind! Schedule your private showing today and experience luxury living at its finest!
/u.realgeeks.media/ocalahomesearch/header.png)
Additional Information
- Taxes
- $10036
- Minimum Lease
- No Minimum
- Location
- Cleared, Landscaped, Oversized Lot, Private
- Community Features
- No Deed Restriction
- Property Description
- Two Story
- Zoning
- R3
- Interior Layout
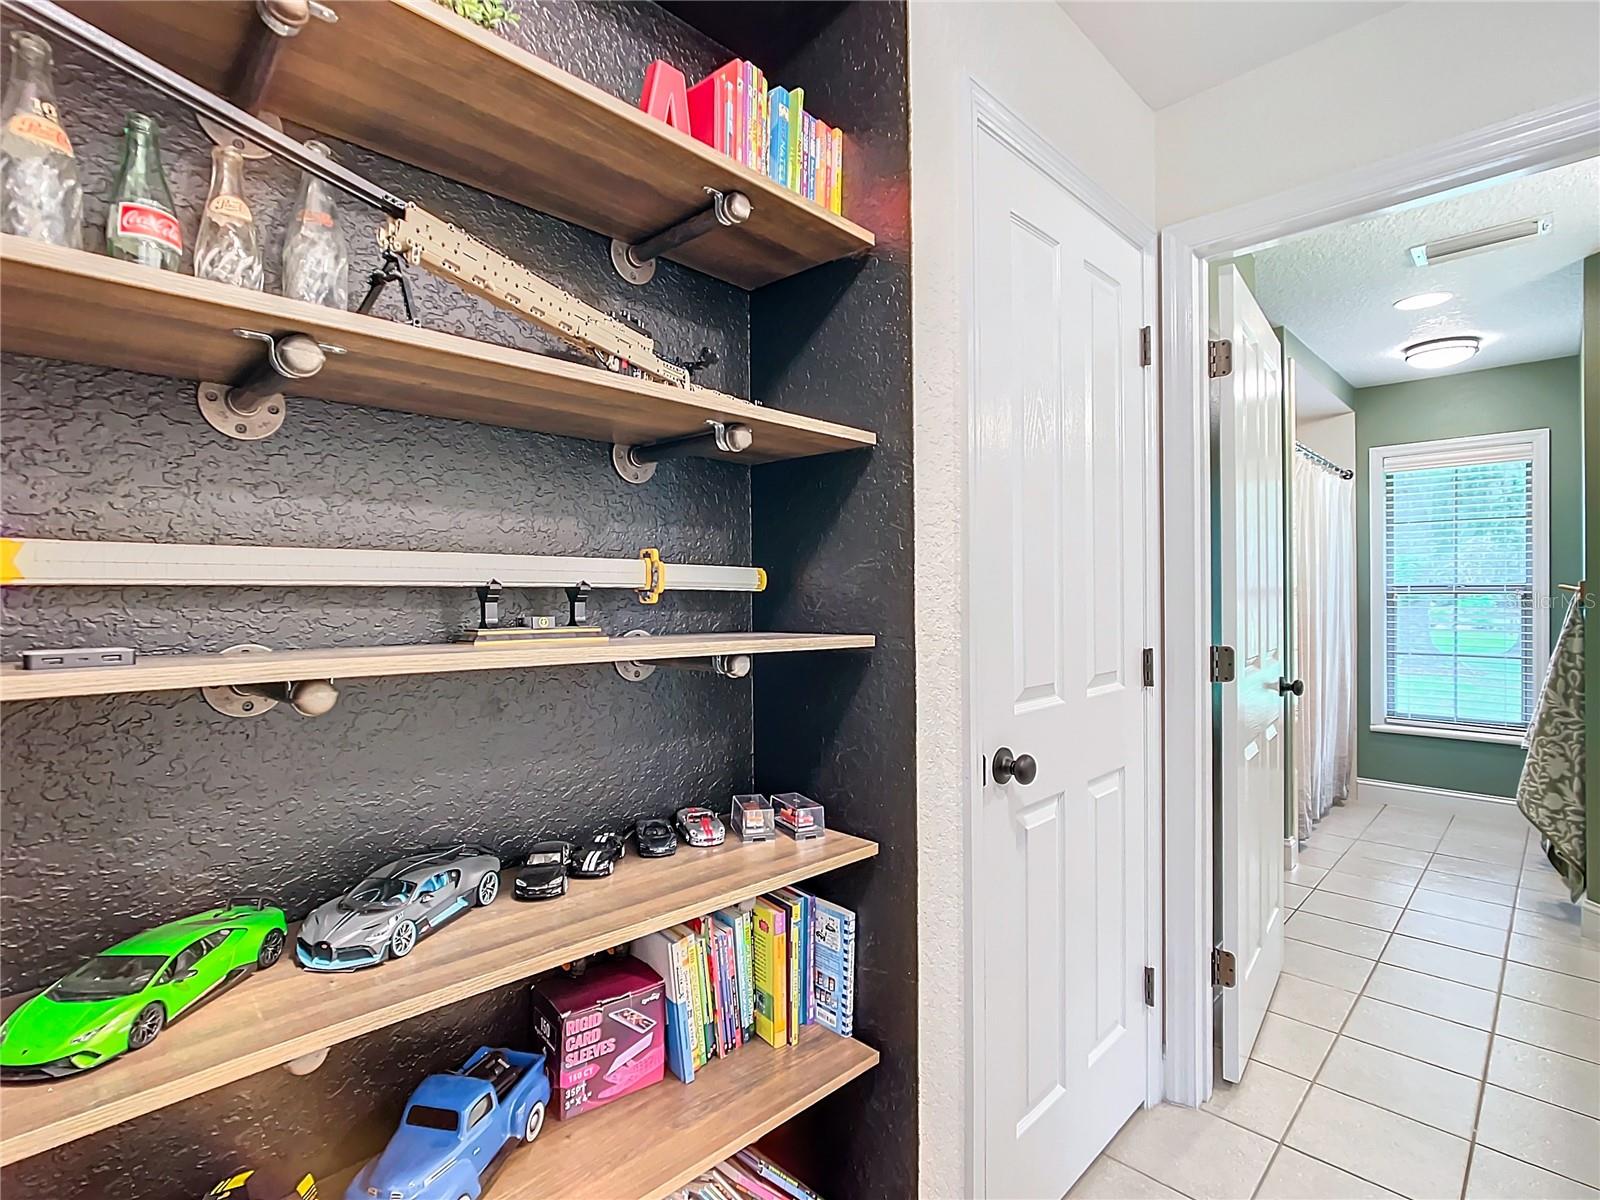
- Built-in Features, Ceiling Fans(s), Eat-in Kitchen, High Ceilings, Living Room/Dining Room Combo, Open Floorplan, Solid Surface Counters, Stone Counters, Thermostat, Walk-In Closet(s), Window Treatments
- Interior Features
- Built-in Features, Ceiling Fans(s), Eat-in Kitchen, High Ceilings, Living Room/Dining Room Combo, Open Floorplan, Solid Surface Counters, Stone Counters, Thermostat, Walk-In Closet(s), Window Treatments
- Floor
- Ceramic Tile, Laminate
- Appliances
- Dishwasher, Dryer, Electric Water Heater, Microwave, Range, Refrigerator, Washer, Water Softener
- Utilities
- BB/HS Internet Available, Electricity Connected, Fiber Optics, Sewer Connected, Water Connected
- Heating
- Heat Pump
- Air Conditioning
- Central Air
- Fireplace Description
- Living Room, Wood Burning
- Exterior Construction
- Block, Concrete, Stucco
- Exterior Features
- French Doors, Irrigation System, Lighting, Outdoor Shower, Private Mailbox, Rain Gutters, Sidewalk, Sliding Doors, Storage
- Roof
- Shingle
- Foundation
- Slab
- Pool
- Private
- Pool Type
- Auto Cleaner, Gunite, In Ground, Lighting
- Garage Carport
- 4 Car Garage, Golf Cart Garage
- Garage Spaces
- 4
- Garage Features
- Garage Door Opener, Golf Cart Garage, Golf Cart Parking, Guest, Oversized, Split Garage, Workshop in Garage
- Garage Dimensions
- 33x46
- Fences
- Fenced
- Water View
- Pond
- Flood Zone Code
- X
- Parcel ID
- 24868-004-00
- Legal Description
- SEC 06 TWP 15 RGE 22 THE W 62 FT OF THE FOLLOWING DESC: COM AT THE NW COR OF SEC 5 TH S 00-23-48 E 41 FT TO POB TH S 89-40-48 W 175.76 FT TH S 00-33-44 E 483.26 FT TH N 89-45-05 E 447.01 FT TH N -00-33-44 W 484.54 FT TH S 89-31-37 W 271.24 FT TO POB & LESS AND EXC ROW TAKING COM NE COR SEC 6 TH S 00-16-57 W 41 FT TH N 89-34-41 W 113.76 FT TO POB TH S 00-05-53 W 51.28 FT TH N 89-55-30 W 62 FT TH N 00-05-53 E 51.65 FT TH S 89-34-41 E 62 FT TO POB & LESS AND EXC DRA TAKING COM NE COR SEC 6 TH S 00- 16-57 W 41 FT TH N 89-34-41 W 113.76 FT TH S 00-05-53 W 51.28 FT TO POB TH S 00-05-53 E 144.58 FT TH S 89-53-30 E 62 FT TO POB & TOGETHER WITH COM NE COR SEC 6 TH S 00-23-48 E 41 FT TH S 89-40-48 W 409.07 FT TH S 00-33-44 E 482.75 FT TH N 89-45-05
Listing courtesy of HOOK & LADDER REALTY OF CENTRAL FLORIDA, LLC. 352-566-7494
Selling Office: PROFESSIONAL REALTY OF OCALA.Mortgage Calculator
StellarMLS is the source of this information via Internet Data Exchange Program. All listing information is deemed reliable but not guaranteed and should be independently verified through personal inspection by appropriate professionals. Listings displayed on this website may be subject to prior sale or removal from sale. Availability of any listing should always be independently verified. Listing information is provided for consumer personal, non-commercial use, solely to identify potential properties for potential purchase. All other use is strictly prohibited and may violate relevant federal and state law. Data last updated on