7447 Se 12th Circle, Ocala, FL 34480
- $950,000
- 4
- BD
- 4
- BA
- 3,616
- SqFt






- Sold Price
- $950,000
- List Price
- $999,000
- Status
- Sold
- Days on Market
- 4
- Closing Date
- Oct 25, 2024
- MLS#
- OM685899
- Property Style
- Single Family
- Year Built
- 1997
- Bedrooms
- 4
- Bathrooms
- 4
- Baths Half
- 1
- Living Area
- 3,616
- Lot Size
- 44,867
- Acres
- 1.03
- Total Acreage
- 1 to less than 2
- Legal Subdivision Name
- Country Club Of Ocala
- MLS Area Major
- Ocala
Property Description
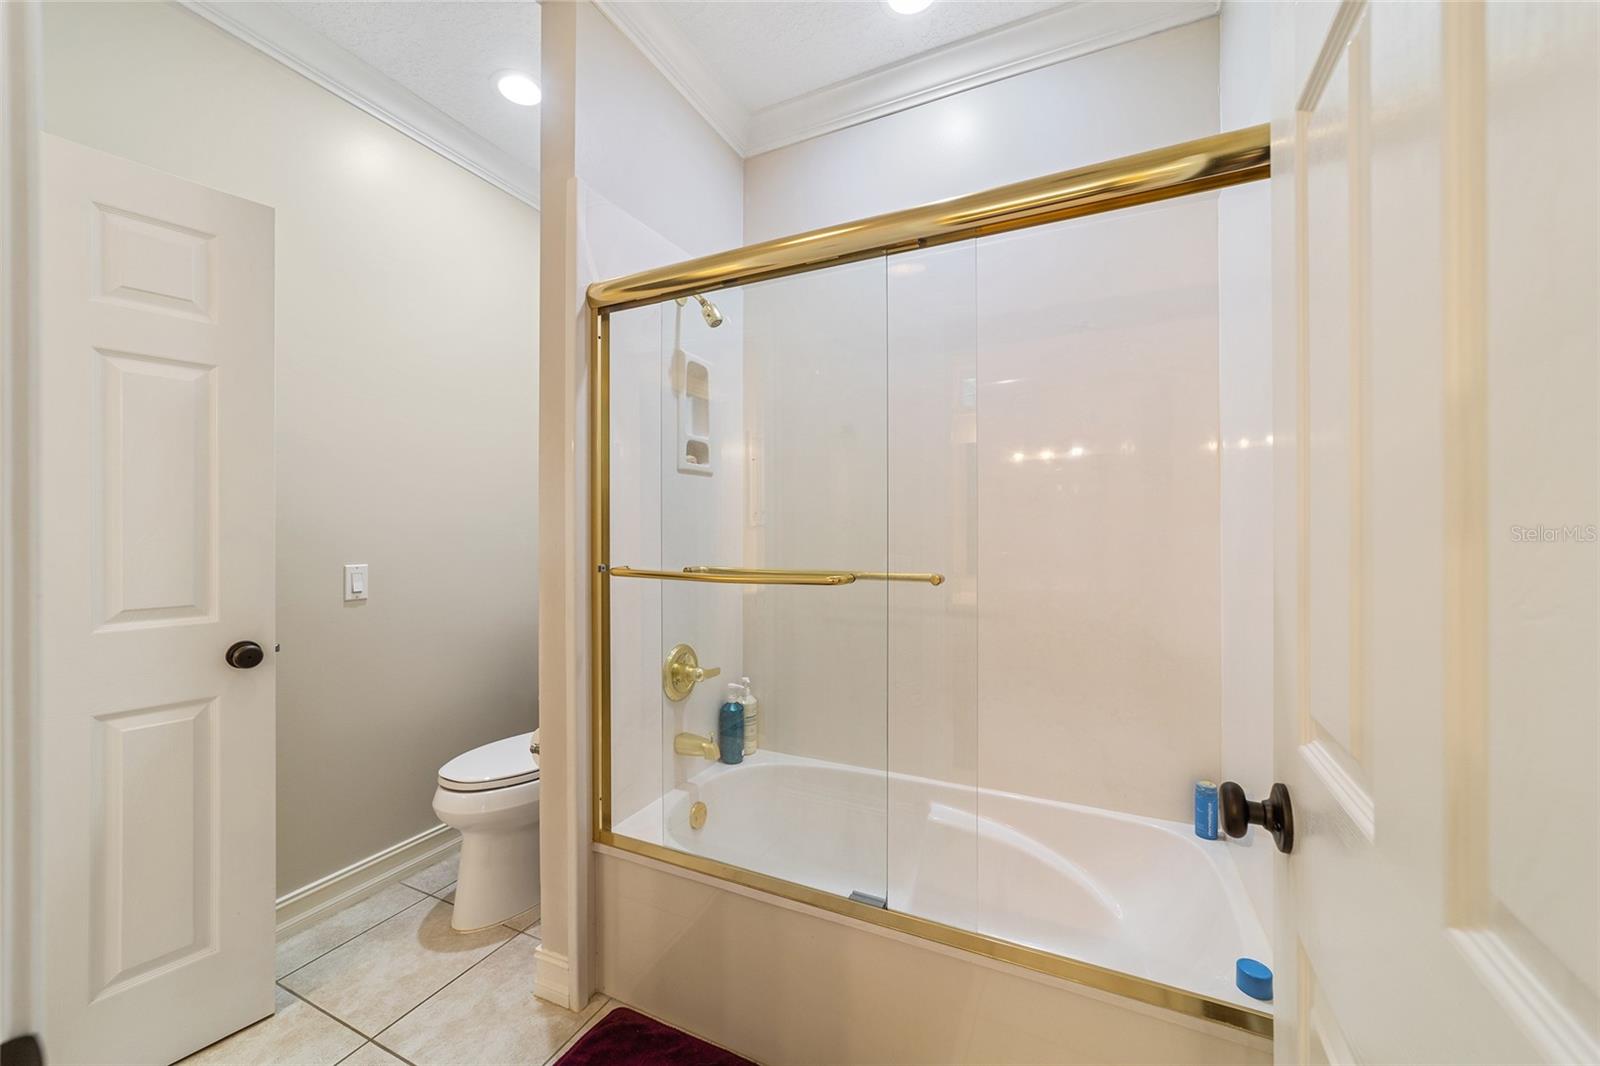
Welcome to this stunning 4-bedroom, 3.5-bathroom pool home, perfectly nestled on the 11th green of the Country Club of Ocala. This elegant residence offers a park-like setting, creating a serene retreat with mature landscaping and golf course views. Step inside to discover formal living and dining areas that flow seamlessly into the spacious kitchen, featuring granite countertops, a center island, newer appliances, including a refrigerator, cooktop, and microwave. The adjacent breakfast room looks out to the pool, making it the perfect spot to start your day. Separating the breakfast room from the family room is a gas fireplace. The family room, which also opens to the kitchen, has a wall of windows and lots of natural light shining through. The master suite offers a tranquil escape with a walk-in closet complete with built-ins and a nice en-suite bathroom featuring a double vanity and walk-in shower. The split bedroom floor plan provides privacy, with two additional bedrooms sharing a Jack-and-Jill bath. The versatile fourth bedroom, which can also function as a home office, is conveniently located near a full bathroom that doubles as a pool bath. Step outside to your private oasis, where a screened lanai leads to the sparkling pool and spa, ideal for outdoor living and entertaining. Recent updates include a new roof in 2021, 5 ton HVAC in 2016, 2 ton HVAC in 2022 and a whole-home generator in 2021, offering peace of mind. The exterior of the home was repainted about 5 years ago. Don’t miss the opportunity to experience luxury living at its finest in this beautiful home in the heart of the Country Club of Ocala.
/u.realgeeks.media/ocalahomesearch/header.png)
Additional Information
- Taxes
- $10600
- HOA Fee
- $1,850
- HOA Payment Schedule
- Annually
- Maintenance Includes
- Guard - 24 Hour, Trash
- Community Features
- Deed Restrictions, Gated Community - Guard, Golf Carts OK, Security
- Property Description
- One Story
- Zoning
- R1
- Interior Layout
- Ceiling Fans(s), Crown Molding, Eat-in Kitchen, Open Floorplan, Split Bedroom, Stone Counters, Walk-In Closet(s), Window Treatments
- Interior Features
- Ceiling Fans(s), Crown Molding, Eat-in Kitchen, Open Floorplan, Split Bedroom, Stone Counters, Walk-In Closet(s), Window Treatments
- Floor
- Carpet, Tile, Wood
- Appliances
- Built-In Oven, Cooktop, Dishwasher, Dryer, Electric Water Heater, Microwave, Refrigerator, Washer, Water Softener
- Utilities
- Cable Connected, Electricity Connected, Street Lights, Underground Utilities
- Heating
- Heat Pump
- Air Conditioning
- Central Air
- Exterior Construction
- Stucco, Wood Frame
- Exterior Features
- French Doors, Irrigation System, Rain Gutters
- Roof
- Shingle
- Foundation
- Slab
- Pool
- Private
- Pool Type
- Gunite, Heated, In Ground, Salt Water, Screen Enclosure, Tile
- Garage Carport
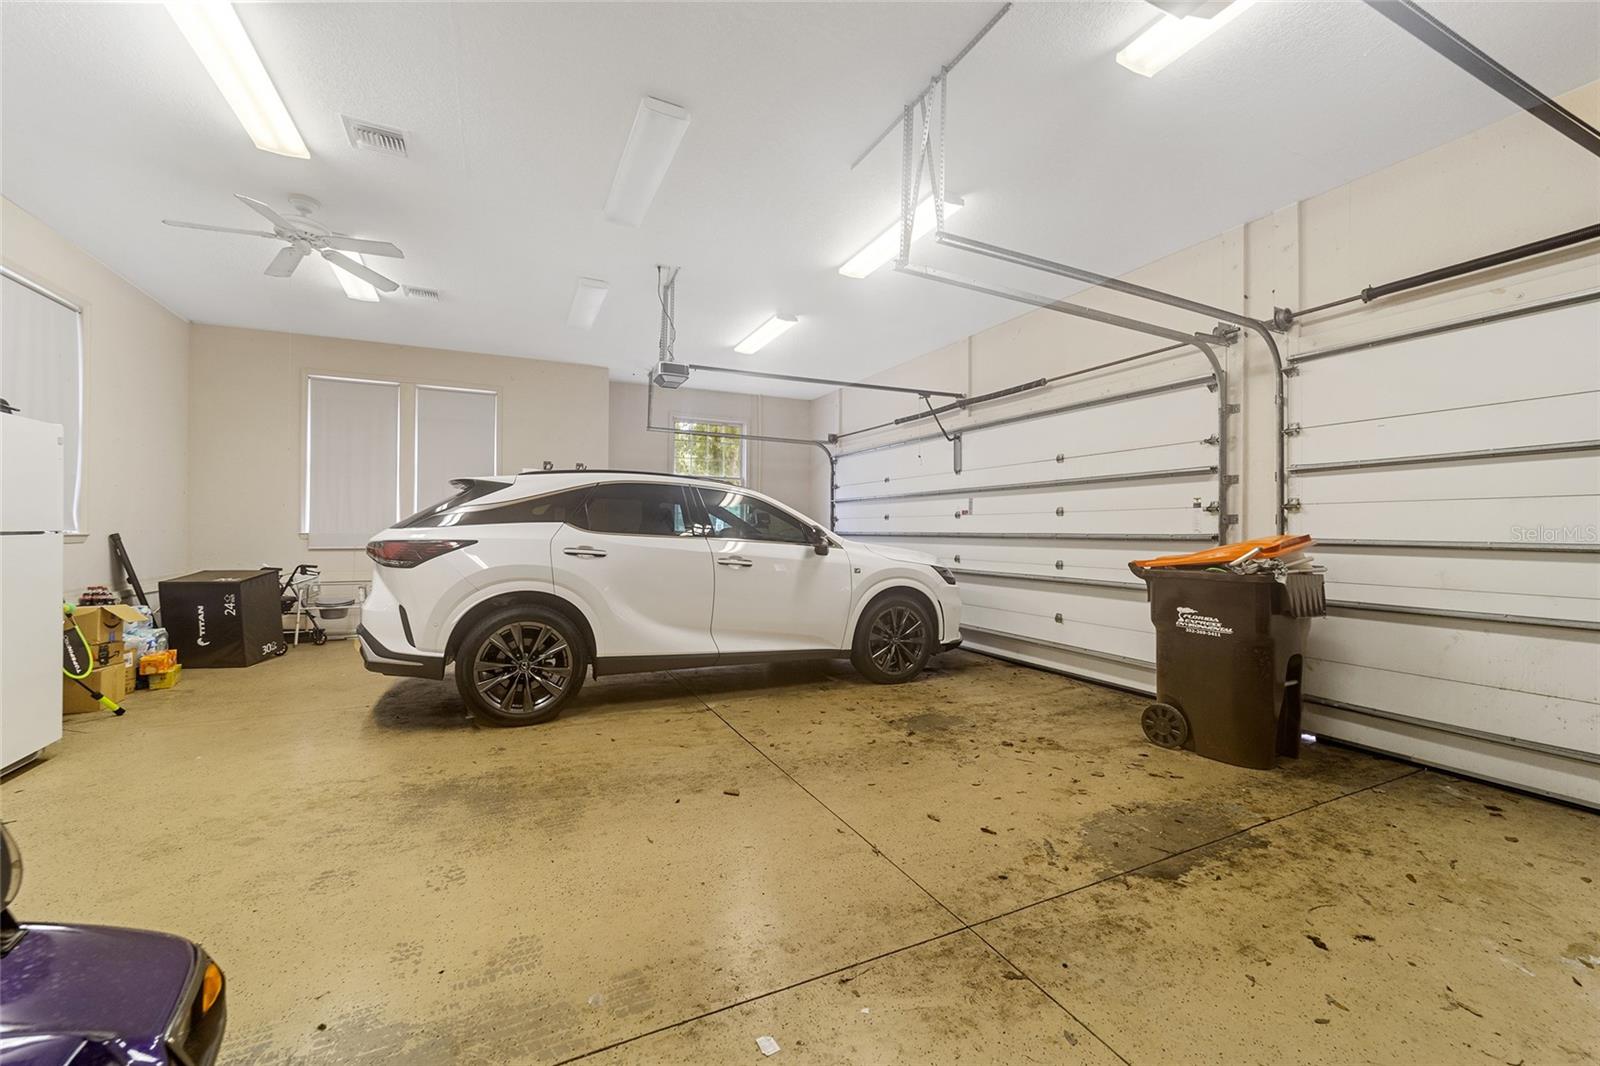
- 2 Car Garage
- Garage Spaces
- 2
- Garage Dimensions
- 26x41
- Elementary School
- Shady Hill Elementary School
- Middle School
- Belleview Middle School
- High School
- Belleview High School
- Pets
- Allowed
- Flood Zone Code
- X
- Parcel ID
- 3634-120-000
- Legal Description
- SEC 08 TWP 16 RGE 22 PLAT BOOK 003 PAGE 089 COUNTRY CLUB OF OCALA UNIT II LOT 120
Listing courtesy of ROBERTS REAL ESTATE INC. 352-351-0011
Selling Office: ROBERTS REAL ESTATE INC.Mortgage Calculator
StellarMLS is the source of this information via Internet Data Exchange Program. All listing information is deemed reliable but not guaranteed and should be independently verified through personal inspection by appropriate professionals. Listings displayed on this website may be subject to prior sale or removal from sale. Availability of any listing should always be independently verified. Listing information is provided for consumer personal, non-commercial use, solely to identify potential properties for potential purchase. All other use is strictly prohibited and may violate relevant federal and state law. Data last updated on