16344 Se 87th Court, Summerfield, FL 34491
- $369,000
- 4
- BD
- 3
- BA
- 2,057
- SqFt








- Sold Price
- $369,000
- List Price
- $369,000
- Status
- Sold
- Days on Market
- 36
- Closing Date
- Nov 18, 2024
- MLS#
- OM686005
- Property Style
- Single Family
- New Construction
- Yes
- Year Built
- 2024
- Bedrooms
- 4
- Bathrooms
- 3
- Living Area
- 2,057
- Lot Size
- 9,375
- Acres
- 0.22
- Total Acreage
- 0 to less than 1/4
- Legal Subdivision Name
- Orange Blossom Hills Unit 2
- MLS Area Major
- Summerfield
Property Description
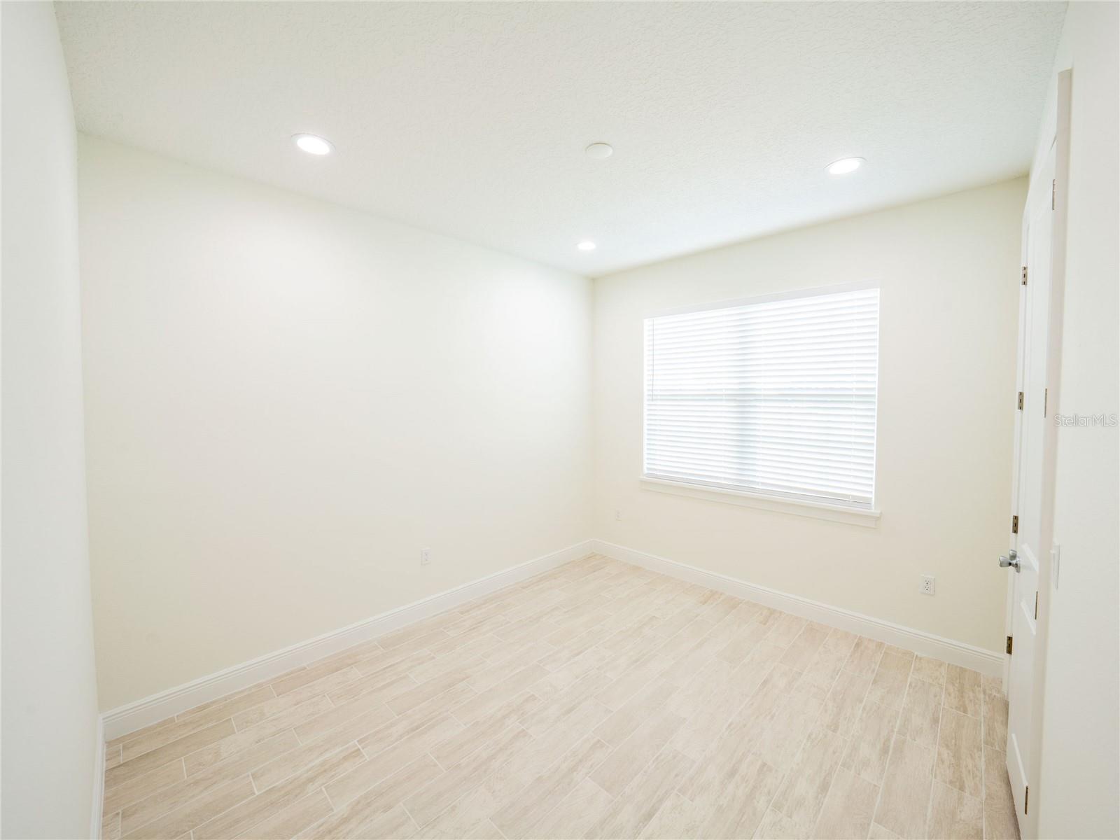
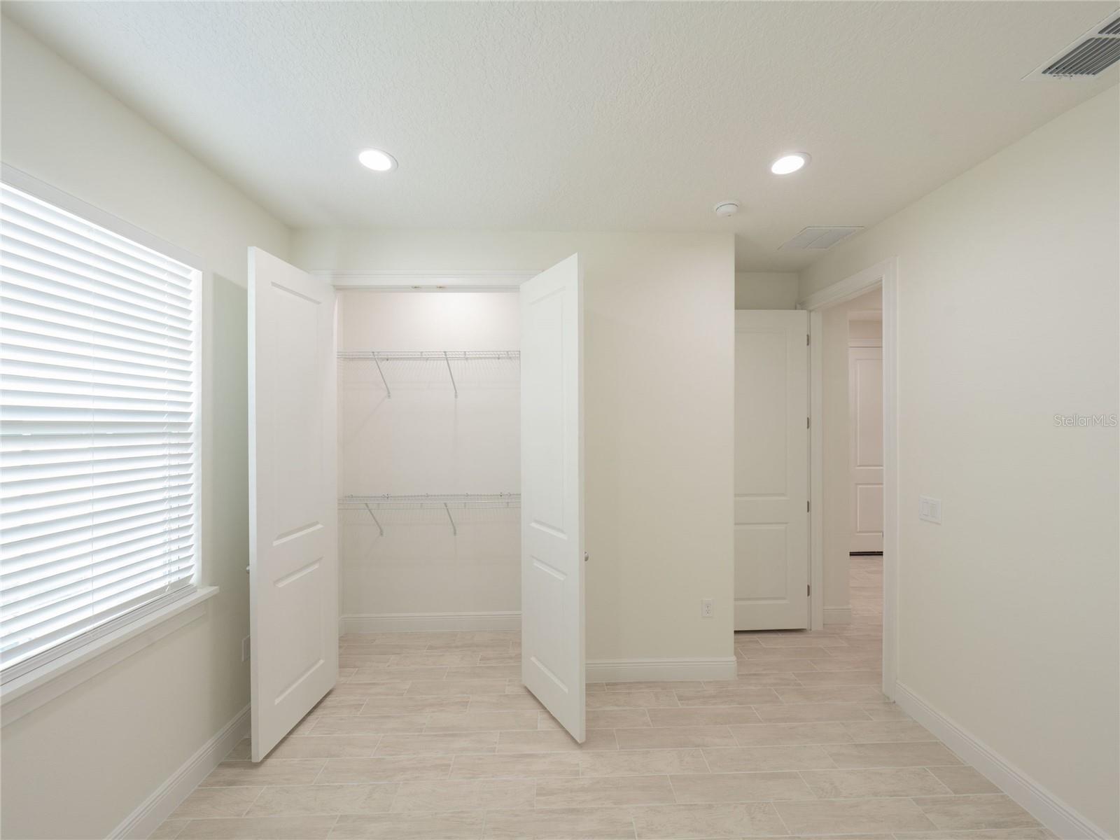
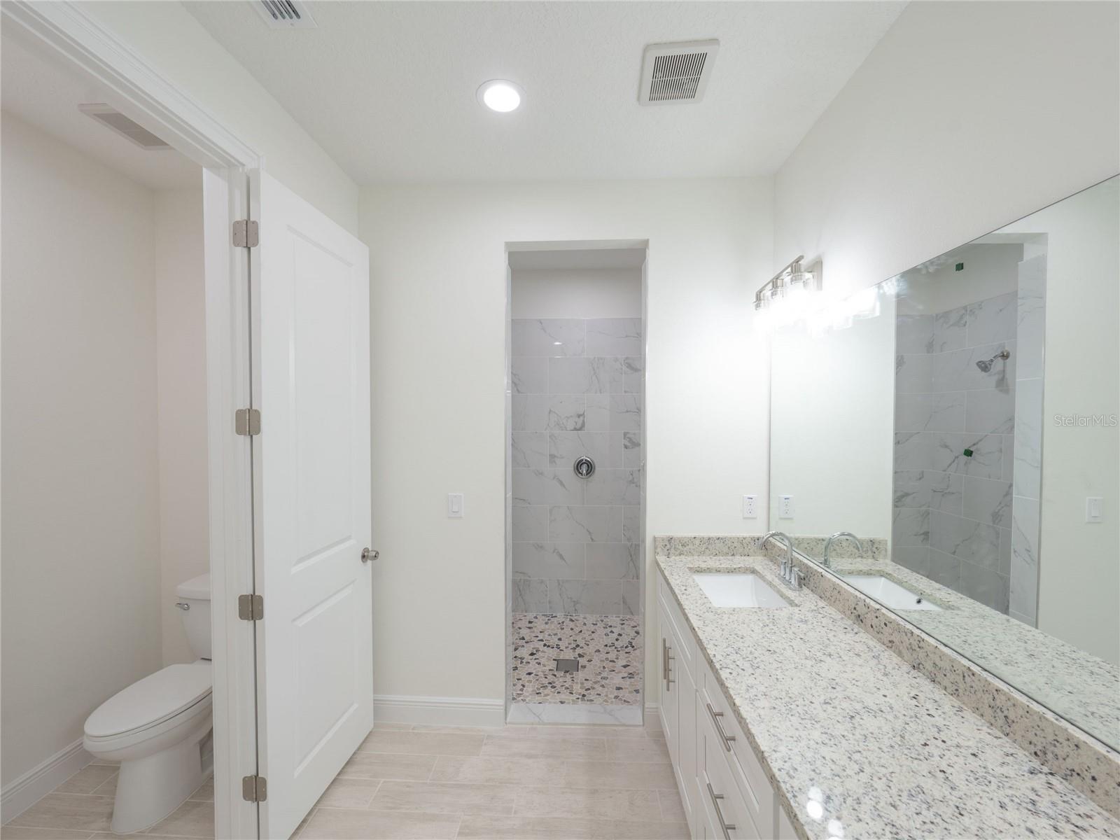
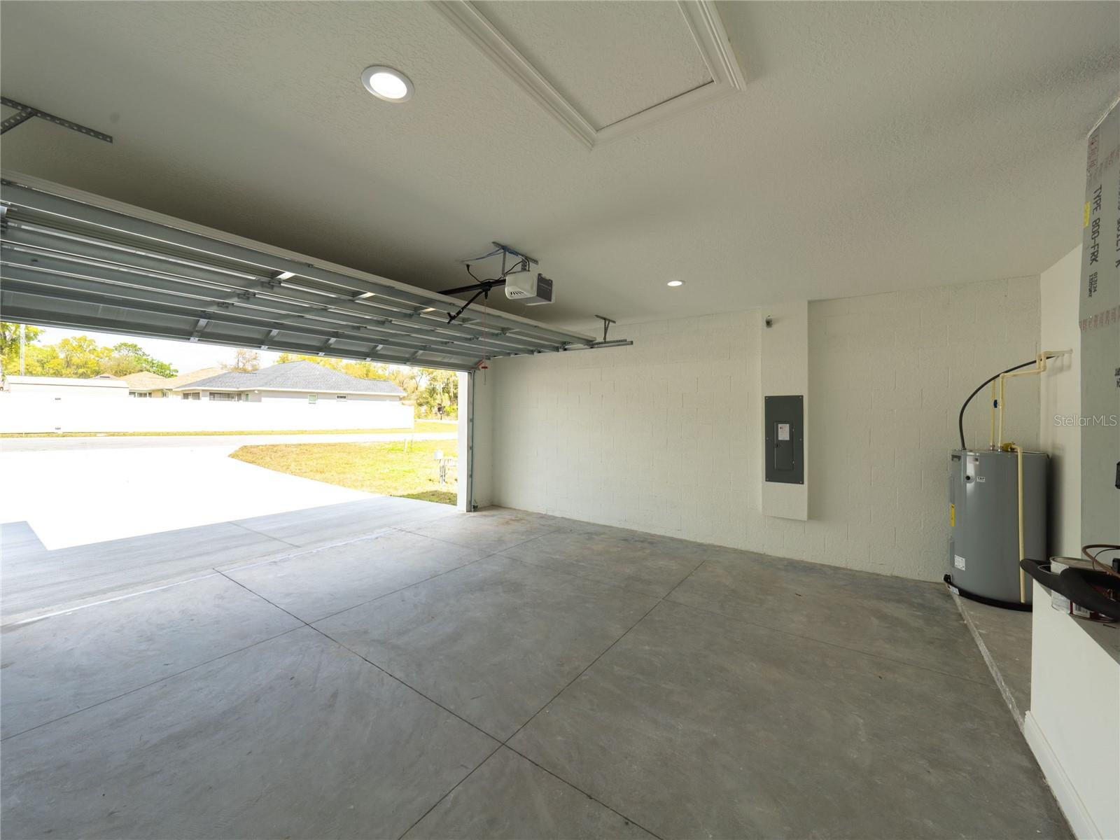
Completed 10/18/2024 Pictures are not actual - for model display only. This brand new, block and stucco home with accented stacked stone in the most desirable location of Orange Blossom Hills will captivate you! Boasting 4 bedrooms, 3 full bathrooms, an attached 2 car garage, and a total living space of 2,057 sq.ft. this home has it all. Enjoy the beautiful soft-close kitchen cabinets and drawers, granite counter tops, and stainless steel appliances, perfect for entertaining family and friends. With its taller than usual ceilings, completely tiled floor, open floor plan and split bedroom layout, plus an extra large walk-in closet in the master bedroom, this home has been thoughtfully constructed with your every need in mind. Conveniently located close to The Villages, restaurants, shopping, grocery stores, theaters and Town Squares, plus full hospital and two walk in medical centers within a 15 minute drive, as well as private medical doctors and specialists. It couldn't be more accessible to Highways 42, 301, 441 and 27, Florida's two major roadways, I-75 and the Florida Turnpike either. And when you feel like exploring a bit, visit the Gulf of Mexico or travel a little over an hour to Orlando or Tampa, or the Atlantic Ocean. A perfect blend of modern conveniences and a fantastic location make this home completely captivating.
/u.realgeeks.media/ocalahomesearch/header.png)
Additional Information
- Minimum Lease
- No Minimum
- Community Features
- No Deed Restriction
- Property Description
- One Story
- Zoning
- R1
- Interior Layout
- High Ceilings, Kitchen/Family Room Combo, Open Floorplan, Primary Bedroom Main Floor, Split Bedroom, Walk-In Closet(s)
- Interior Features
- High Ceilings, Kitchen/Family Room Combo, Open Floorplan, Primary Bedroom Main Floor, Split Bedroom, Walk-In Closet(s)
- Floor
- Tile
- Appliances
- Dishwasher, Microwave, Range, Refrigerator
- Utilities
- Electricity Connected, Phone Available, Sewer Connected, Water Connected
- Heating
- Central
- Air Conditioning
- Central Air
- Exterior Construction
- Block, Stucco
- Exterior Features
- Other
- Roof
- Shingle
- Foundation
- Slab
- Pool
- No Pool
- Garage Carport
- 2 Car Garage
- Garage Spaces
- 2
- Pets
- Allowed
- Flood Zone Code
- X
- Parcel ID
- 4702-025-051
- Legal Description
- SEC 28 TWP 17 RGE 23 PLAT BOOK G PAGE 023 ORANGE BLOSSOM HILLS UNIT 2 BLK 25 LOTS 51.52.53
Listing courtesy of RE/MAX FOXFIRE - LADY LAKE. 352-750-5110
Selling Office: RE/MAX FREEDOM.Mortgage Calculator
StellarMLS is the source of this information via Internet Data Exchange Program. All listing information is deemed reliable but not guaranteed and should be independently verified through personal inspection by appropriate professionals. Listings displayed on this website may be subject to prior sale or removal from sale. Availability of any listing should always be independently verified. Listing information is provided for consumer personal, non-commercial use, solely to identify potential properties for potential purchase. All other use is strictly prohibited and may violate relevant federal and state law. Data last updated on