1241 Nw 68th Place, Ocala, FL 34475
- $195,000
- 3
- BD
- 2
- BA
- 1,300
- SqFt




- Sold Price
- $195,000
- List Price
- $195,000
- Status
- Sold
- Days on Market
- 7
- Closing Date
- Oct 23, 2024
- MLS#
- OM686175
- Property Style
- Single Family
- Year Built
- 2000
- Bedrooms
- 3
- Bathrooms
- 2
- Living Area
- 1,300
- Lot Size
- 11,250
- Acres
- 0.26
- Total Acreage
- 1/4 to less than 1/2
- Legal Subdivision Name
- Ocala Highlands Estates
- MLS Area Major
- Ocala
Property Description
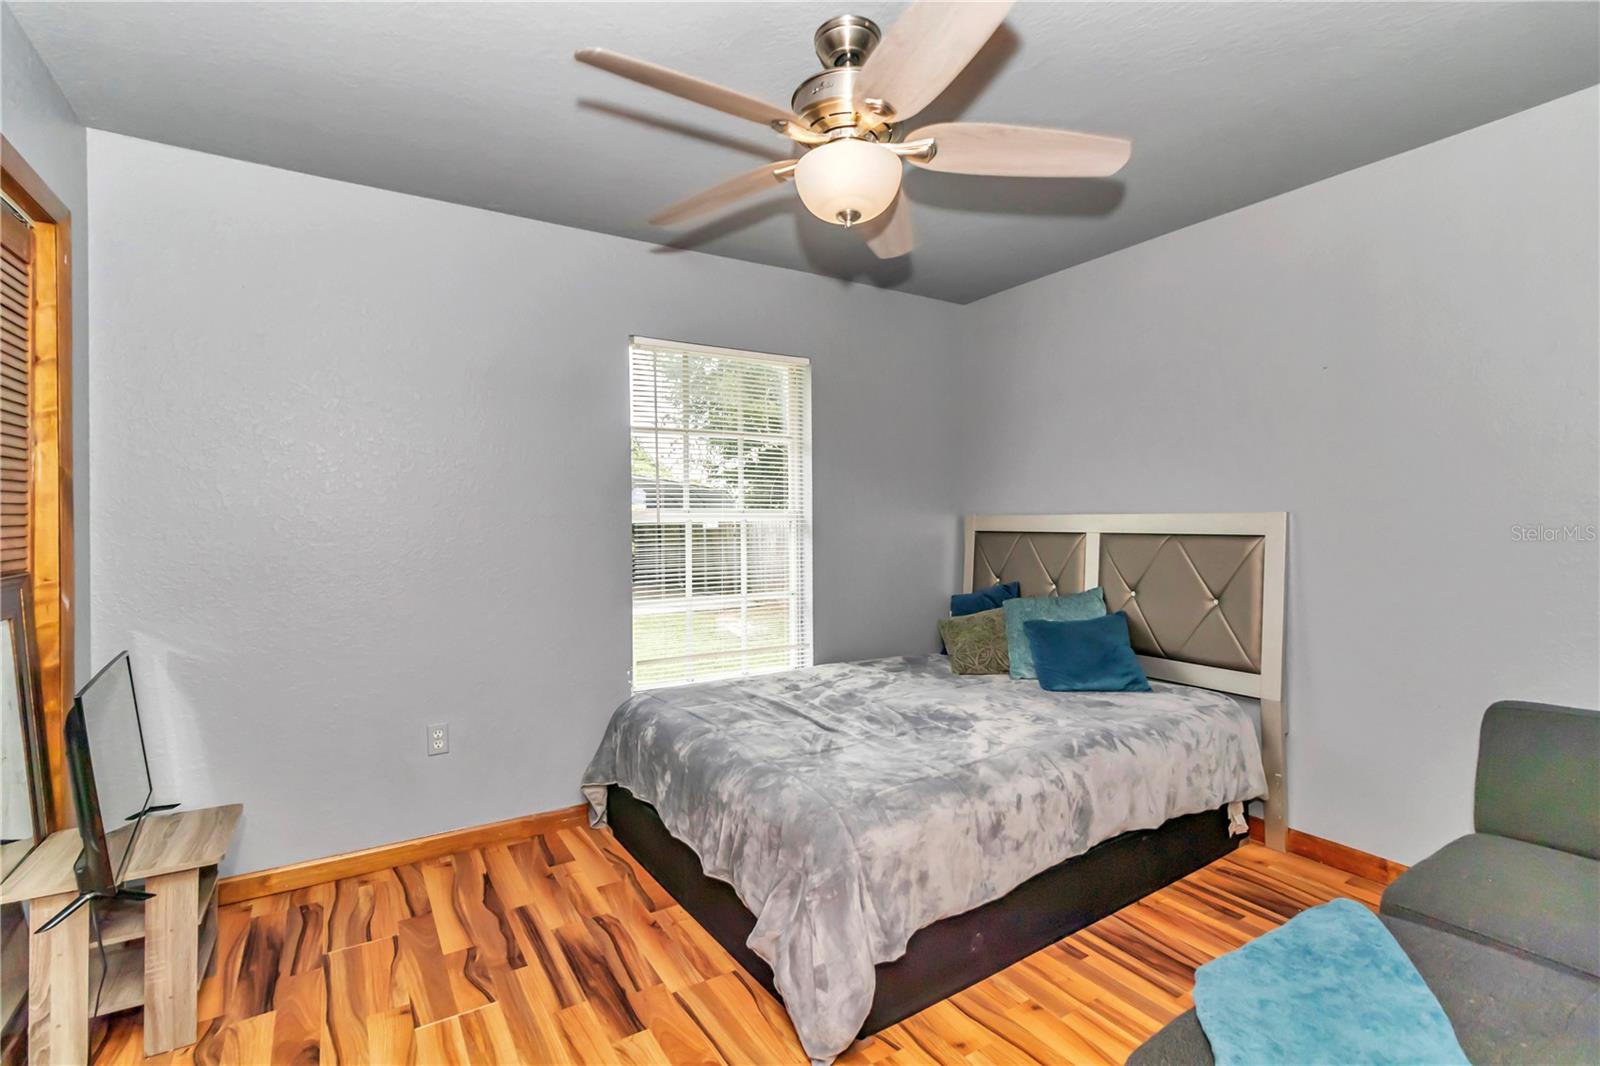
Ocala Highlands Estates is a well-established and growing community, conveniently located just outside the city limits of Ocala. This neighborhood offers easy access to major roadways such as Highway 441 and I-75, making your commute a breeze. You’re just 12 minutes from downtown Ocala and about 45 minutes to Gainesville. This home, built by its current owner, has been cherished for many years, and now it’s ready for a new family to bring it back to life. Here’s your chance to reimagine the space and create the home of your dreams. The floor plan is well-laid-out, offering a comfortable flow with some separation of spaces, but if an open concept is more your style, it can easily be achieved. The inviting atmosphere, along with the perfect-sized yard, makes this home an excellent canvas for your vision. Additionally, the property features a storage shed and a carport with a concrete pad. Don’t miss the opportunity to transform this beloved home into your own! Ac 2023. Competitively priced for a quick sale.
/u.realgeeks.media/ocalahomesearch/header.png)
Additional Information
- Taxes
- $2261
- Minimum Lease
- No Minimum
- Location
- Cleared, Unincorporated, In County, Level, Paved
- Community Features
- No Deed Restriction
- Property Description
- One Story
- Zoning
- R1
- Interior Layout
- Ceiling Fans(s), Split Bedroom, Walk-In Closet(s)
- Interior Features
- Ceiling Fans(s), Split Bedroom, Walk-In Closet(s)
- Floor
- Laminate, Tile
- Appliances
- Dishwasher, Range, Range Hood, Refrigerator
- Utilities
- BB/HS Internet Available, Electricity Connected
- Heating
- Central
- Air Conditioning
- Central Air
- Exterior Construction
- Concrete, Block, Stucco
- Exterior Features
- French Doors, Lighting, Private Mailbox
- Roof
- Shingle
- Foundation
- Slab
- Pool
- No Pool
- Garage Carport
- 2 Car Carport
- Garage Features
- Driveway
- Elementary School
- Sparr Elementary School
- Middle School
- North Marion Middle School
- High School
- North Marion High School
- Fences
- Wood, Fenced
- Flood Zone Code
- x
- Parcel ID
- 1470-003-021
- Legal Description
- SEC 19 TWP 14 RGE 22 PLAT BOOK K PAGE 001 OCALA HIGHLANDS ESTATES BLK 3 LOT 21
Listing courtesy of BRICKS & MORTAR REAL ESTATE. 352-519-1888
Selling Office: STELLAR NON-MEMBER OFFICE.Mortgage Calculator
StellarMLS is the source of this information via Internet Data Exchange Program. All listing information is deemed reliable but not guaranteed and should be independently verified through personal inspection by appropriate professionals. Listings displayed on this website may be subject to prior sale or removal from sale. Availability of any listing should always be independently verified. Listing information is provided for consumer personal, non-commercial use, solely to identify potential properties for potential purchase. All other use is strictly prohibited and may violate relevant federal and state law. Data last updated on