5061 Se 44th Circle, Ocala, FL 34480
- $449,000
- 3
- BD
- 3
- BA
- 2,382
- SqFt






- Sold Price
- $449,000
- List Price
- $449,000
- Status
- Sold
- Days on Market
- 19
- Closing Date
- Nov 15, 2024
- MLS#
- OM686176
- Property Style
- Single Family
- Year Built
- 2002
- Bedrooms
- 3
- Bathrooms
- 3
- Baths Half
- 1
- Living Area
- 2,382
- Lot Size
- 22,651
- Acres
- 0.52
- Total Acreage
- 1/2 to less than 1
- Legal Subdivision Name
- Dalton Woods
- MLS Area Major
- Ocala
Property Description
### Lovely Home in Dalton Woods - **Schools**: Legacy Elementary, Belleview Middle, Forest High - **Split Plan Layout**: Designed for privacy and functionality - **Half Bath**: Conveniently located off the pool area and dinette - **Outdoor Living**: Large covered lanai and screened in-ground pool for year-round enjoyment - **Spacious Kitchen**: Features ample wood cabinets, an island, and a pantry for plenty of storage - **Formal Living Room**: Elegant space with French doors leading to the pool area - **Formal Dining Room**: Perfect for entertaining guests - **Separate Office/Den**: Ideal for remote work or study - **Family Room**: Cozy space with an attached dinette for casual meals - **Cathedral Ceilings**: Adds a sense of openness and light - **Large Backyard**: Fully wood-fenced for privacy, includes fruit trees and a shed - **Entertainer’s Dream**: Plenty of space for gatherings and outdoor fun This home offers a blend of convenience and comfort, perfect for entertaining and family living!
/u.realgeeks.media/ocalahomesearch/header.png)
Additional Information
- Taxes
- $6088
- Minimum Lease
- No Minimum
- HOA Fee
- $374
- HOA Payment Schedule
- Semi-Annually
- Maintenance Includes
- Common Area Taxes, Management
- Location
- Cleared, In County, Landscaped, Level, Paved
- Community Features
- Deed Restrictions, Playground, Sidewalks
- Property Description
- One Story
- Zoning
- R1
- Interior Layout
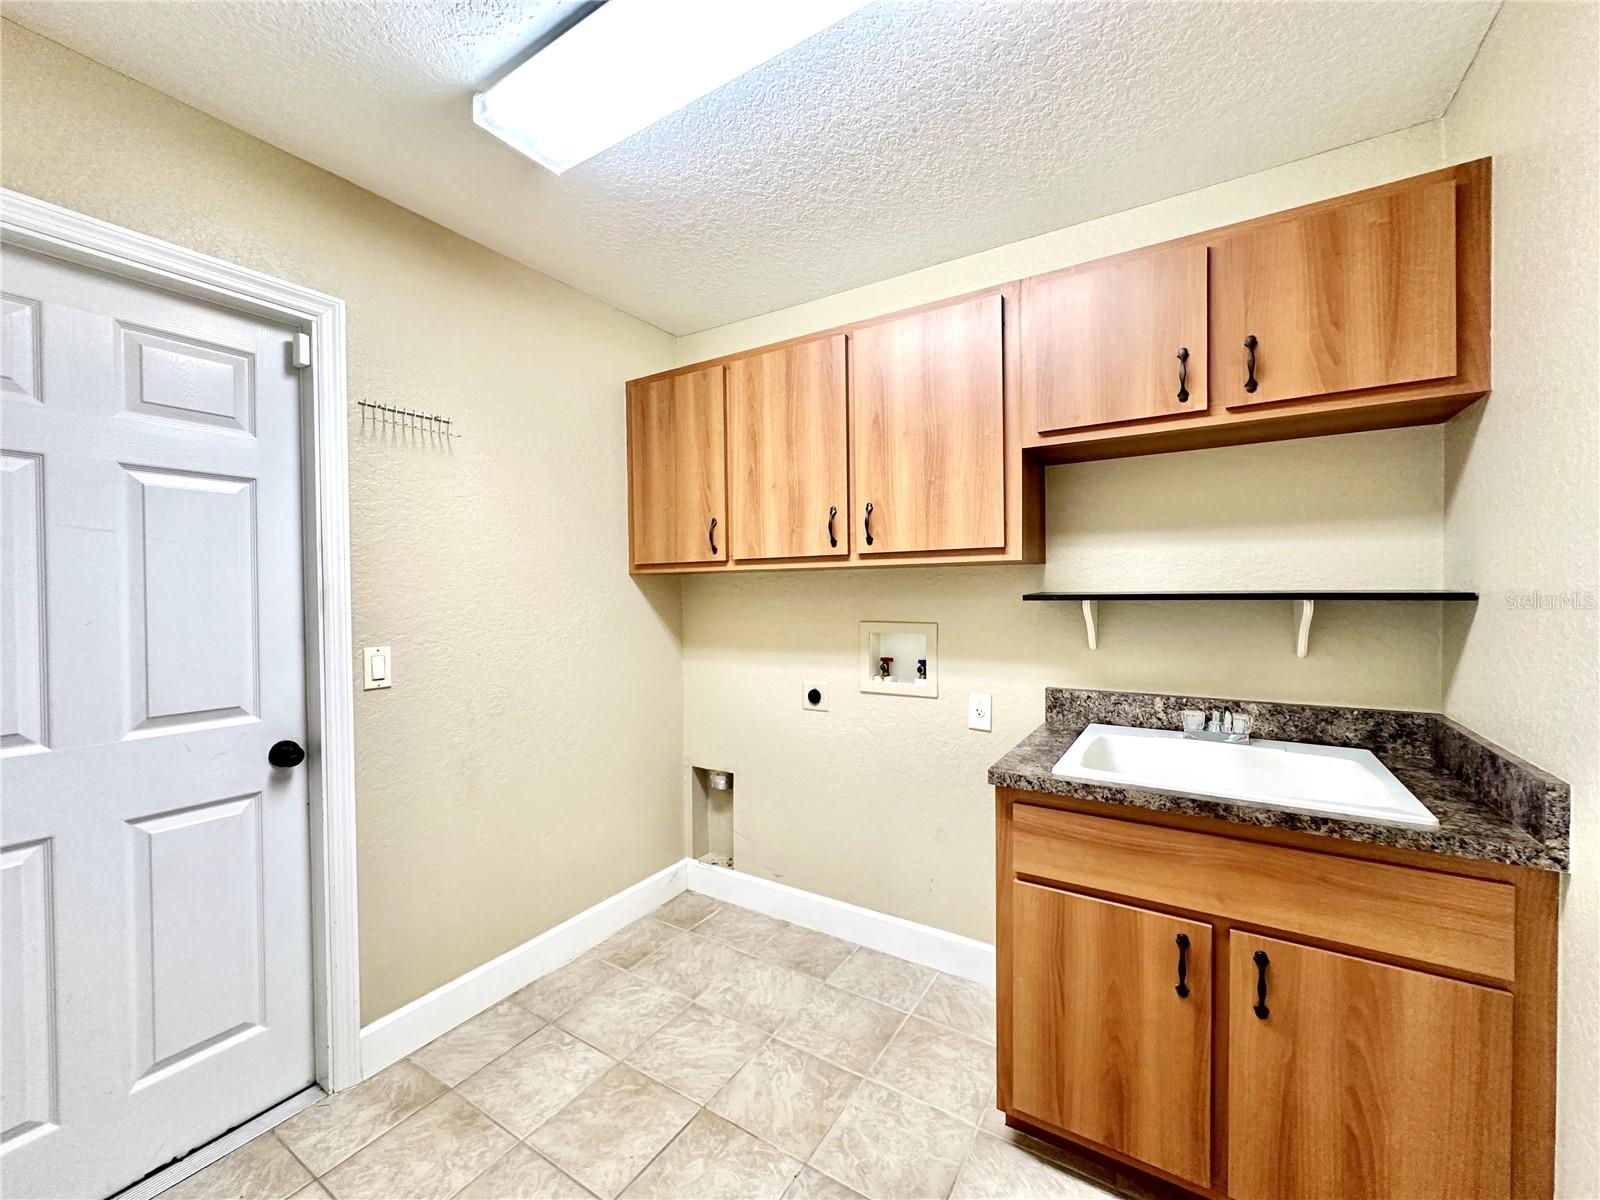
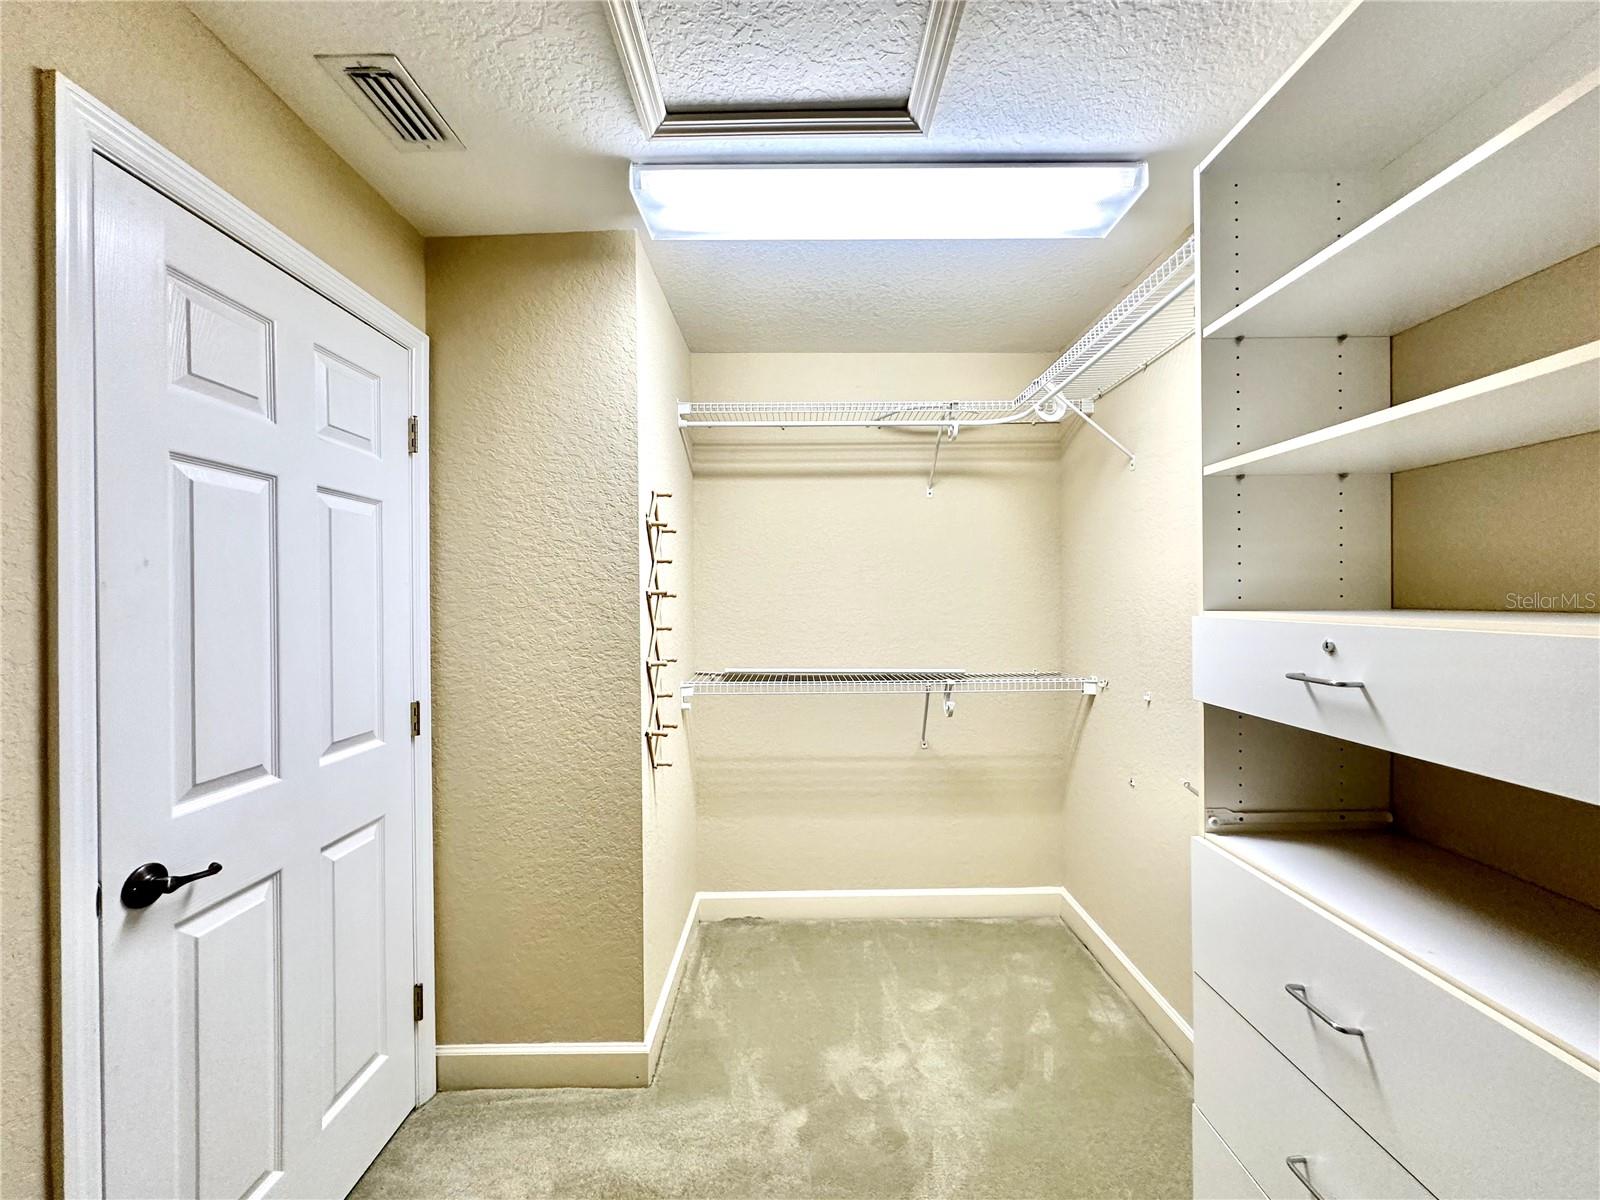
- Cathedral Ceiling(s), Ceiling Fans(s), Chair Rail, Eat-in Kitchen, Kitchen/Family Room Combo, Primary Bedroom Main Floor, Solid Wood Cabinets, Split Bedroom, Stone Counters, Thermostat, Walk-In Closet(s), Window Treatments
- Interior Features
- Cathedral Ceiling(s), Ceiling Fans(s), Chair Rail, Eat-in Kitchen, Kitchen/Family Room Combo, Primary Bedroom Main Floor, Solid Wood Cabinets, Split Bedroom, Stone Counters, Thermostat, Walk-In Closet(s), Window Treatments
- Floor
- Carpet, Ceramic Tile, Wood
- Appliances
- Dishwasher, Disposal, Electric Water Heater, Microwave, Range
- Utilities
- Cable Available, Electricity Connected, Phone Available, Public, Water Connected
- Heating
- Central, Heat Pump
- Air Conditioning
- Central Air
- Exterior Construction
- Block, Stone, Stucco
- Exterior Features
- French Doors, Irrigation System, Lighting, Private Mailbox, Rain Gutters
- Roof
- Shingle
- Foundation
- Concrete Perimeter
- Pool
- Private
- Pool Type
- Gunite, Heated, In Ground, Lighting, Screen Enclosure
- Garage Carport
- 2 Car Garage
- Garage Spaces
- 2
- Garage Features
- Driveway
- Garage Dimensions
- 21x23
- Elementary School
- Legacy Elementary School
- Middle School
- Belleview Middle School
- High School
- Forest High School
- Fences
- Wood
- Pets
- Allowed
- Flood Zone Code
- x
- Parcel ID
- 31368-003-41
- Legal Description
- SEC 02 TWP 16 RGE 22 PLAT BOOK 005 PAGE 160 DALTON WOODS BLK C LOT 41
Listing courtesy of H & H REALTY AND ASSOCIATES. 352-497-6993
Selling Office: MAGNOLIA HOMES AND LAND LLC.Mortgage Calculator
StellarMLS is the source of this information via Internet Data Exchange Program. All listing information is deemed reliable but not guaranteed and should be independently verified through personal inspection by appropriate professionals. Listings displayed on this website may be subject to prior sale or removal from sale. Availability of any listing should always be independently verified. Listing information is provided for consumer personal, non-commercial use, solely to identify potential properties for potential purchase. All other use is strictly prohibited and may violate relevant federal and state law. Data last updated on