4611 Se 136th Lane, Summerfield, FL 34491
- $292,000
- 3
- BD
- 2
- BA
- 1,439
- SqFt




- Sold Price
- $292,000
- List Price
- $299,500
- Status
- Sold
- Days on Market
- 78
- Closing Date
- Jan 27, 2025
- MLS#
- OM686371
- Property Style
- Single Family
- Year Built
- 2024
- Bedrooms
- 3
- Bathrooms
- 2
- Living Area
- 1,439
- Lot Size
- 13,939
- Acres
- 0.32
- Total Acreage
- 1/4 to less than 1/2
- Legal Subdivision Name
- Belleview Heights Estate
- MLS Area Major
- Summerfield
Property Description
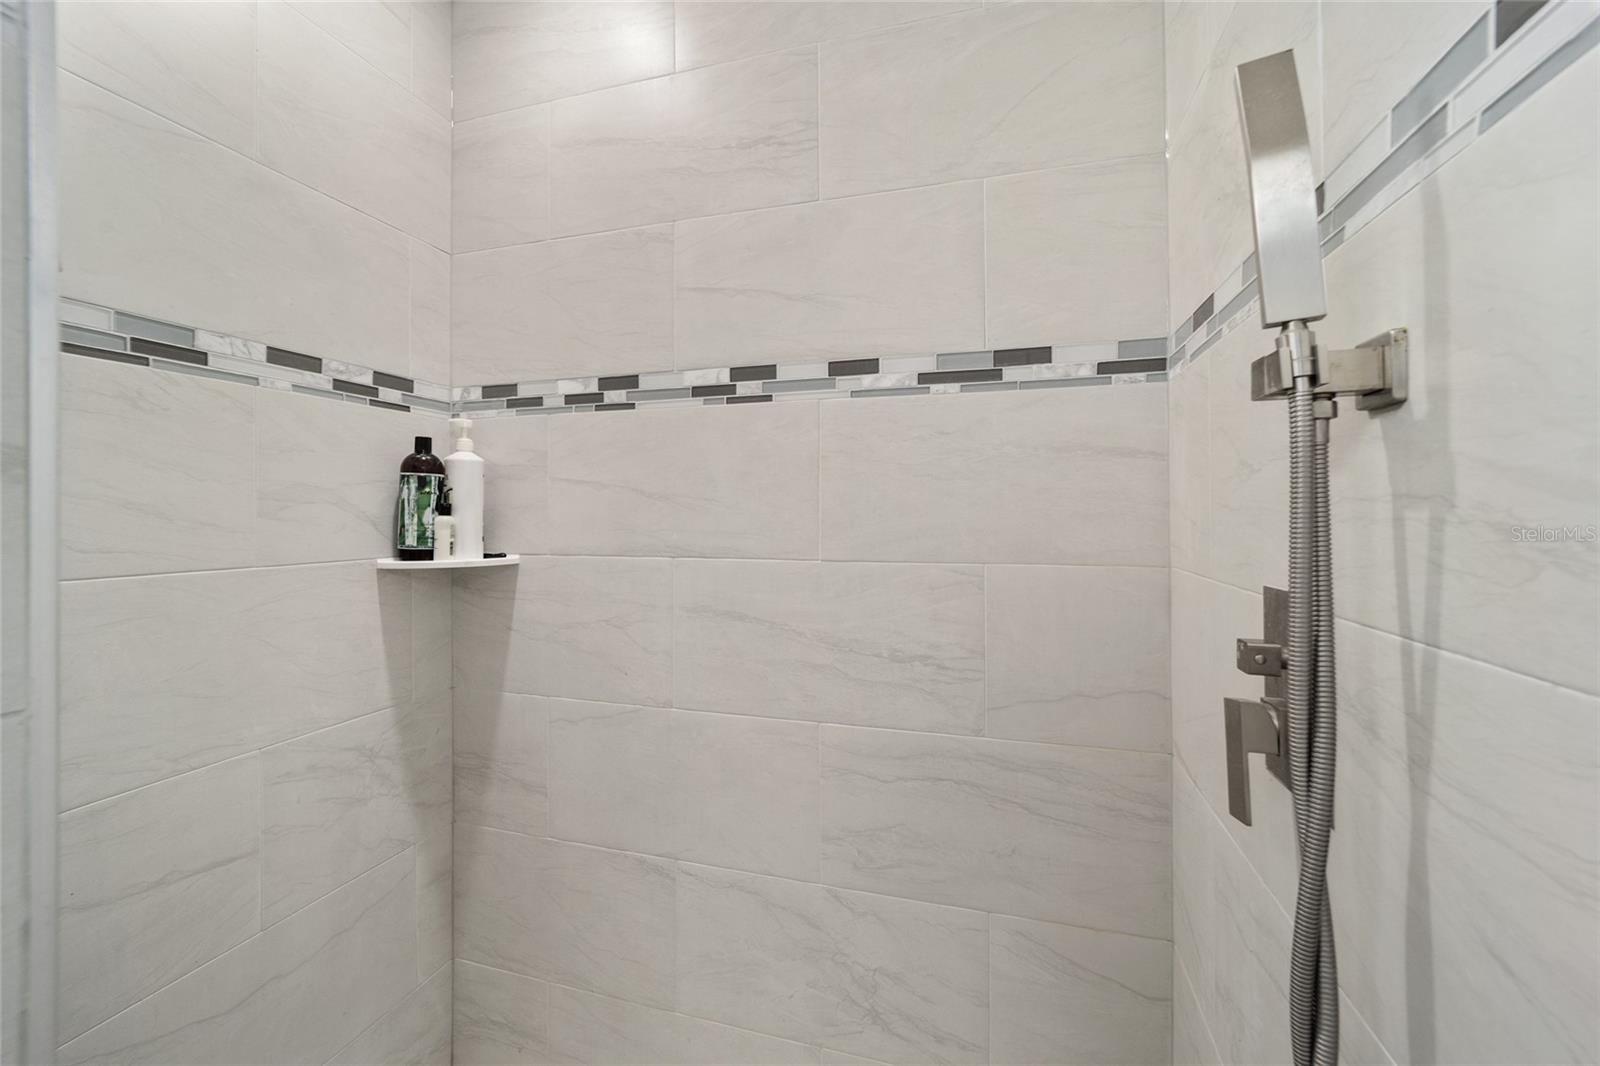
Welcome to your dream home! This beautifully crafted 3-bedroom, 2-bathroom concrete block residence, built in 2024, offers the perfect blend of modern design and exceptional quality. Nestled on an oversized .32 acre lot, this property features a fully fenced yard with stylish vinyl fencing, providing both privacy and a safe space for family and pets. Step inside to discover a bright and inviting interior, where luxury meets functionality. The kitchen is a showstopper with solid quartz countertops, complemented by solid wood cabinets that provides ample storage in addition to the conveniently placed pantry. Enjoy the convenience of tile showers in both bathrooms, paired with the same quartz finishes for a cohesive look. Throughout the home, you'll find luxury vinyl plank flooring, adding both durability and a touch of sophistication to every room. The 2-car garage boasts an eye-catching epoxy floor, providing a polished finish that's as practical as it is attractive. Built with meticulous attention to detail and care, this home is designed for comfortable living and entertaining. Conveniently located in between Ocala & The Villages, this home has NO HOA and NO CDD with the desirable location, don’t miss your chance to own this exceptional property—schedule a showing today and experience the perfect blend of style, comfort, and outdoor space!
/u.realgeeks.media/ocalahomesearch/header.png)
Additional Information
- Taxes
- $536
- Minimum Lease
- No Minimum
- Location
- Oversized Lot
- Community Features
- No Deed Restriction
- Property Description
- One Story
- Zoning
- R1
- Interior Layout
- Ceiling Fans(s), Eat-in Kitchen, High Ceilings, Kitchen/Family Room Combo, Open Floorplan, Split Bedroom, Stone Counters, Vaulted Ceiling(s), Walk-In Closet(s)
- Interior Features
- Ceiling Fans(s), Eat-in Kitchen, High Ceilings, Kitchen/Family Room Combo, Open Floorplan, Split Bedroom, Stone Counters, Vaulted Ceiling(s), Walk-In Closet(s)
- Floor
- Luxury Vinyl
- Appliances
- Dishwasher, Dryer, Microwave, Range, Refrigerator, Washer
- Utilities
- Electricity Connected, Private, Water Connected
- Heating
- Electric
- Air Conditioning
- Central Air
- Exterior Construction
- Concrete, Stucco
- Exterior Features
- Private Mailbox, Rain Gutters, Sidewalk, Sliding Doors
- Roof
- Shingle
- Foundation
- Slab
- Pool
- No Pool
- Garage Carport
- 2 Car Garage
- Garage Spaces
- 2
- Elementary School
- Belleview-Santos Elem. School
- Middle School
- Belleview Middle School
- High School
- Belleview High School
- Flood Zone Code
- X
- Parcel ID
- 4203-050-046
- Legal Description
- SEC 11 TWP 17 RGE 22 PLAT BOOK F PAGE 082 BELLEVIEW HEIGHTS ESTATES UNIT 3 BLK 50 LOTS 46.47.48.49
Listing courtesy of CRYSTAL SNOOK REAL ESTATE. 352-630-5270
Selling Office: KELLER WILLIAMS CORNERSTONE RE.Mortgage Calculator
StellarMLS is the source of this information via Internet Data Exchange Program. All listing information is deemed reliable but not guaranteed and should be independently verified through personal inspection by appropriate professionals. Listings displayed on this website may be subject to prior sale or removal from sale. Availability of any listing should always be independently verified. Listing information is provided for consumer personal, non-commercial use, solely to identify potential properties for potential purchase. All other use is strictly prohibited and may violate relevant federal and state law. Data last updated on