84 Fisher Way Trail, Ocklawaha, FL 32179
- $269,999
- 4
- BD
- 2
- BA
- 1,684
- SqFt






- Sold Price
- $269,999
- List Price
- $269,999
- Status
- Sold
- Days on Market
- 94
- Closing Date
- Feb 05, 2025
- MLS#
- OM686448
- Property Style
- Single Family
- Architectural Style
- Florida
- Year Built
- 2007
- Bedrooms
- 4
- Bathrooms
- 2
- Living Area
- 1,684
- Lot Size
- 10,019
- Acres
- 0.23
- Total Acreage
- 0 to less than 1/4
- Legal Subdivision Name
- Silver Spgs Shores Un 36
- MLS Area Major
- Ocklawaha
Property Description
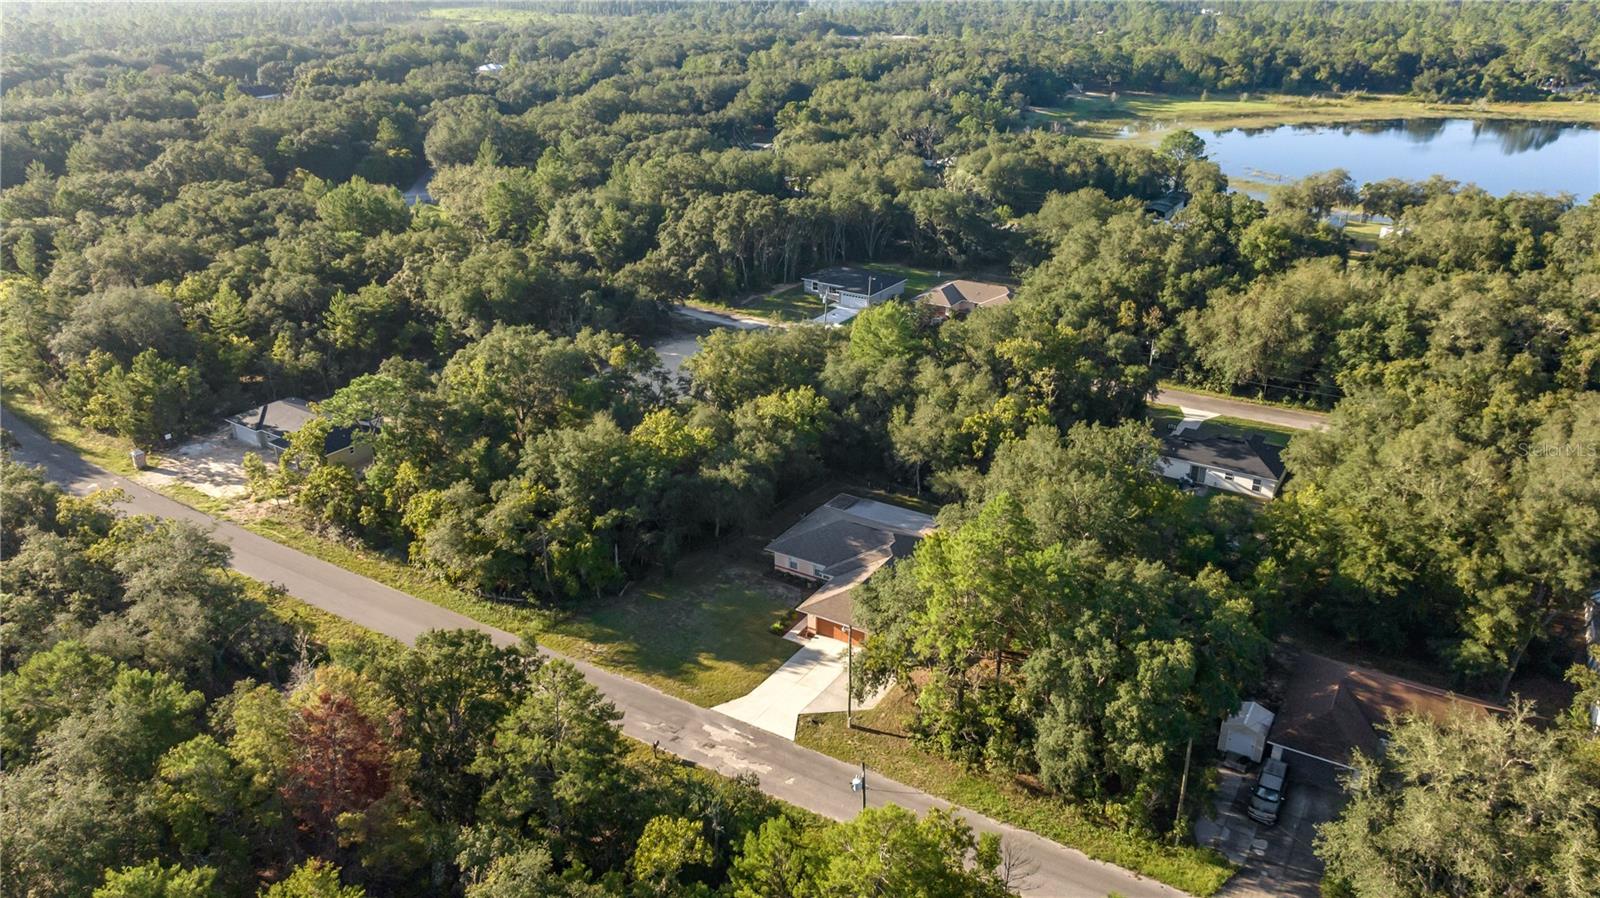
One or more photo(s) has been virtually staged. Back on the Market, due to no fault of the seller. Discover your new home in the serene and historically rich community of Ocklawaha. This charming 4-bedroom, 2-bathroom property, just under 1,700 square feet and set on a .23-acre lot, is located in Silver Springs Shores. A brand-new roof was installed in December 2024, providing added value and peace of mind for the new homeowner. Step inside to discover beautiful hard surface floors throughout the open dining and living areas, making the space feel warm and inviting. The kitchen, complete with a spacious island and stainless steel appliances, flows perfectly for entertaining, while the primary suite offers a generous retreat with dual vanities and a walk-in closet. Beyond the home’s interior, step out through sliding doors to a large, screen-enclosed patio that spans the entire rear of the property—perfect for enjoying Florida’s weather. The fully fenced backyard ensures privacy and space for outdoor fun. Living in Ocklawaha means being close to nature and local history. Lake Weir, just a short drive away, offers a great spot for boating, fishing, and lakeside dining, while Ocala National Forest is a few minutes drive, providing miles of trails for hiking and outdoor adventures.
/u.realgeeks.media/ocalahomesearch/header.png)
Additional Information
- Taxes
- $1490
- Minimum Lease
- No Minimum
- Location
- Cleared, Landscaped, Paved
- Community Features
- No Deed Restriction
- Property Description
- One Story
- Zoning
- R1
- Interior Layout
- Ceiling Fans(s), High Ceilings, Living Room/Dining Room Combo, Open Floorplan, Primary Bedroom Main Floor, Split Bedroom, Thermostat, Walk-In Closet(s)
- Interior Features
- Ceiling Fans(s), High Ceilings, Living Room/Dining Room Combo, Open Floorplan, Primary Bedroom Main Floor, Split Bedroom, Thermostat, Walk-In Closet(s)
- Floor
- Luxury Vinyl, Tile
- Appliances
- Dishwasher, Microwave, Range, Refrigerator
- Utilities
- Electricity Connected
- Heating
- Central, Electric, Heat Pump
- Air Conditioning
- Central Air
- Exterior Construction
- Block, Concrete, Stucco
- Exterior Features
- Private Mailbox, Rain Gutters, Sliding Doors
- Roof
- Shingle
- Foundation
- Slab
- Pool
- No Pool
- Garage Carport
- 2 Car Garage
- Garage Spaces
- 2
- Garage Features
- Driveway, Ground Level, Off Street, Oversized
- Garage Dimensions
- 21x21
- Elementary School
- Stanton-Weirsdale Elem. School
- Middle School
- Lake Weir Middle School
- High School
- Lake Weir High School
- Fences
- Board, Wire
- Flood Zone Code
- X
- Parcel ID
- 9036-1148-17
- Legal Description
- SEC 02 TWP 17 RGE 24 PLAT BOOK J PAGE 312 SILVER SPRINGS SHORES UNIT 36 BLK 1148 LOT 17
Listing courtesy of ASHLEY YATES REALTY.
Selling Office: HOMES TO RANCHES REALTY INC.Mortgage Calculator
StellarMLS is the source of this information via Internet Data Exchange Program. All listing information is deemed reliable but not guaranteed and should be independently verified through personal inspection by appropriate professionals. Listings displayed on this website may be subject to prior sale or removal from sale. Availability of any listing should always be independently verified. Listing information is provided for consumer personal, non-commercial use, solely to identify potential properties for potential purchase. All other use is strictly prohibited and may violate relevant federal and state law. Data last updated on