8626 Se 132nd Street, Summerfield, FL 34491
- $209,750
- 2
- BD
- 2
- BA
- 1,712
- SqFt




- Sold Price
- $209,750
- List Price
- $209,750
- Status
- Sold
- Days on Market
- 31
- Closing Date
- Nov 22, 2024
- MLS#
- OM686683
- Property Style
- Single Family
- Year Built
- 2005
- Bedrooms
- 2
- Bathrooms
- 2
- Living Area
- 1,712
- Lot Size
- 8,712
- Acres
- 0.20
- Total Acreage
- 0 to less than 1/4
- Legal Subdivision Name
- Spruce Crk Cc Firethorne
- MLS Area Major
- Summerfield
Property Description
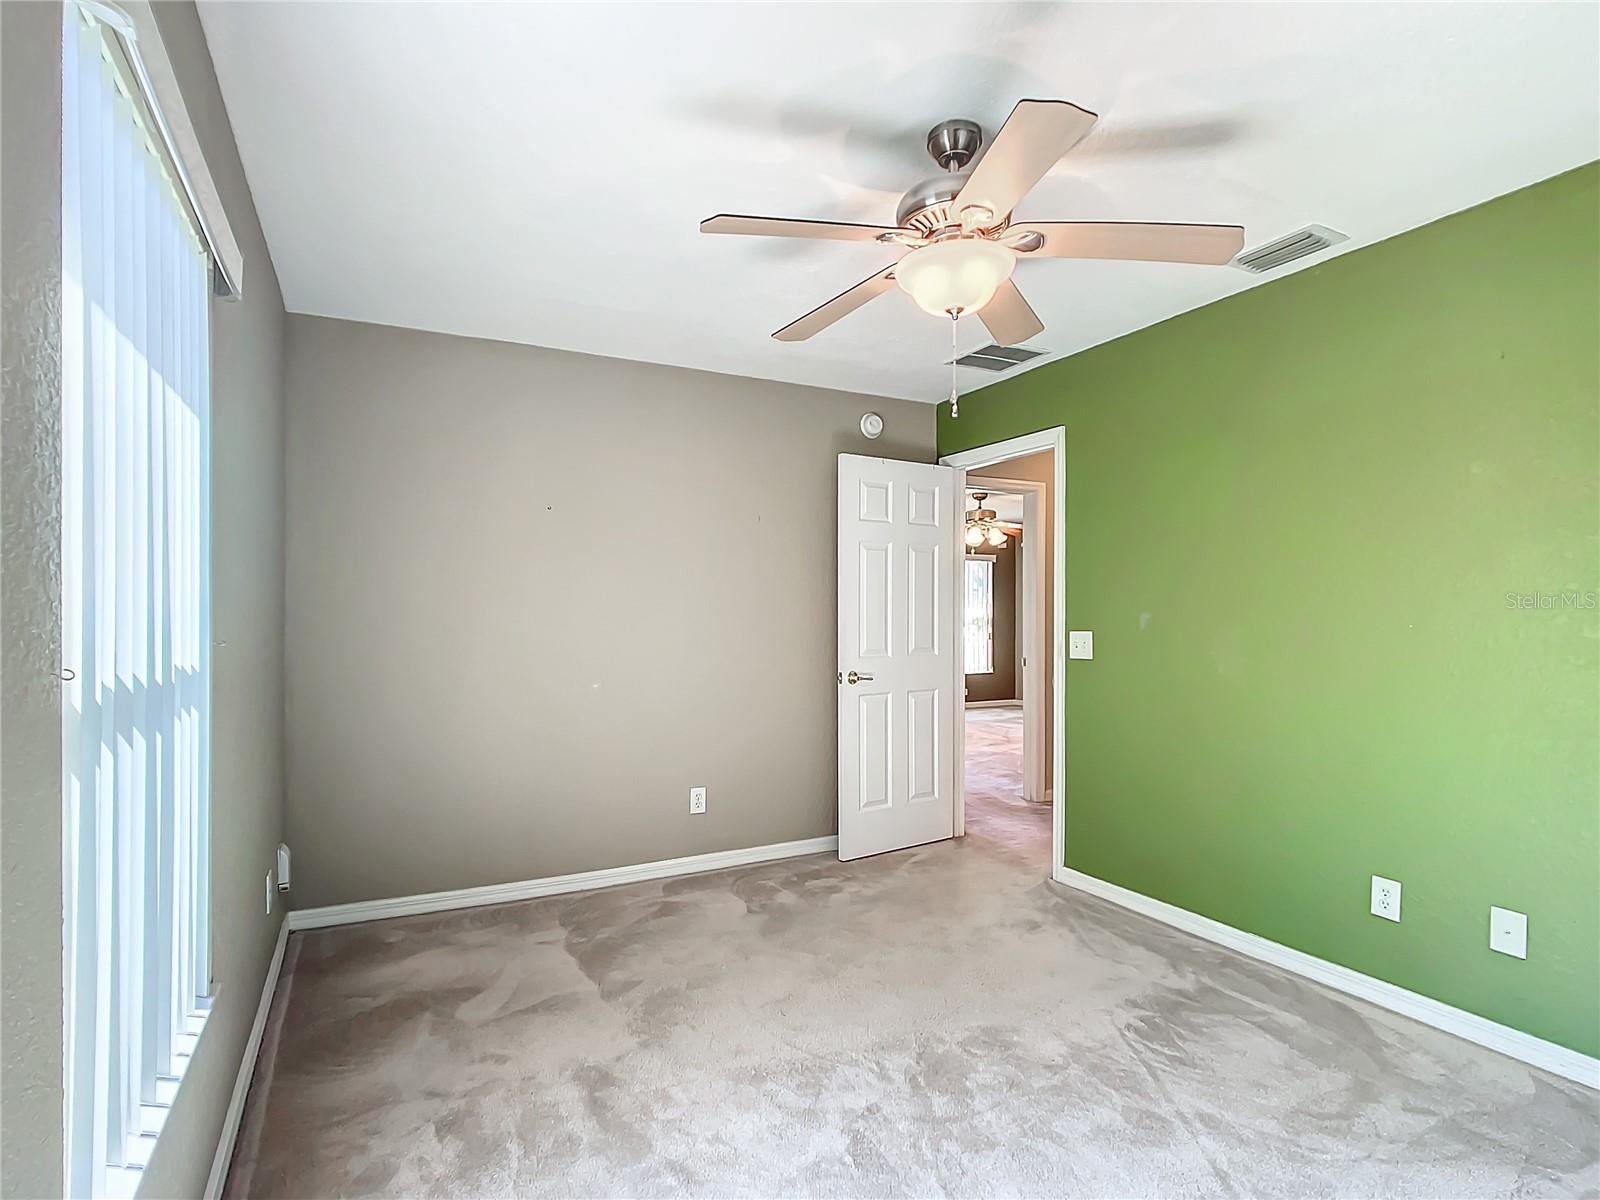
Back on the market! Discover your ideal home in the picturesque Del Webb Spruce Creek Golf & Country Club community in Summerfield, a lively 55+ neighborhood celebrated for its outstanding amenities and peaceful lifestyle. This charming 2-bedroom, 2-bathroom residence, situated on a corner lot, seamlessly combines comfort and style. Enjoy an inviting open-concept living area, perfect for both entertaining and relaxation, filled with natural light and elegant touches. Retreat to the luxurious primary suite featuring a walk-in closet and a convenient En-suite bathroom with dual vanities and a walk-in shower. Relax in the spacious Florida room, under air for year round enjoyment. Residents of Del Webb Summerfield have access to a state-of-the-art clubhouse, fitness center, resort-style pool as well as an indoor lap pool, tennis courts, golf course, and a wide array of social activities. Conveniently situated near shopping, dining, and medical facilities, and just minutes from The Villages. Experience the joy of living in this charming home, where every day feels like a getaway. Seize the opportunity to make this your new sanctuary!
/u.realgeeks.media/ocalahomesearch/header.png)
Additional Information
- Taxes
- $3860
- Minimum Lease
- 1-2 Years
- HOA Fee
- $184
- HOA Payment Schedule
- Monthly
- Maintenance Includes
- Guard - 24 Hour, Pool, Recreational Facilities, Trash
- Location
- Corner Lot
- Community Features
- Gated Community - Guard, Golf Carts OK, Golf, Pool, Tennis Courts, No Deed Restriction, Golf Community
- Property Description
- One Story
- Zoning
- PUD
- Interior Layout
- Ceiling Fans(s), Eat-in Kitchen, Walk-In Closet(s)
- Interior Features
- Ceiling Fans(s), Eat-in Kitchen, Walk-In Closet(s)
- Floor
- Carpet, Tile
- Appliances
- Dishwasher, Dryer, Microwave, Range, Refrigerator, Washer
- Utilities
- Cable Connected, Electricity Connected, Fire Hydrant, Sewer Connected, Underground Utilities, Water Connected
- Heating
- Central, Electric, Heat Pump
- Air Conditioning
- Central Air
- Exterior Construction
- Block, Stucco
- Exterior Features
- Rain Gutters
- Roof
- Shingle
- Foundation
- Block
- Pool
- Community
- Garage Carport
- 2 Car Garage
- Garage Spaces
- 2
- Garage Features
- Driveway, Garage Door Opener
- Garage Dimensions
- 20x20
- Housing for Older Persons
- Yes
- Pets
- Allowed
- Flood Zone Code
- X
- Parcel ID
- 6126-215-000
- Legal Description
- SEC 09 TWP 17 RGE 23 PLAT BOOK 008 PAGE 017 SPRUCE CREEK COUNTRY CLUB FIRETHORNE LOT 215
Listing courtesy of REMAX/PREMIER REALTY. 352-732-3222
Selling Office: CARLINO REAL ESTATE GROUP INC.Mortgage Calculator
StellarMLS is the source of this information via Internet Data Exchange Program. All listing information is deemed reliable but not guaranteed and should be independently verified through personal inspection by appropriate professionals. Listings displayed on this website may be subject to prior sale or removal from sale. Availability of any listing should always be independently verified. Listing information is provided for consumer personal, non-commercial use, solely to identify potential properties for potential purchase. All other use is strictly prohibited and may violate relevant federal and state law. Data last updated on