5624 Sw 45th Street, Ocala, FL 34474
- $262,000
- 2
- BD
- 2
- BA
- 1,465
- SqFt


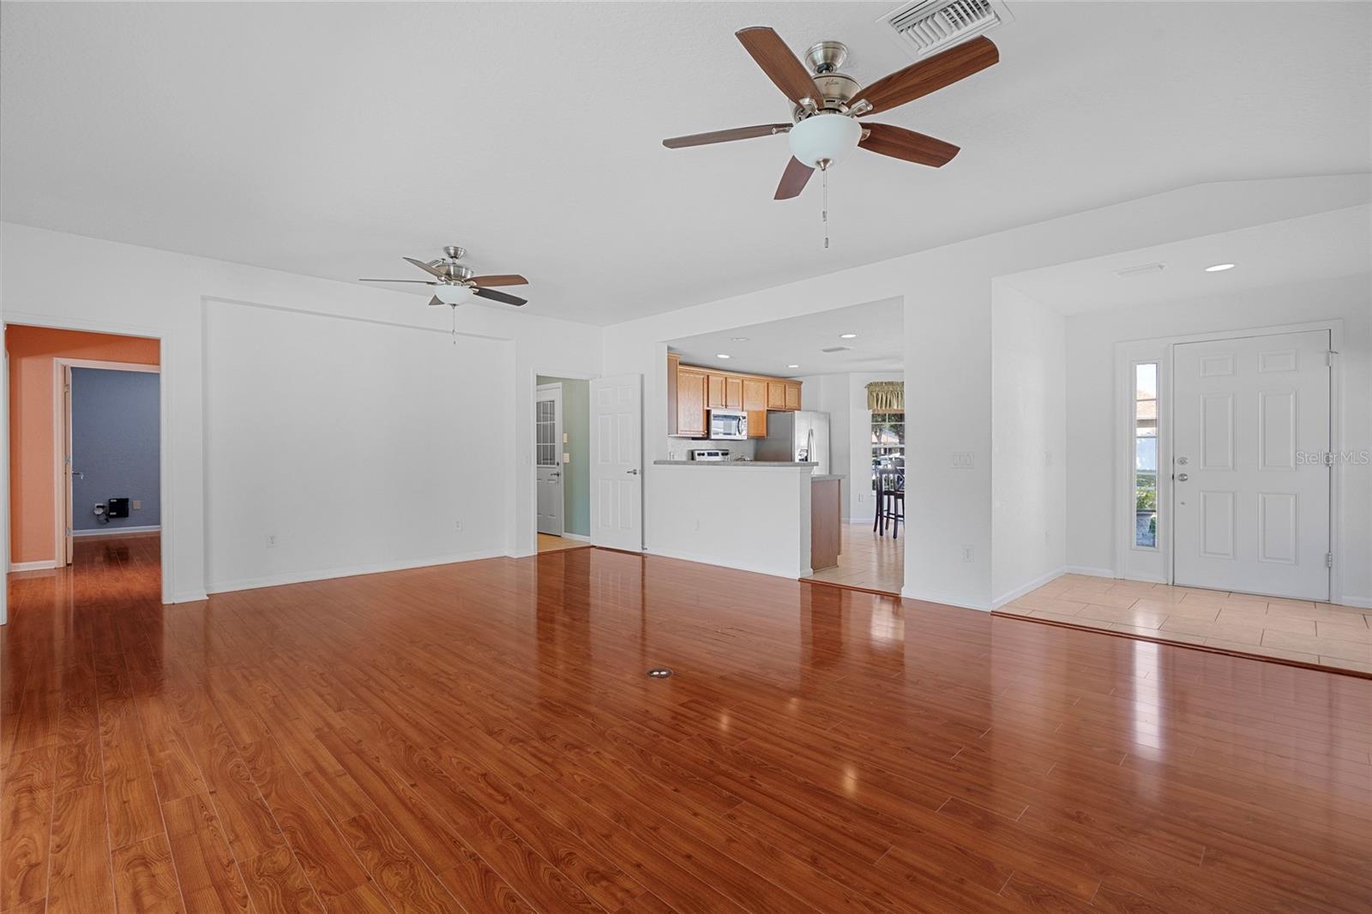
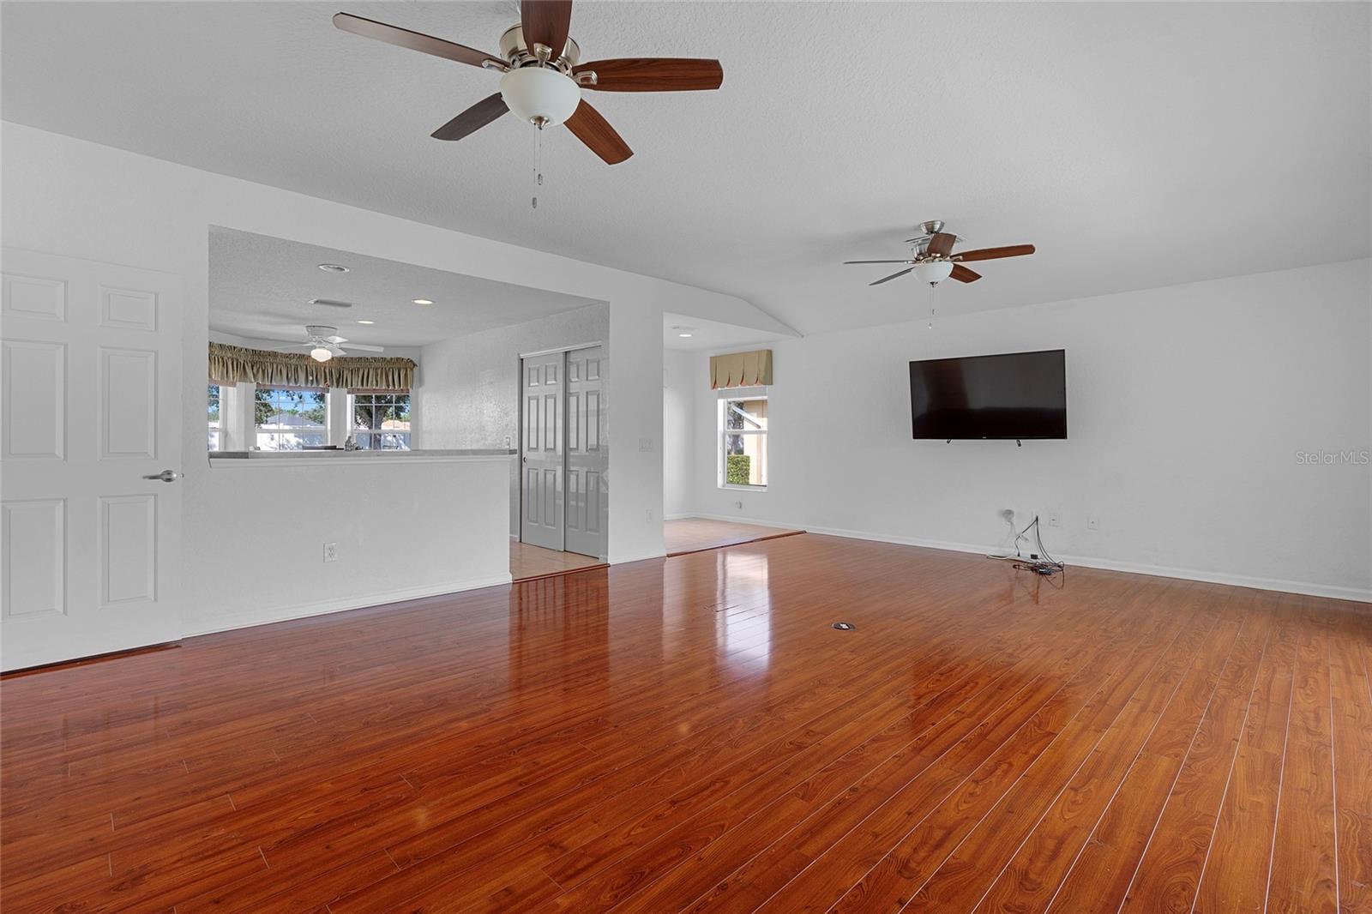


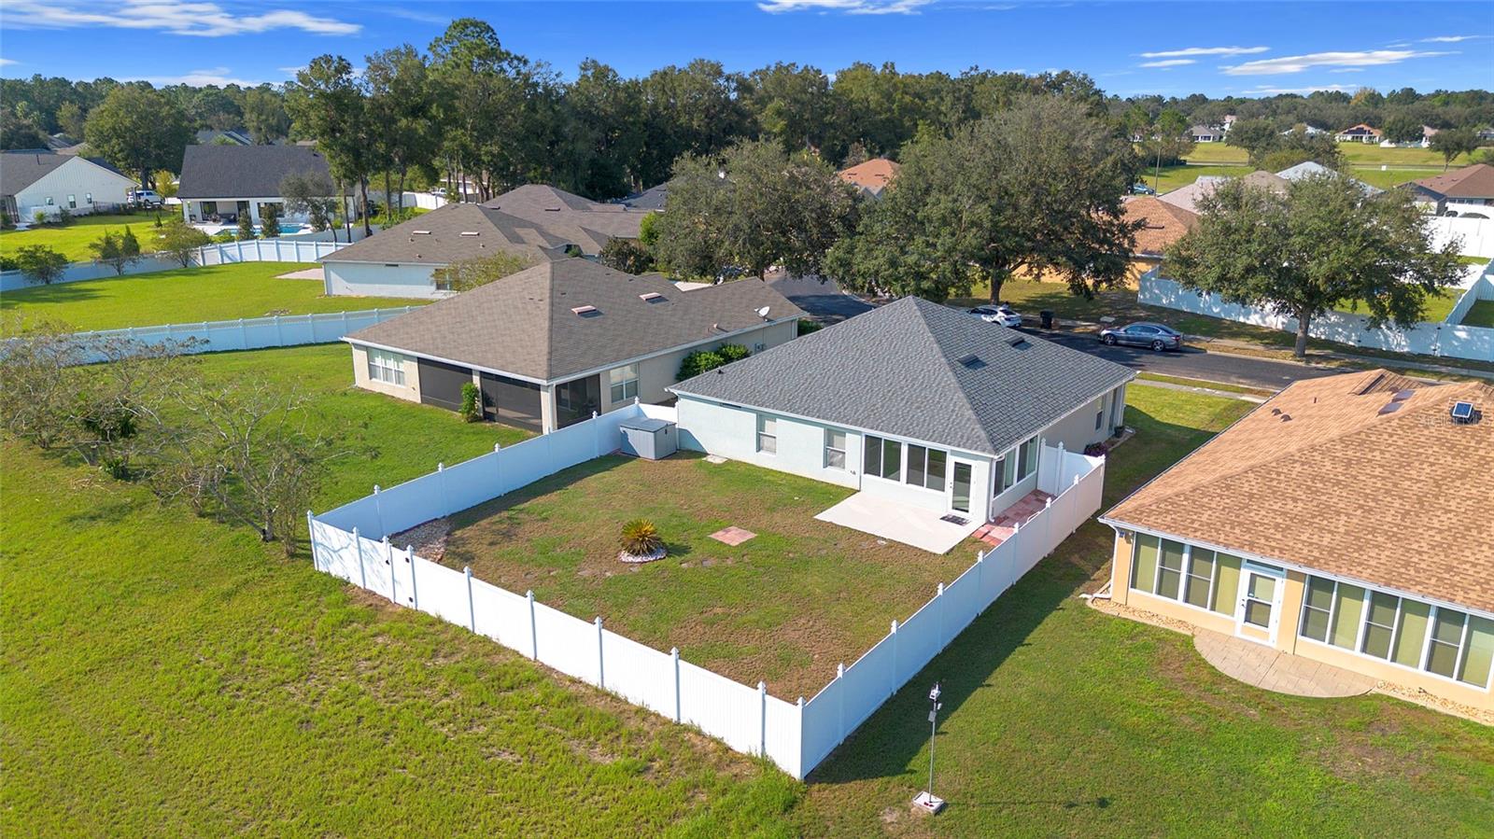


- Sold Price
- $262,000
- List Price
- $265,000
- Status
- Sold
- Days on Market
- 80
- Closing Date
- Jan 16, 2025
- MLS#
- OM686684
- Property Style
- Single Family
- Architectural Style
- Ranch
- Year Built
- 2006
- Bedrooms
- 2
- Bathrooms
- 2
- Living Area
- 1,465
- Lot Size
- 7,405
- Acres
- 0.17
- Total Acreage
- 0 to less than 1/4
- Legal Subdivision Name
- Red Hawk
- MLS Area Major
- Ocala
Property Description
A place to call home with a blend of comfort and convenience in this beautifully maintained 2-bedroom, 2-bathroom home nestled within the gated community of Red Hawk in Fore Ranch, Ocala. This move-in-ready residence offers a wealth of recent upgrades, including a new AC unit (2018), roof (2022), gutters (2022), and all-new appliances (2021). Step into your private oasis, featuring a spacious Four Seasons room complete with a doggie door for your furry family members to enjoy the fully fenced backyard. A new Rubbermaid storage shed provides plenty of space for your outdoor essentials. This lot backs up to a retention area, ensuring privacy and tranquility. A perfect location for a pool with a south facing rear yard. Feel safe and secured with a 3 camera Ring system. The home also features a water softener hookup for added convenience.The Fore Ranch community provides lots of amenities: Swimming pool, fitness center, club house, tennis/pickleball, basketball courts biking and running trails.
/u.realgeeks.media/ocalahomesearch/header.png)
Additional Information
- Taxes
- $1531
- Minimum Lease
- 8-12 Months
- HOA Fee
- $75
- HOA Payment Schedule
- Monthly
- Maintenance Includes
- Recreational Facilities
- Community Features
- Deed Restrictions, Gated Community - No Guard
- Property Description
- One Story
- Zoning
- PUD
- Interior Layout
- Ceiling Fans(s)
- Interior Features
- Ceiling Fans(s)
- Floor
- Luxury Vinyl, Tile
- Appliances
- Dishwasher, Disposal, Microwave, Range, Refrigerator
- Utilities
- BB/HS Internet Available, Electricity Connected, Water Connected
- Heating
- Electric, Heat Pump
- Air Conditioning
- Central Air
- Exterior Construction
- Block, Stucco
- Exterior Features
- Irrigation System, Rain Gutters, Sidewalk
- Roof
- Shingle
- Foundation
- Block, Slab
- Pool
- No Pool
- Garage Carport
- 2 Car Garage
- Garage Spaces
- 2
- Elementary School
- Saddlewood Elementary School
- Middle School
- Liberty Middle School
- High School
- West Port High School
- Fences
- Vinyl
- Pets
- Allowed
- Flood Zone Code
- X
- Parcel ID
- 2386-200-030
- Legal Description
- SEC 33 TWP 15 RGE 21 PLAT BOOK 008 PAGE 136 RED HAWK LOT 30
Listing courtesy of SANDRA MCDERMOTT REAL ESTATE. 352-697-1593
Selling Office: KELLER WILLIAMS CORNERSTONE RE.Mortgage Calculator
StellarMLS is the source of this information via Internet Data Exchange Program. All listing information is deemed reliable but not guaranteed and should be independently verified through personal inspection by appropriate professionals. Listings displayed on this website may be subject to prior sale or removal from sale. Availability of any listing should always be independently verified. Listing information is provided for consumer personal, non-commercial use, solely to identify potential properties for potential purchase. All other use is strictly prohibited and may violate relevant federal and state law. Data last updated on