3794 Se 59th Place, Ocala, FL 34480
- $280,000
- 3
- BD
- 2
- BA
- 1,601
- SqFt




- Sold Price
- $280,000
- List Price
- $284,900
- Status
- Sold
- Days on Market
- 45
- Closing Date
- Dec 20, 2024
- MLS#
- OM686843
- Property Style
- Single Family
- Year Built
- 1994
- Bedrooms
- 3
- Bathrooms
- 2
- Living Area
- 1,601
- Lot Size
- 12,197
- Acres
- 0.28
- Total Acreage
- 1/4 to less than 1/2
- Legal Subdivision Name
- Wineberry
- MLS Area Major
- Ocala
Property Description
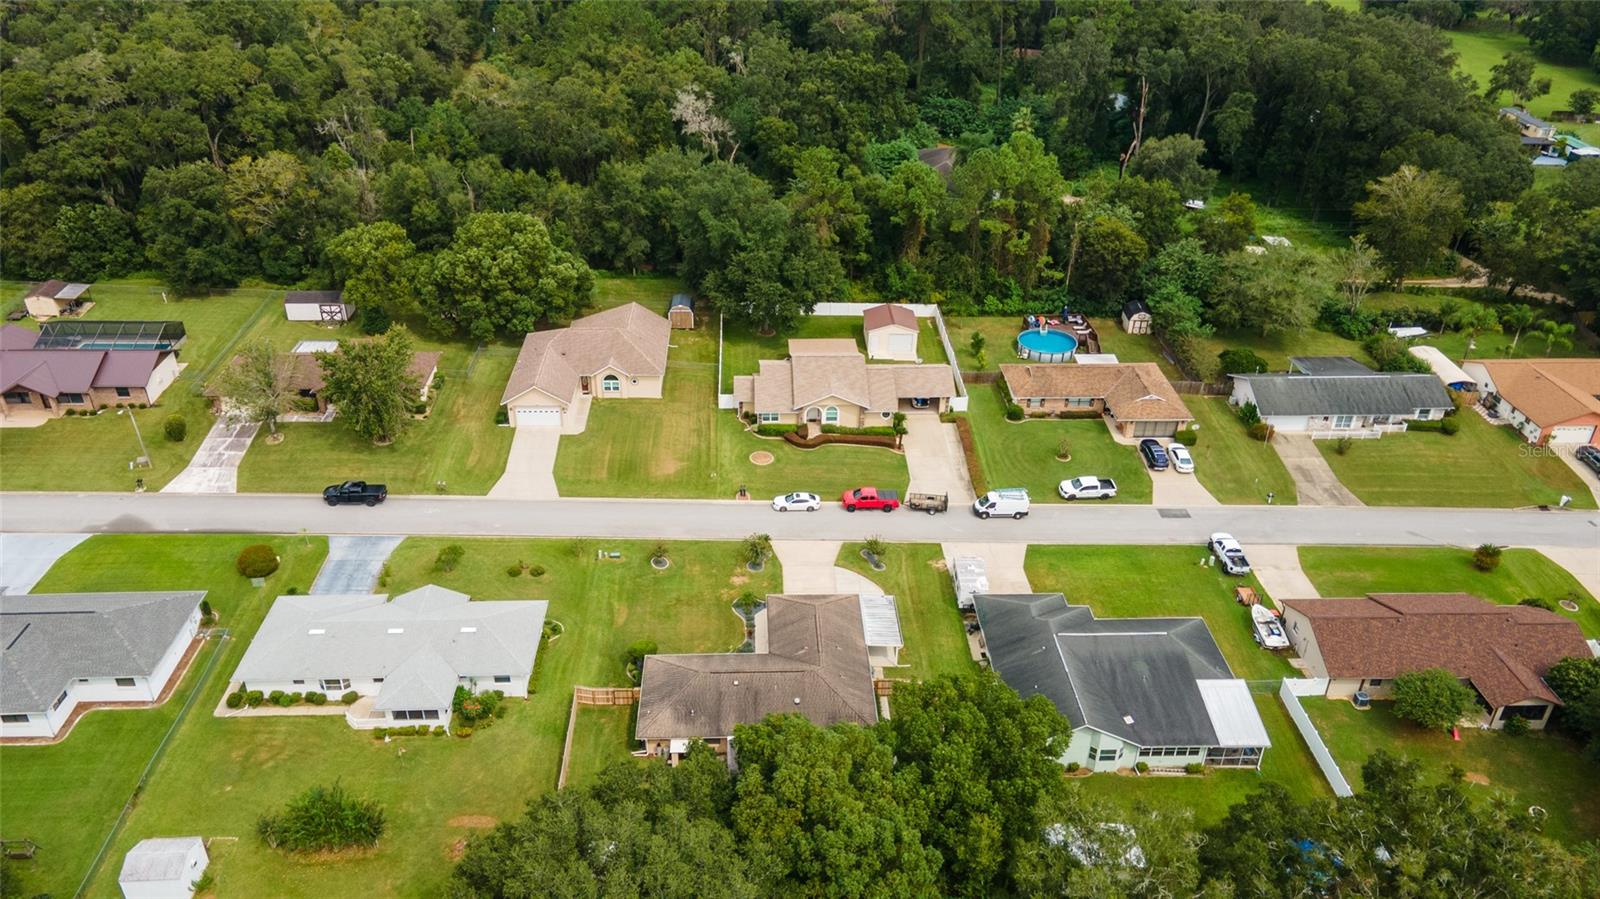
Gorgeous 3 bedroom, 2 bath home located in Wineberry! New Roof coming soon! This home has many upgrades including a whole home water softener, and a reverse osmosis filter. Upon entry into the home, you will find the spacious sitting area with tons of natural sunshine. This split floorplan will allow for privacy. The master bedroom features a ceiling fan, blinds, built in vanity area, and a walk-in closet. The master bath has a large single vanity sink, and a tiled shower. The dining area leads into the updated kitchen with quartz counters, stainless steel appliances, tile backsplash, pantry, and bay window overlooking the backyard. The living room has high ceilings, fan, linen closet, and a sliding glass door to the lanai. Bedrooms 2 and 3 have ceiling fans, closets, and blinds. The 2nd bath includes a tub/shower with glass door, built in cabinet over toilet, single vanity sink, and updated light fixture. The laundry room has a linen closet and maytag washer/dryer. The enclosed Florida room has 2 ceiling fans, tile floors, windows, and tv. Follow through to the covered patio and enjoy your backyard sanctuary! The backyard is enclosed with a new wood fence, beautiful landscaping, and 2 sheds. The home also includes a covered carport and 2 car garage.
/u.realgeeks.media/ocalahomesearch/header.png)
Additional Information
- Taxes
- $1394
- Minimum Lease
- No Minimum
- Location
- Cleared, Paved
- Community Features
- No Deed Restriction
- Property Description
- One Story
- Zoning
- R1
- Interior Layout
- Ceiling Fans(s), Split Bedroom, Stone Counters, Thermostat, Walk-In Closet(s)
- Interior Features
- Ceiling Fans(s), Split Bedroom, Stone Counters, Thermostat, Walk-In Closet(s)
- Floor
- Luxury Vinyl, Tile
- Appliances
- Dishwasher, Dryer, Microwave, Range, Refrigerator, Washer
- Utilities
- Electricity Connected, Sewer Connected, Water Connected
- Heating
- Electric, Heat Pump
- Air Conditioning
- Central Air
- Exterior Construction
- Block, Concrete, Stucco
- Exterior Features
- Irrigation System, Rain Gutters, Sliding Doors
- Roof
- Shingle
- Foundation
- Block, Concrete Perimeter
- Pool
- No Pool
- Garage Carport
- 1 Car Carport, 2 Car Garage
- Garage Spaces
- 2
- Elementary School
- Shady Hill Elementary School
- Middle School
- Belleview Middle School
- High School
- Forest High School
- Flood Zone Code
- X
- Parcel ID
- 35813-005-05
- Legal Description
- SEC 02 TWP 16 RGE 22 PLAT BOOK 001 PAGE 136 WINEBERRY BLK E LOT 5
Listing courtesy of ON TOP OF THE WORLD REAL EST. 352-854-2394
Selling Office: SELLSTATE NEXT GENERATION REAL.Mortgage Calculator
StellarMLS is the source of this information via Internet Data Exchange Program. All listing information is deemed reliable but not guaranteed and should be independently verified through personal inspection by appropriate professionals. Listings displayed on this website may be subject to prior sale or removal from sale. Availability of any listing should always be independently verified. Listing information is provided for consumer personal, non-commercial use, solely to identify potential properties for potential purchase. All other use is strictly prohibited and may violate relevant federal and state law. Data last updated on