9206 Se 120th Loop, Summerfield, FL 34491
- $479,000
- 3
- BD
- 2
- BA
- 2,419
- SqFt






- Sold Price
- $479,000
- List Price
- $499,900
- Status
- Sold
- Days on Market
- 125
- Closing Date
- Mar 04, 2025
- MLS#
- OM687044
- Property Style
- Single Family
- Year Built
- 2004
- Bedrooms
- 3
- Bathrooms
- 2
- Living Area
- 2,419
- Lot Size
- 9,148
- Acres
- 0.21
- Total Acreage
- 0 to less than 1/4
- Legal Subdivision Name
- Spruce Creek Gc
- MLS Area Major
- Summerfield
Property Description
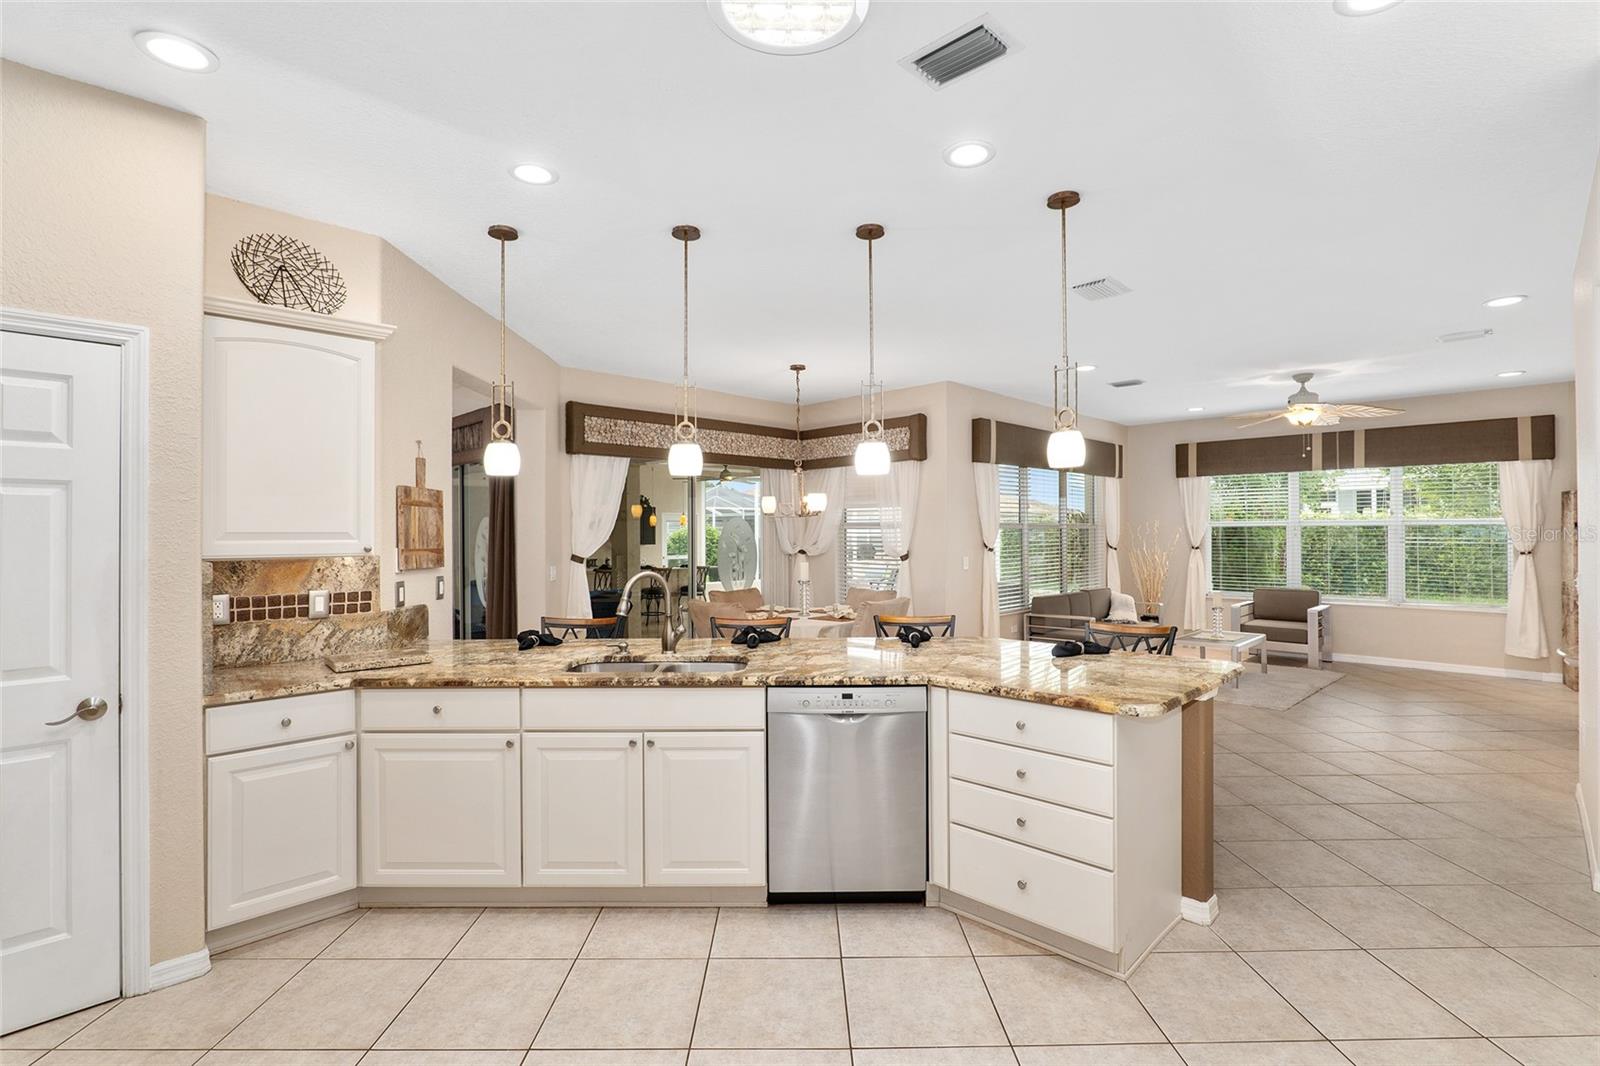
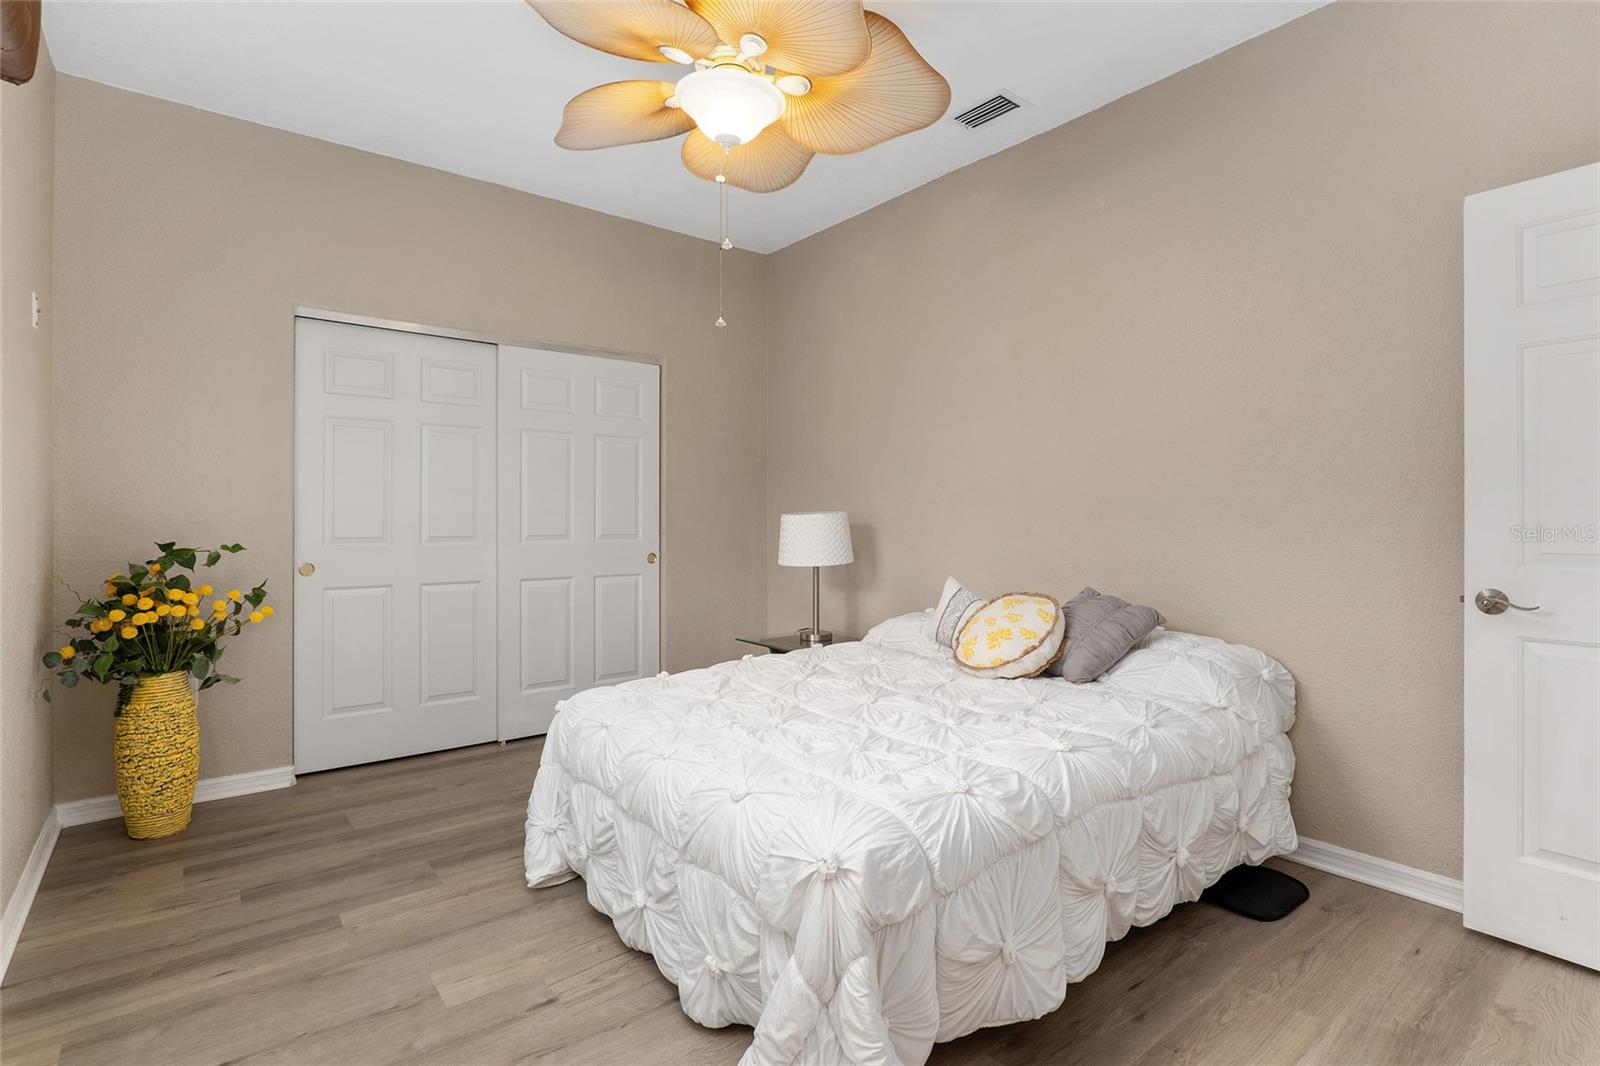
This Beautiful Landscaped home offers a perfect blend of Elegance, Comfort and Entertainment ! 3 bedrooms, 2 bathrooms, Split floor plan, in the gated, Award-Winning Community of Del Webb Spruce Creek Golf & Country Club. Inside the heart of the home, this beautiful kitchen boasts of an over abundance of cabinets with pullouts and granite countertops with tile backsplash that adds a touch of luxury to the kitchen/breakfast nook that over looks into the great room . The Primary bedroom has an Extra-large walk in closet with custom built-ins. The Large Primary bathroom is a true retreat, featuring glamorous lighting and dual sinks, a garden tub for soaking and a large walk in shower, offering a spa like experience right at home . Two guest bedrooms with extra large closets. A standout feature of this property is your own personal Oasis designed to accommodate a few friends or a large party to entertain either way, you will be the envy of the neighbors ! Another stand out feature in the lovely home is a whole house VacFlow Vacuming system and Rinnai Tankless water heater. While the 2 car Oversized/Extended Plus Golf Cart Garage provides ample space for vehicles, you have Never seen so much storage. Above the garage in the pulldown attic space, you will be amazed at the floored attic and all the storage space that this home has to offer ! You will not want to miss this one owner designer home !
/u.realgeeks.media/ocalahomesearch/header.png)
Additional Information
- Taxes
- $5758
- Minimum Lease
- 3 Months
- HOA Fee
- $211
- HOA Payment Schedule
- Monthly
- Maintenance Includes
- Guard - 24 Hour, Pool, Recreational Facilities, Trash
- Community Features
- Clubhouse, Deed Restrictions, Dog Park, Fitness Center, Gated Community - Guard, Golf, Pool, Restaurant, Sidewalks, Tennis Courts, Wheelchair Access, Golf Community, Security
- Property Description
- One Story
- Zoning
- PUD
- Interior Layout
- Attic Fan, Ceiling Fans(s), Central Vaccum, High Ceilings, Kitchen/Family Room Combo, Skylight(s), Split Bedroom, Tray Ceiling(s), Walk-In Closet(s)
- Interior Features
- Attic Fan, Ceiling Fans(s), Central Vaccum, High Ceilings, Kitchen/Family Room Combo, Skylight(s), Split Bedroom, Tray Ceiling(s), Walk-In Closet(s)
- Floor
- Ceramic Tile, Luxury Vinyl
- Appliances
- Dishwasher, Disposal, Dryer, Microwave, Range, Refrigerator, Tankless Water Heater, Washer
- Utilities
- Cable Available, Electricity Connected, Fiber Optics, Natural Gas Connected, Public, Sewer Connected, Underground Utilities, Water Connected
- Heating
- Electric, Gas
- Air Conditioning
- Central Air
- Exterior Construction
- Block, Stucco
- Exterior Features
- Irrigation System, Outdoor Kitchen, Private Mailbox
- Roof
- Shingle
- Foundation
- Slab
- Pool
- Community
- Garage Carport
- 3 Car Garage, Golf Cart Garage
- Garage Spaces
- 3
- Garage Features
- Golf Cart Garage, Oversized
- Housing for Older Persons
- Yes
- Pets
- Allowed
- Flood Zone Code
- x
- Parcel ID
- 6118-300-084
- Legal Description
- SEC 03 TWP 17 RGE 23 PLAT BOOK 007 PAGE 094 SPRUCE CREEK COUNTRY CLUB WELLINGTON LOT 84
Listing courtesy of REALTY ONE GROUP DAVALLS.
Selling Office: RE/MAX PREMIER REALTY LADY LK.Mortgage Calculator
StellarMLS is the source of this information via Internet Data Exchange Program. All listing information is deemed reliable but not guaranteed and should be independently verified through personal inspection by appropriate professionals. Listings displayed on this website may be subject to prior sale or removal from sale. Availability of any listing should always be independently verified. Listing information is provided for consumer personal, non-commercial use, solely to identify potential properties for potential purchase. All other use is strictly prohibited and may violate relevant federal and state law. Data last updated on