281 Nw 42nd Place, Ocala, FL 34475
- $334,900
- 4
- BD
- 2
- BA
- 1,888
- SqFt



- Sold Price
- $334,900
- List Price
- $334,900
- Status
- Sold
- Days on Market
- 110
- Closing Date
- Feb 14, 2025
- MLS#
- OM687062
- Property Style
- Single Family
- New Construction
- Yes
- Year Built
- 2024
- Bedrooms
- 4
- Bathrooms
- 2
- Living Area
- 1,888
- Lot Size
- 10,454
- Acres
- 0.24
- Total Acreage
- 0 to less than 1/4
- Legal Subdivision Name
- St James Park
- MLS Area Major
- Ocala
Property Description
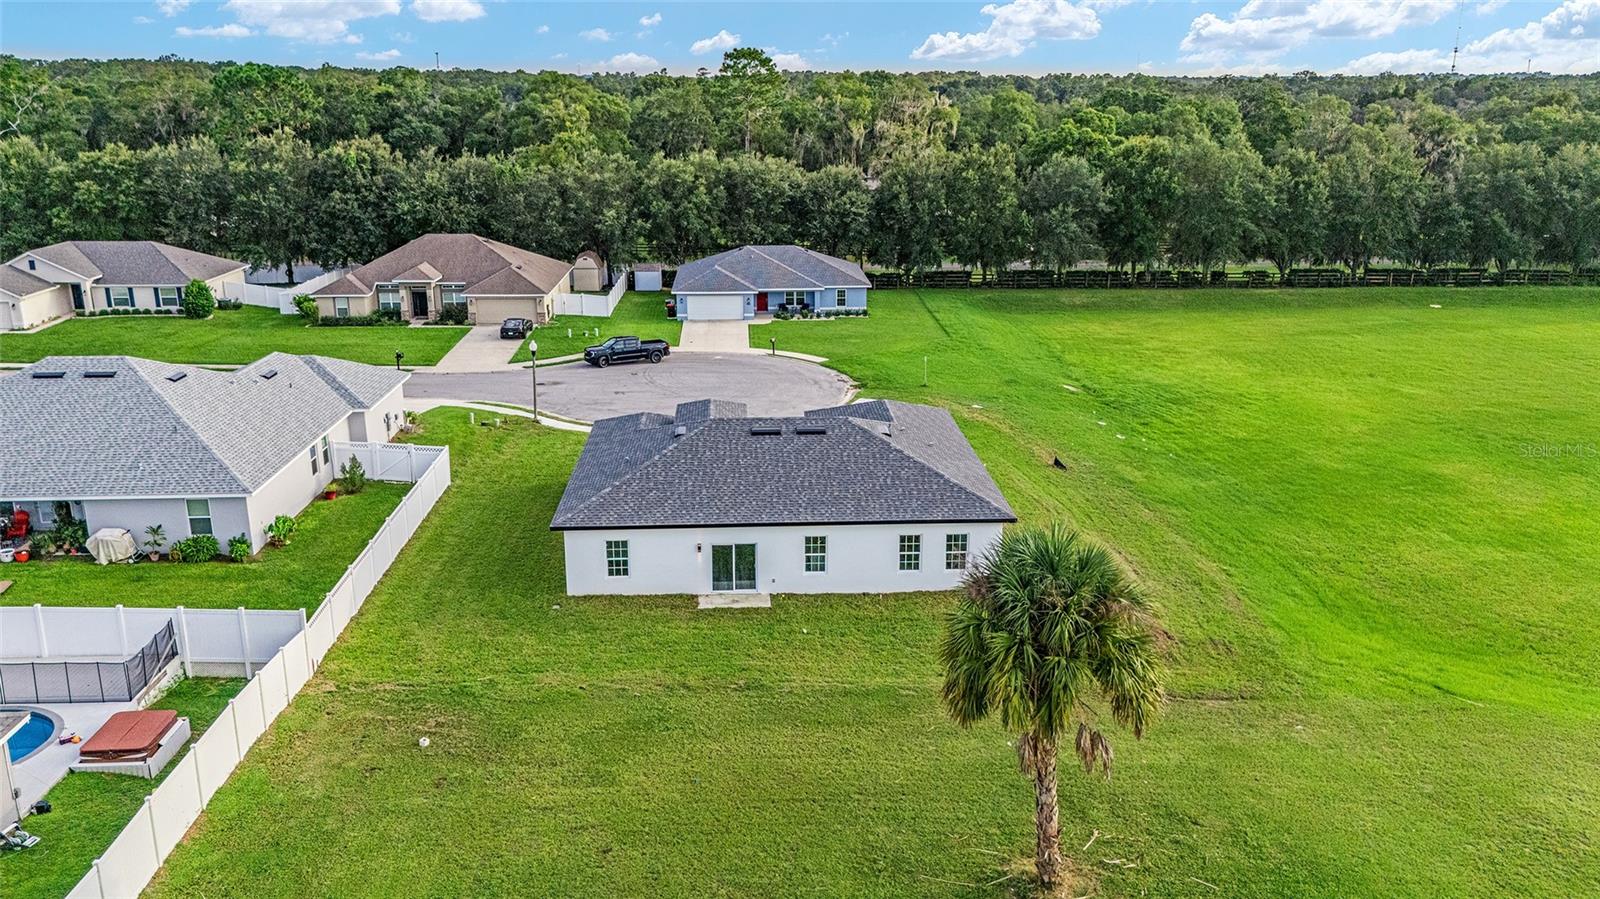
One or more photo(s) has been virtually staged. This beautifully crafted 4-bedroom, 2-bathroom residence is nestled in a serene cul-de-sac within the prestigious St. James Park community. With an open floor plan designed for modern living and effortless entertaining, this home is perfect for gatherings of all sizes. Step inside to discover luxurious vinyl flooring throughout, ensuring both style and durability. The spacious living area flows seamlessly into the gourmet kitchen, equipped with Quartz countertops and stainless steel appliances and ample counter space for culinary adventures on the oversized island. Retreat to the primary suite, where you’ll find a spa-like bathroom featuring a double vanity and a custom glass shower door, creating a tranquil oasis for relaxation. The guest bathroom is equally impressive, boasting stunning tile that reaches the ceiling and elegant quartz countertops. With no carpet to worry about, maintenance is a breeze, allowing you more time to enjoy the lifestyle this home offers. Outside, the peaceful cul-de-sac location enhances privacy while being conveniently close to shopping, dining, and recreation. This home also includes a full irrigation system so your lawn will be pristine all year around! Don’t miss this opportunity to own a piece of paradise in St. James Park. Schedule your private showing today and experience the perfect blend of luxury and comfort!
/u.realgeeks.media/ocalahomesearch/header.png)
Additional Information
- Taxes
- $414
- Minimum Lease
- 8-12 Months
- HOA Fee
- $75
- HOA Payment Schedule
- Monthly
- Location
- Cul-De-Sac, Street Dead-End
- Community Features
- No Deed Restriction
- Property Description
- One Story, Attached
- Zoning
- PUD
- Interior Layout
- Open Floorplan, Walk-In Closet(s)
- Interior Features
- Open Floorplan, Walk-In Closet(s)
- Floor
- Vinyl
- Appliances
- Dishwasher, Microwave, Range, Refrigerator
- Utilities
- Public
- Heating
- Electric
- Air Conditioning
- Central Air
- Exterior Construction
- Block, Stucco
- Exterior Features
- Lighting, Sidewalk
- Roof
- Shingle
- Foundation
- Slab
- Pool
- No Pool
- Garage Carport
- 2 Car Garage
- Garage Spaces
- 2
- Elementary School
- Ward-Highlands Elem. School
- Middle School
- Howard Middle School
- High School
- Vanguard High School
- Pets
- Allowed
- Flood Zone Code
- X
- Parcel ID
- 15270-009-24
- Legal Description
- SEC 31 TWP 14 RGE 22 PLAT BOOK 010 PG 159 ST JAMES PARK BLK I LOT 24
Listing courtesy of CRYSTAL SNOOK REAL ESTATE. 352-630-5270
Selling Office: WIECHENS REALTY INC.Mortgage Calculator
StellarMLS is the source of this information via Internet Data Exchange Program. All listing information is deemed reliable but not guaranteed and should be independently verified through personal inspection by appropriate professionals. Listings displayed on this website may be subject to prior sale or removal from sale. Availability of any listing should always be independently verified. Listing information is provided for consumer personal, non-commercial use, solely to identify potential properties for potential purchase. All other use is strictly prohibited and may violate relevant federal and state law. Data last updated on