7942 Sw 6th Place, Ocala, FL 34474
- $220,000
- 3
- BD
- 2
- BA
- 2,031
- SqFt





- Sold Price
- $220,000
- List Price
- $229,900
- Status
- Sold
- Days on Market
- 40
- Closing Date
- Dec 16, 2024
- MLS#
- OM687278
- Property Style
- Single Family
- Architectural Style
- Contemporary
- Year Built
- 2006
- Bedrooms
- 3
- Bathrooms
- 2
- Living Area
- 2,031
- Lot Size
- 8,276
- Acres
- 0.19
- Total Acreage
- 0 to less than 1/4
- Legal Subdivision Name
- Falls Of Ocala
- MLS Area Major
- Ocala
Property Description
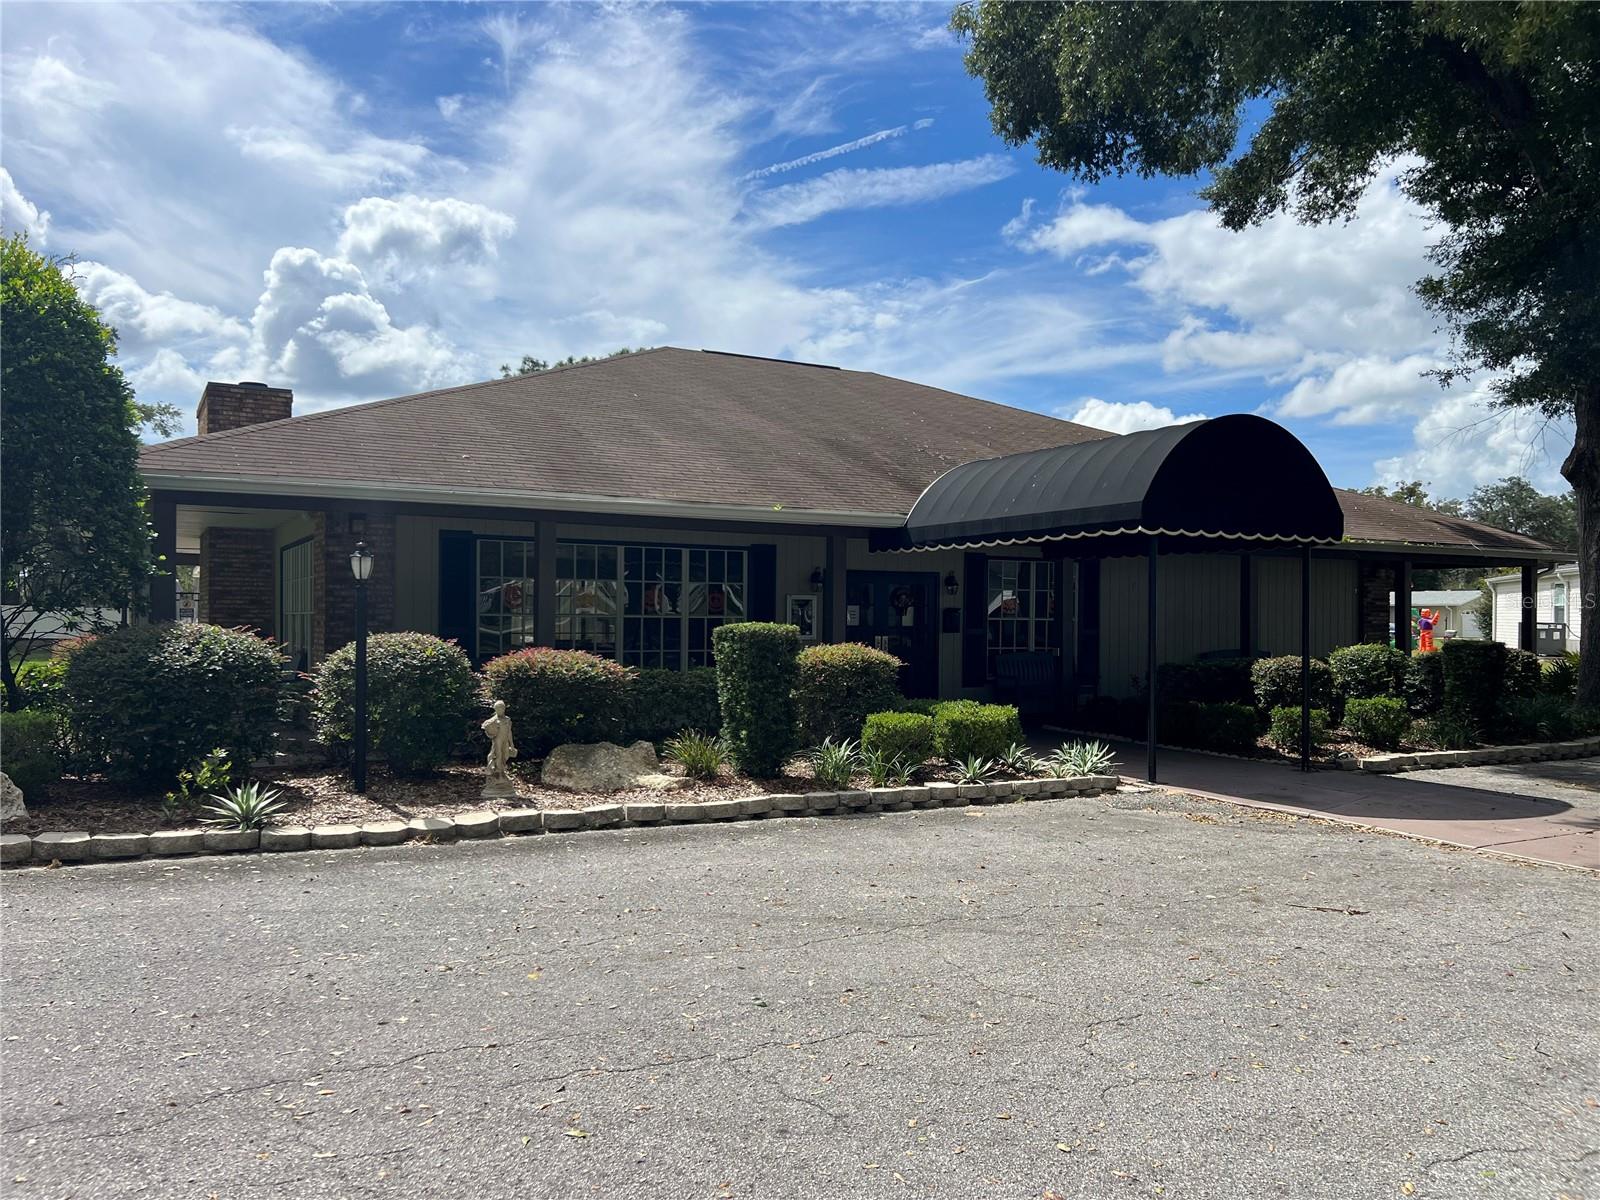
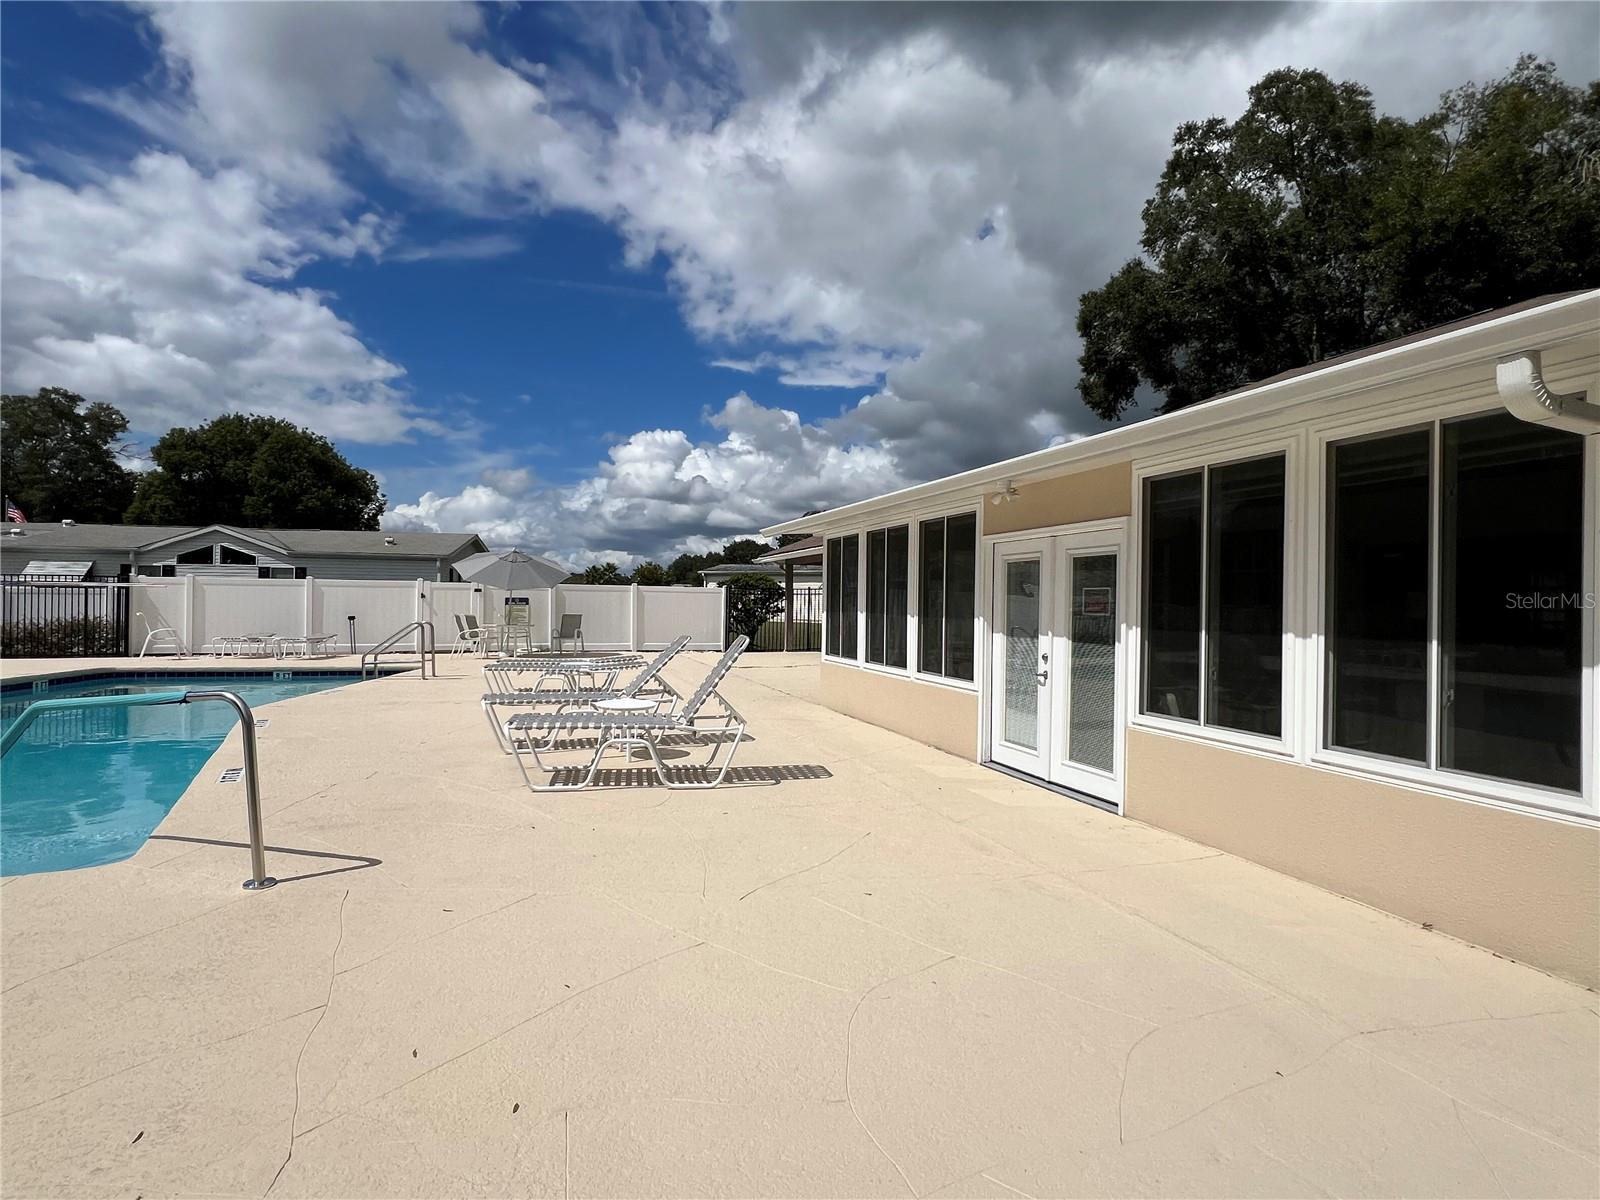
$10K Price Improvement. If you are looking for a well-built home, situated in serene surroundings peppered with horse farms, lush green landscapes, plenty of fresh air, quiet not far from the restaurants and shopping centers. Welcome to The Falls of Ocala an exclusive 55+ community. Meet new friends at the clubhouse, pool, sauna with amenities providing a resort lifestyle. Spacious kitchen, solid wood cabs, open concept floor plan, huge family room, new flooring throughout, (no carpets), home can accommodate a mother-daughter set up, or have an office/den, large master bedroom, with walk-in closets, retractable canopy in the back porch, new roof 05/2024, many updates for a MH triple wide that defies its class. Seller may carry owner financing with 20% down, 6.5% annual interest, with a 5-year balloon, ask me, if you have any questions. Please take a look and see for yourself how beautiful this home really is!
/u.realgeeks.media/ocalahomesearch/header.png)
Additional Information
- Taxes
- $2705
- Minimum Lease
- 6 Months
- HOA Fee
- $170
- HOA Payment Schedule
- Monthly
- Maintenance Includes
- Pool, Maintenance Grounds, Other, Private Road, Sewer, Water
- Location
- Cleared, Landscaped, Paved, Private
- Community Features
- Clubhouse, Deed Restrictions, Fitness Center, Golf Carts OK, Pool, Maintenance Free
- Property Description
- One Story
- Zoning
- PUD
- Interior Layout
- Ceiling Fans(s), Eat-in Kitchen, L Dining, Living Room/Dining Room Combo, Primary Bedroom Main Floor, Solid Wood Cabinets, Thermostat, Walk-In Closet(s)
- Interior Features
- Ceiling Fans(s), Eat-in Kitchen, L Dining, Living Room/Dining Room Combo, Primary Bedroom Main Floor, Solid Wood Cabinets, Thermostat, Walk-In Closet(s)
- Floor
- Ceramic Tile, Laminate
- Appliances
- Cooktop, Dishwasher, Disposal, Dryer, Electric Water Heater, Freezer, Ice Maker, Microwave, Range, Refrigerator, Washer
- Utilities
- Cable Available, Electricity Available, Electricity Connected, Phone Available, Sewer Available, Sewer Connected, Sprinkler Meter, Underground Utilities, Water Available
- Heating
- Central, Electric, Heat Pump
- Air Conditioning
- Central Air
- Exterior Construction
- Vinyl Siding
- Exterior Features
- Garden, Rain Gutters
- Roof
- Shingle
- Foundation
- Slab
- Pool
- Community
- Garage Carport
- 2 Car Garage
- Garage Spaces
- 2
- Garage Features
- Garage Door Opener, Guest
- Garage Dimensions
- 20x20
- Housing for Older Persons
- Yes
- Pets
- Allowed
- Pet Size
- Small (16-35 Lbs.)
- Flood Zone Code
- X
- Parcel ID
- 2330-002-003
- Legal Description
- SEC 18 TWP 15 RGE 21 PLAT BOOK Y PAGE 008 FALLS OF OCALA UNIT 1 BLK B LOT 3
Listing courtesy of RE/MAX FOXFIRE - HWY200/103 S. 352-479-0123
Selling Office: TCT REALTY GROUP LLC.Mortgage Calculator
StellarMLS is the source of this information via Internet Data Exchange Program. All listing information is deemed reliable but not guaranteed and should be independently verified through personal inspection by appropriate professionals. Listings displayed on this website may be subject to prior sale or removal from sale. Availability of any listing should always be independently verified. Listing information is provided for consumer personal, non-commercial use, solely to identify potential properties for potential purchase. All other use is strictly prohibited and may violate relevant federal and state law. Data last updated on