16020 Se 90th Court, Summerfield, FL 34491
- $337,500
- 3
- BD
- 2
- BA
- 1,952
- SqFt


- Sold Price
- $337,500
- List Price
- $350,000
- Status
- Sold
- Days on Market
- 82
- Closing Date
- Jan 30, 2025
- MLS#
- OM687378
- Property Style
- Single Family
- Year Built
- 2011
- Bedrooms
- 3
- Bathrooms
- 2
- Living Area
- 1,952
- Lot Size
- 19,166
- Acres
- 0.44
- Total Acreage
- 1/4 to less than 1/2
- Legal Subdivision Name
- Orange Blossom Hills
- MLS Area Major
- Summerfield
Property Description
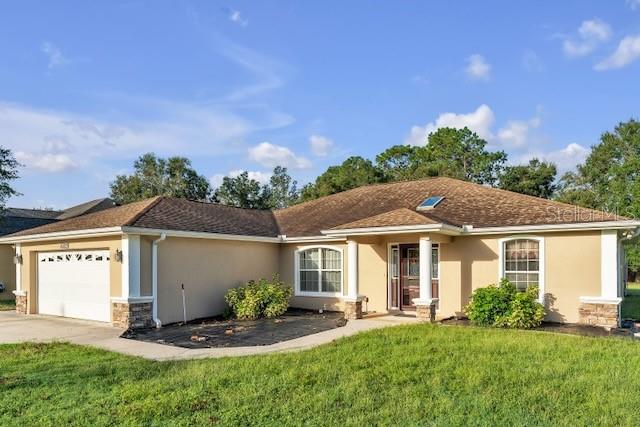
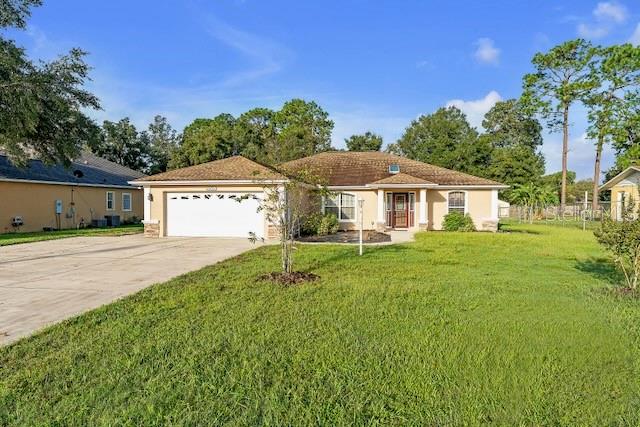
Welcome home to this charming 3-bedroom, 2-bath residence nestled in the desirable Orange Blossom Hills community in Summerfield, FL—where you’ll enjoy no HOA fees and the freedom that comes with an oversized lot. This home offers a spacious, open, split-bedroom floor plan that’s perfect for both relaxing and entertaining. Inside, the primary suite is a true retreat, featuring a large walk-in closet and a luxurious deep soaking tub in the en-suite bathroom—ideal for unwinding at the end of the day. The remaining bedrooms are generously sized, with ample closet space for storage. One of the guest bedroom has a built in desk and murphy bed. Step into the heart of the home, where the open living, dining, and kitchen areas flow seamlessly, allowing plenty of natural light throughout. Outside, you’ll find a fully fenced, chain-link backyard offering plenty of space for pets, gardening, or outdoor activities. Storage shed included. Enjoy peaceful mornings or evenings on the screened-in rear lanai, overlooking the spacious yard. With its ideal location close to local shopping, dining, and entertainment options, this home is ready to welcome you!
/u.realgeeks.media/ocalahomesearch/header.png)
Additional Information
- Taxes
- $2136
- Minimum Lease
- No Minimum
- Community Features
- No Deed Restriction
- Property Description
- One Story
- Zoning
- R1
- Interior Layout
- Cathedral Ceiling(s), Ceiling Fans(s), Open Floorplan, Split Bedroom, Stone Counters, Walk-In Closet(s), Window Treatments
- Interior Features
- Cathedral Ceiling(s), Ceiling Fans(s), Open Floorplan, Split Bedroom, Stone Counters, Walk-In Closet(s), Window Treatments
- Floor
- Carpet, Ceramic Tile, Wood
- Appliances
- Dishwasher, Dryer, Electric Water Heater, Microwave, Range, Refrigerator, Washer
- Utilities
- BB/HS Internet Available
- Heating
- Central, Electric
- Air Conditioning
- Central Air
- Exterior Construction
- Block, Stucco
- Exterior Features
- French Doors
- Roof
- Shingle
- Foundation
- Slab
- Pool
- No Pool
- Garage Carport
- 2 Car Garage
- Garage Spaces
- 2
- Fences
- Chain Link
- Flood Zone Code
- X
- Parcel ID
- 4830-084-000
- Legal Description
- SEC 27 TWP 17 RGE 23 PLAT BOOK G PAGE 086 PINEHURST FIRST ADD LOT 84
Listing courtesy of EXP REALTY LLC. 888-883-8509
Selling Office: DAVE LOWE REALTY, INC..Mortgage Calculator
StellarMLS is the source of this information via Internet Data Exchange Program. All listing information is deemed reliable but not guaranteed and should be independently verified through personal inspection by appropriate professionals. Listings displayed on this website may be subject to prior sale or removal from sale. Availability of any listing should always be independently verified. Listing information is provided for consumer personal, non-commercial use, solely to identify potential properties for potential purchase. All other use is strictly prohibited and may violate relevant federal and state law. Data last updated on