887 Sw 6th Avenue, Williston, FL 32696
- $385,000
- 4
- BD
- 2
- BA
- 1,780
- SqFt







- Sold Price
- $385,000
- List Price
- $389,500
- Status
- Sold
- Days on Market
- 103
- Closing Date
- Feb 21, 2025
- MLS#
- OM687432
- Property Style
- Single Family
- Architectural Style
- Contemporary, Ranch
- Year Built
- 2007
- Bedrooms
- 4
- Bathrooms
- 2
- Living Area
- 1,780
- Lot Size
- 43,560
- Acres
- 1
- Total Acreage
- 1 to less than 2
- Legal Subdivision Name
- Camellia Plantation Sub
- MLS Area Major
- Williston
Property Description
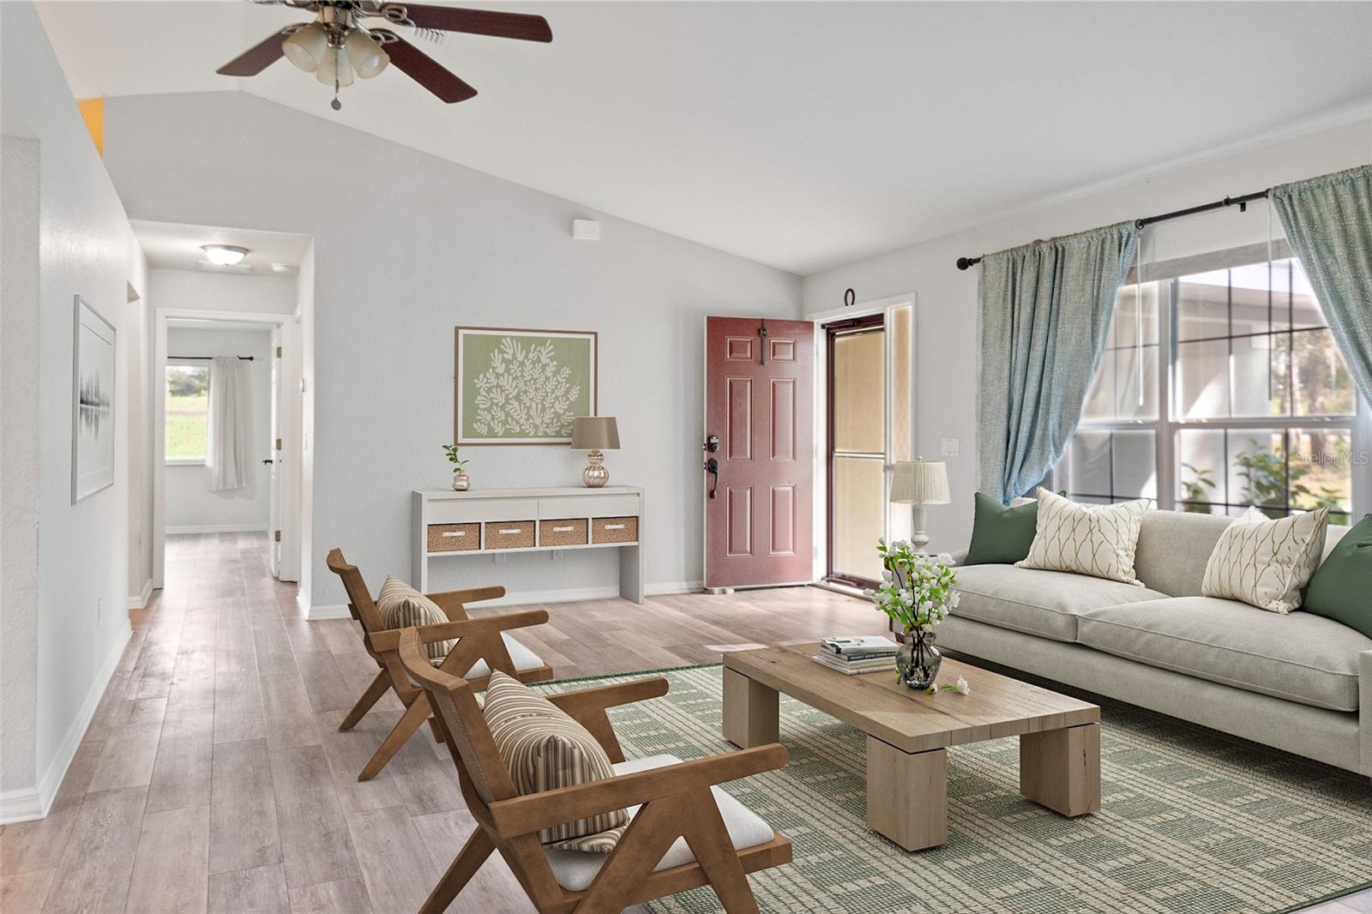
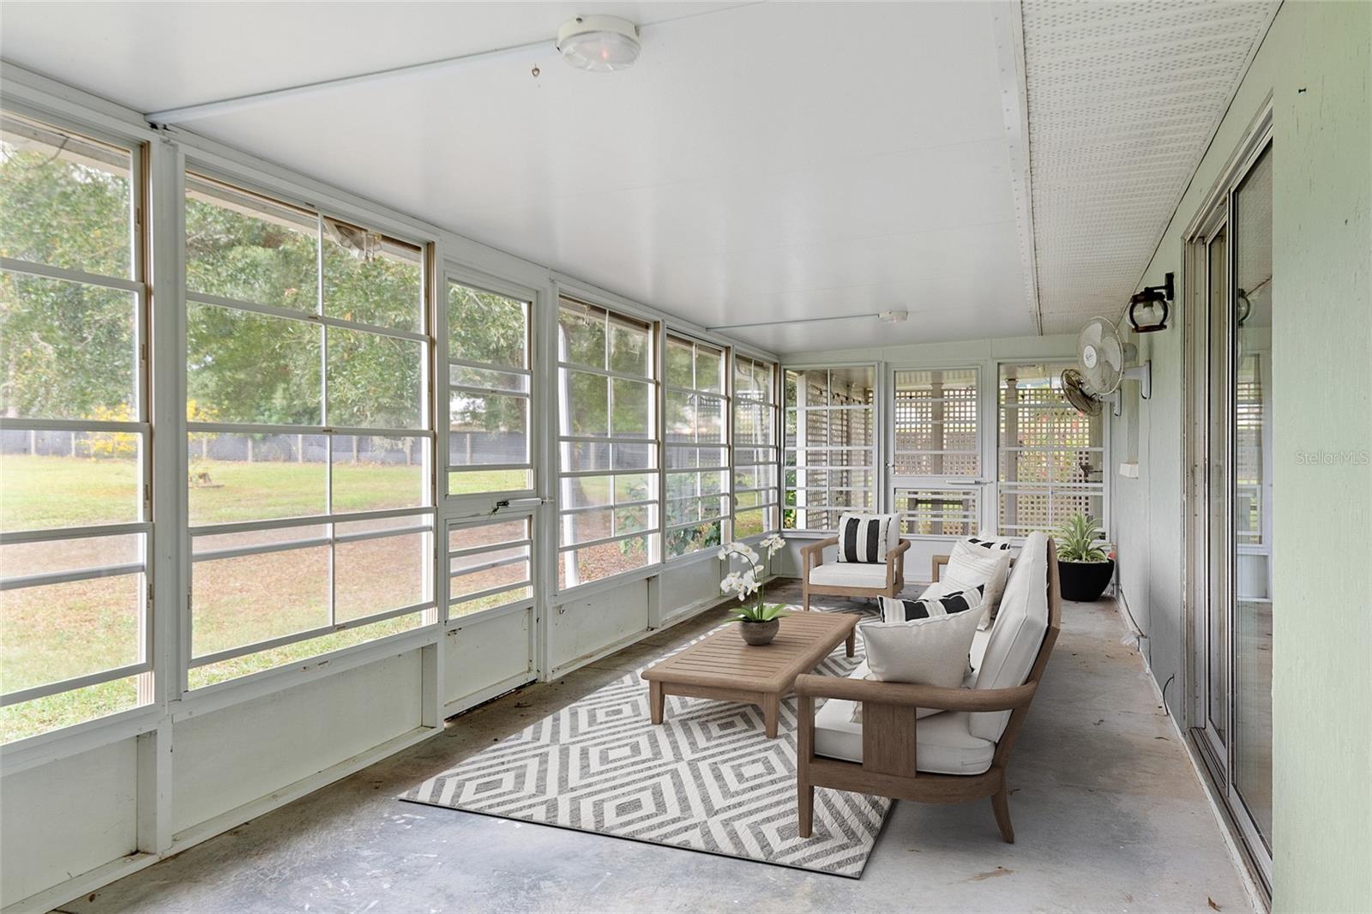
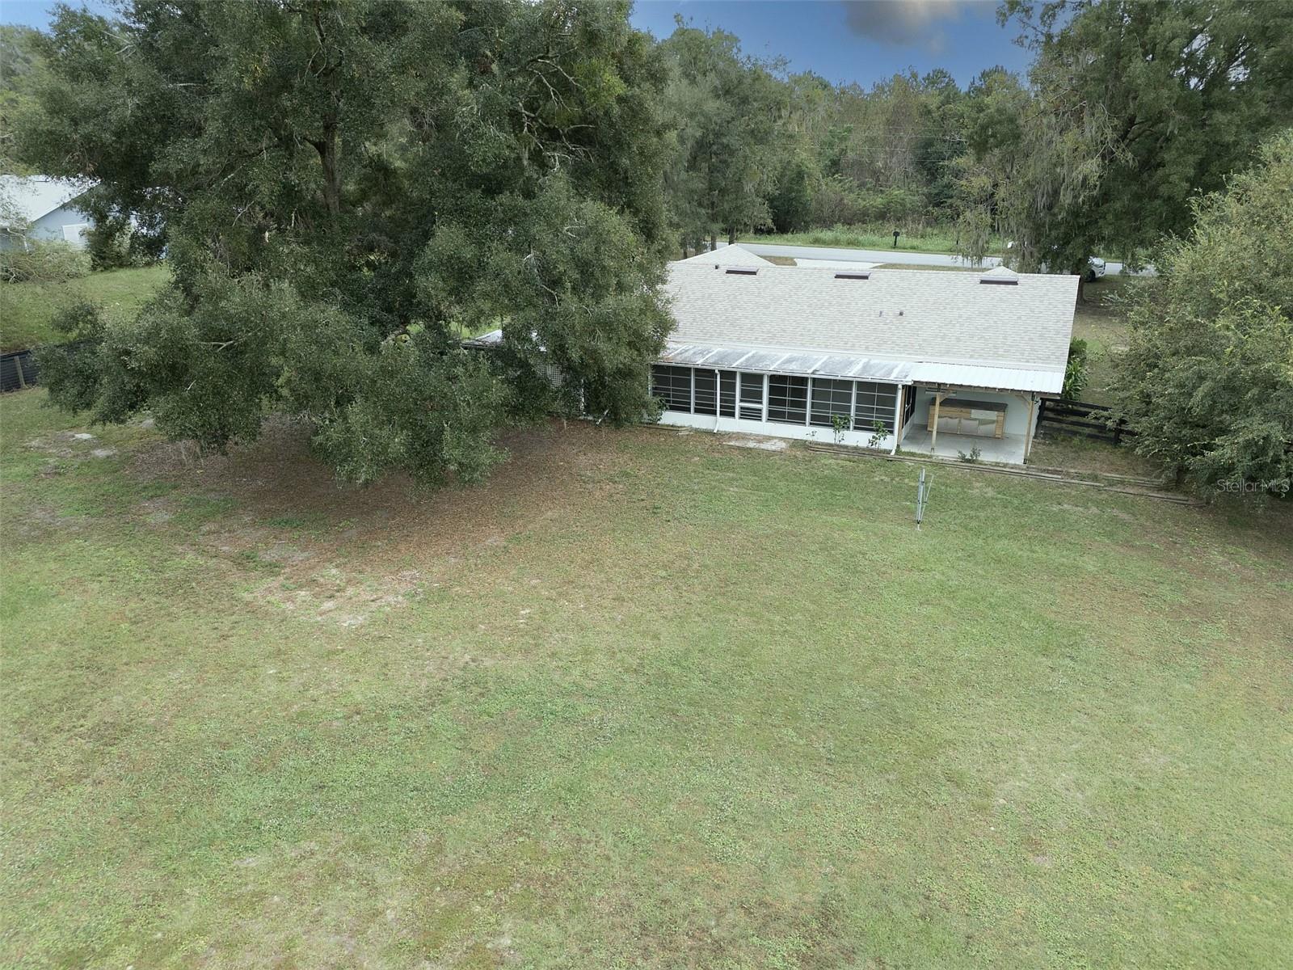
One or more photo(s) has been virtually staged. Welcome to your dream home! This well-maintained 4-bedroom, 2-bathroom home is located in a highly sought-after neighborhood in the quaint town of Williston. Featuring 1,780 square feet of living space, this home boasts modern upgrades including a new roof, new luxury vinyl plank flooring, and a new tankless electric hot water heater. The nearly full-length enclosed back porch adds 320 square feet of relaxed living space, perfect for enjoying the peaceful surroundings. Key Features of the home include 4 spacious bedrooms with ample closet space, a master with a built-in, lighted vanity, 2 full bathrooms with grab bars and bidets, a master bath with a walk-in shower, a nicely-appointed kitchen featuring stainless steel appliances, a 30-cu ft 2023 refrigerator, plentiful countertops and an ample pantry. The living room is large and airy with plenty of light. The windows are both insulated and tinted and they have been outfitted with custom blinds. The living room and each bedroom are equipped with ceiling fans operated with remote controls. The 2-car garage comes with a cement driveway and extra off street parking. The home includes smart home technology including an Eco-B energy-efficient thermostat, app-controlled via smartphone. There is a deep sink in the laundry room along with a newer washer & dryer set, and even a kitty door. In the two-car garage you will find the attic access, extra overhead garage shelving, an extra refrigerator, a water softener and an overhead garage door opener. Outdoors, you will find a very large, fenced back yard with 4-board no-climb fencing. There are both drive-through and walk-through gates. The oak-shaded lawn in the backyard has nice areas for grilling, a lounge space, and a fire pit—ideal for entertaining (current owners even had their wedding here!) Minutes from shopping, dining, and good schools, this home is perfect for anyone looking for a slice of paradise in an in-town, vibrant, yet quiet community.
/u.realgeeks.media/ocalahomesearch/header.png)
Additional Information
- Taxes
- $270
- Minimum Lease
- No Minimum
- Location
- Cleared, City Limits, Landscaped, Level, Oversized Lot
- Community Features
- Deed Restrictions
- Property Description
- One Story
- Zoning
- R1
- Interior Layout
- Cathedral Ceiling(s), Ceiling Fans(s), Eat-in Kitchen, High Ceilings, Living Room/Dining Room Combo, Primary Bedroom Main Floor, Smart Home, Split Bedroom, Thermostat, Walk-In Closet(s), Window Treatments
- Interior Features
- Cathedral Ceiling(s), Ceiling Fans(s), Eat-in Kitchen, High Ceilings, Living Room/Dining Room Combo, Primary Bedroom Main Floor, Smart Home, Split Bedroom, Thermostat, Walk-In Closet(s), Window Treatments
- Floor
- Carpet, Luxury Vinyl, Vinyl
- Appliances
- Cooktop, Dishwasher, Dryer, Electric Water Heater, Microwave, Range, Refrigerator, Tankless Water Heater, Washer, Water Softener
- Utilities
- BB/HS Internet Available, Cable Available, Electricity Connected, Sewer Connected, Street Lights
- Heating
- Central
- Air Conditioning
- Central Air
- Exterior Construction
- Block, Stucco
- Exterior Features
- Garden, Rain Gutters, Sliding Doors, Storage
- Roof
- Shingle
- Foundation
- Slab
- Pool
- No Pool
- Garage Carport
- 2 Car Garage
- Garage Spaces
- 2
- Garage Features
- Driveway, Garage Door Opener, Off Street
- Elementary School
- Williston Elementary School-Lv
- Middle School
- Williston Middle High School-Lv
- High School
- Williston Middle High School-LV
- Fences
- Board, Fenced, Wire
- Pets
- Allowed
- Flood Zone Code
- X
- Parcel ID
- 21529-000-00
- Legal Description
- 01-13-18 CAMELLIA PLANTATION S/D LOT 4 OR BOOK 1506 PAGE 314
Listing courtesy of COOKIE KING REAL ESTATE, INC. 352-528-5010
Selling Office: THURMOND REALTY LLC.Mortgage Calculator
StellarMLS is the source of this information via Internet Data Exchange Program. All listing information is deemed reliable but not guaranteed and should be independently verified through personal inspection by appropriate professionals. Listings displayed on this website may be subject to prior sale or removal from sale. Availability of any listing should always be independently verified. Listing information is provided for consumer personal, non-commercial use, solely to identify potential properties for potential purchase. All other use is strictly prohibited and may violate relevant federal and state law. Data last updated on