16991 Ne 141st Court, Fort Mc Coy, FL 32134
- $370,000
- 3
- BD
- 2
- BA
- 1,464
- SqFt




- Sold Price
- $370,000
- List Price
- $360,000
- Status
- Sold
- Days on Market
- 3
- Closing Date
- Dec 02, 2024
- MLS#
- OM687457
- Property Style
- Single Family
- Year Built
- 1973
- Bedrooms
- 3
- Bathrooms
- 2
- Living Area
- 1,464
- Lot Size
- 338,800
- Acres
- 6.92
- Total Acreage
- 5 to less than 10
- Legal Subdivision Name
- Mill Crk Homesites
- MLS Area Major
- Fort Mc Coy/Salt Springs
Property Description
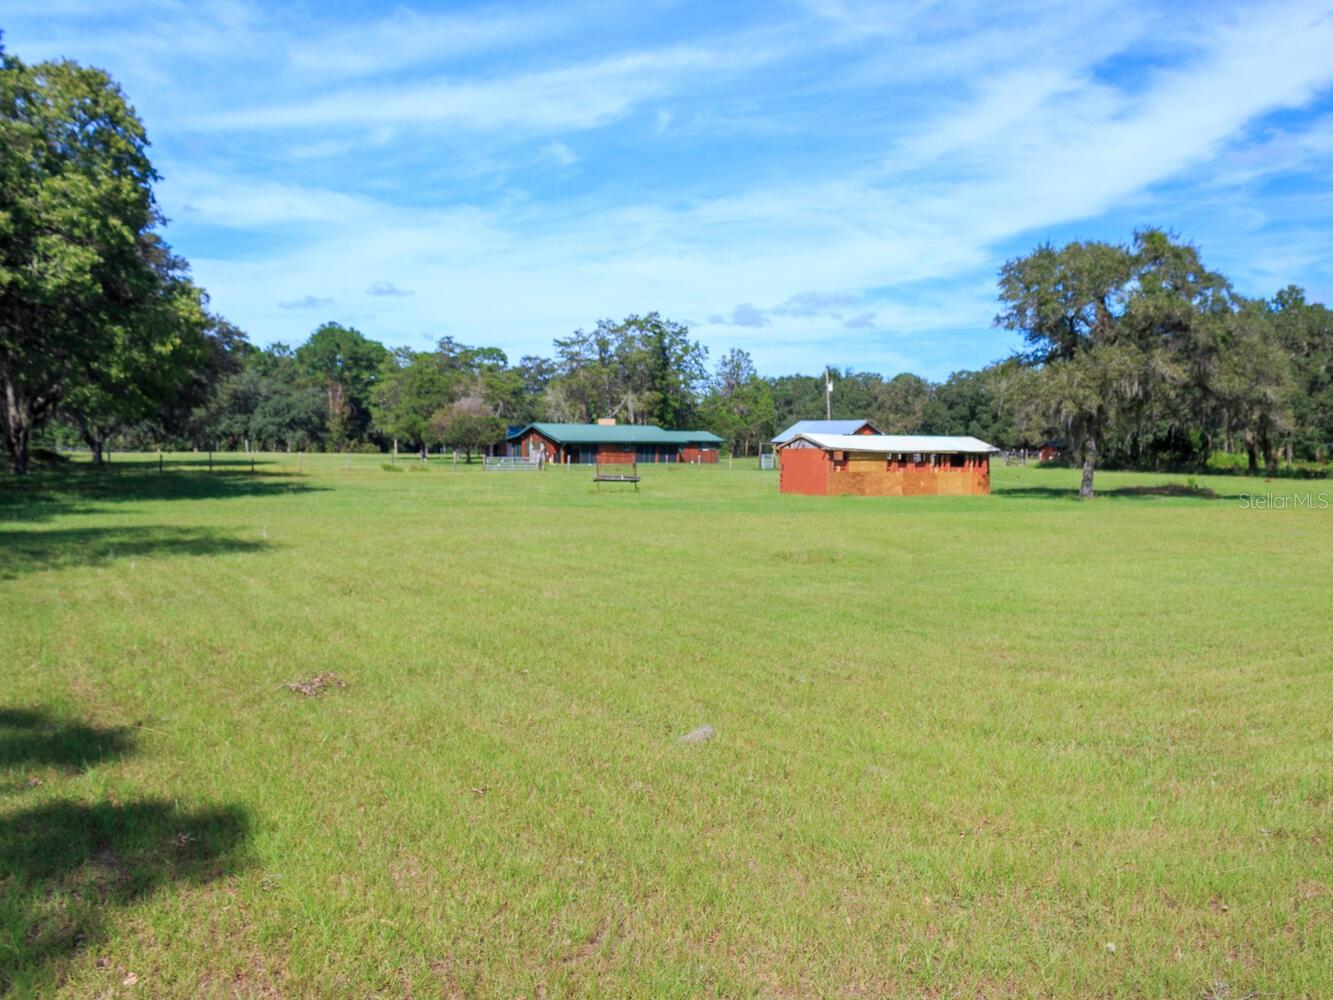
This HIGH & DRY homestead has everything you want. 3 parcels totaling almost 7 ACRES with 5 BUILDINGS total – all painted to match. 1) is a 3/2 CBS home covered in beautiful decorative cedar with 3 SCREENED PORCHES 2) is a huge 31x19 WORKSHOP / garage with power, work benches, and a poured concrete floor 3) is a 20x25 3/4ths enclosed POLE BARN with 12 ft lean-to and washroom to store all your toys 4) is a THREE STALL BARN with 1 regular and 2 oversized stalls, and finally 5) is an enclosed pump house with an additional lean-to. Property is FULLY FENCED and CROSS FENCED with an extra well and 2 extra septics. Property currently has one large FLAT PASTURE and room to cross fence for plenty more - seller is leaving plenty of new fencing materials for the new owner. Scenic MATURE GRANDADDY OAKS dot the property, but are a safe distance from the home. Home features LARGE INDOOR LAUNDRY room, (WASHER & DRYER INCLUDED), METAL ROOF, FIREPLACE, and a NEW WATER HEATER. Plenty of privacy – just bring your rocking chairs, your decorating ideas, and make this country home your own piece of Florida.
/u.realgeeks.media/ocalahomesearch/header.png)
Additional Information
- Taxes
- $1129
- Minimum Lease
- No Minimum
- Location
- Cleared, Farm, Level, Oversized Lot, Pasture, Private
- Community Features
- No Deed Restriction
- Property Description
- One Story
- Zoning
- R4
- Interior Layout
- Ceiling Fans(s), Eat-in Kitchen, Kitchen/Family Room Combo, Open Floorplan, Primary Bedroom Main Floor, Split Bedroom, Walk-In Closet(s)
- Interior Features
- Ceiling Fans(s), Eat-in Kitchen, Kitchen/Family Room Combo, Open Floorplan, Primary Bedroom Main Floor, Split Bedroom, Walk-In Closet(s)
- Floor
- Brick, Carpet, Tile
- Appliances
- Dishwasher, Dryer, Microwave, Range, Refrigerator, Washer
- Utilities
- Electricity Connected
- Heating
- Central
- Air Conditioning
- Central Air
- Fireplace Description
- Family Room, Living Room
- Exterior Construction
- Block, Cedar
- Exterior Features
- Rain Gutters, Storage
- Roof
- Metal
- Foundation
- Block
- Pool
- No Pool
- Garage Carport
- 2 Car Carport, 2 Car Garage
- Garage Spaces
- 2
- Garage Features
- Workshop in Garage
- Garage Dimensions
- 20x25
- Elementary School
- Fort Mccoy School (K-8)
- Middle School
- Ft Mccoy Middle
- High School
- North Marion High School
- Fences
- Board, Cross Fenced, Fenced, Wire, Wood
- Pets
- Allowed
- Flood Zone Code
- x
- Parcel ID
- 05607-032-00
- Legal Description
- SEC 05 TWP 13 RGE 24 PLAT BOOK UNR PAGE 222 MILL CREEK HOMESITES LOTS 32.33 BEING MORE FULLY DESC AS FOLLOWS: W 1/2 OF W 1/2 OF NE 1/4 OF NW 1/4 EXC S 1100 FT & E 465 FT OF NW 1/4 OF NW 1/4 EXC S 1100 FT
Listing courtesy of EXP REALTY LLC. 888-883-8509
Selling Office: STELLAR NON-MEMBER OFFICE.Mortgage Calculator
StellarMLS is the source of this information via Internet Data Exchange Program. All listing information is deemed reliable but not guaranteed and should be independently verified through personal inspection by appropriate professionals. Listings displayed on this website may be subject to prior sale or removal from sale. Availability of any listing should always be independently verified. Listing information is provided for consumer personal, non-commercial use, solely to identify potential properties for potential purchase. All other use is strictly prohibited and may violate relevant federal and state law. Data last updated on