12860 Se 91st Terrace Road, Summerfield, FL 34491
- $400,000
- 3
- BD
- 3
- BA
- 2,570
- SqFt












- Sold Price
- $400,000
- List Price
- $420,000
- Status
- Sold
- Days on Market
- 127
- Closing Date
- Mar 18, 2025
- MLS#
- OM687486
- Property Style
- Single Family
- Year Built
- 2002
- Bedrooms
- 3
- Bathrooms
- 3
- Baths Half
- 1
- Living Area
- 2,570
- Lot Size
- 10,454
- Acres
- 0.24
- Total Acreage
- 0 to less than 1/4
- Legal Subdivision Name
- Spruce Creek Gc
- Complex/Comm Name
- Torrey Pines
- MLS Area Major
- Summerfield
Property Description
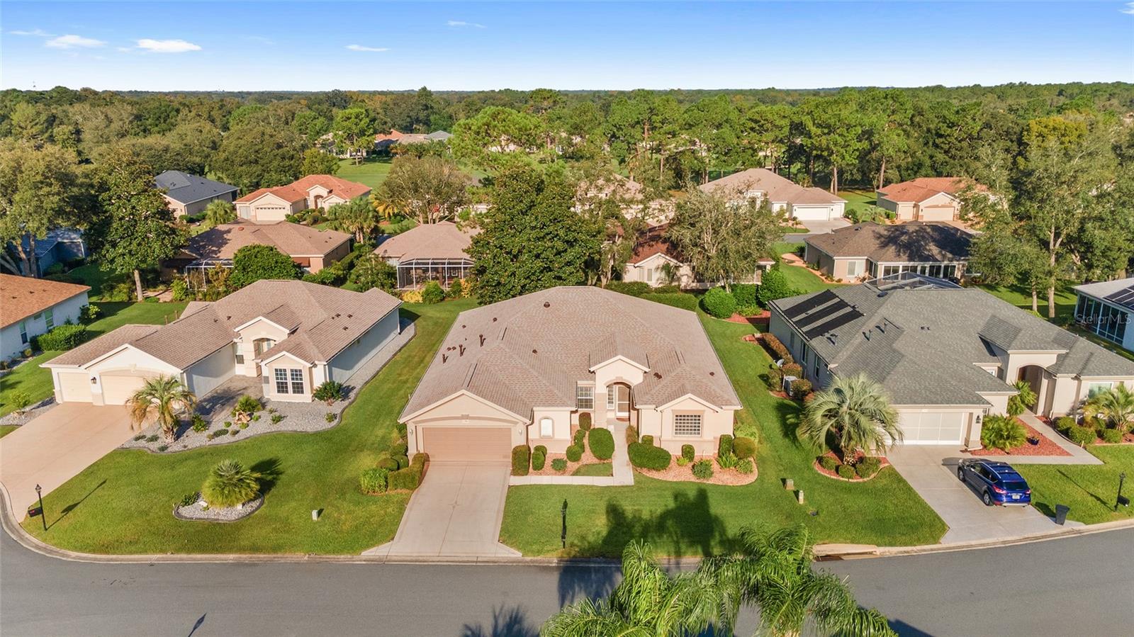
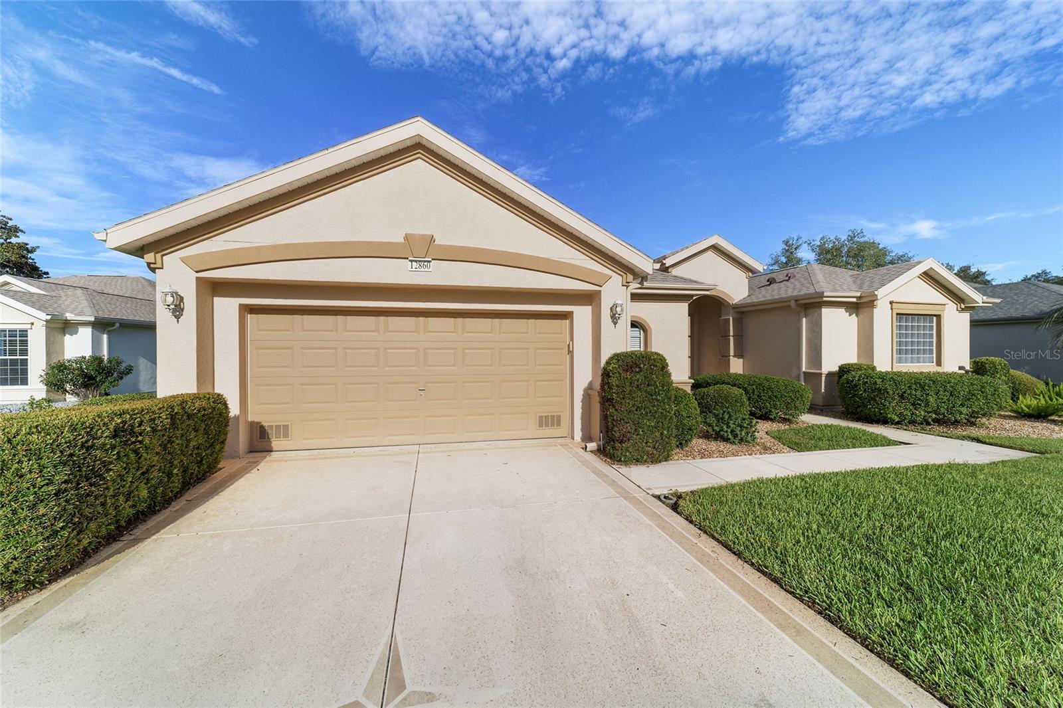
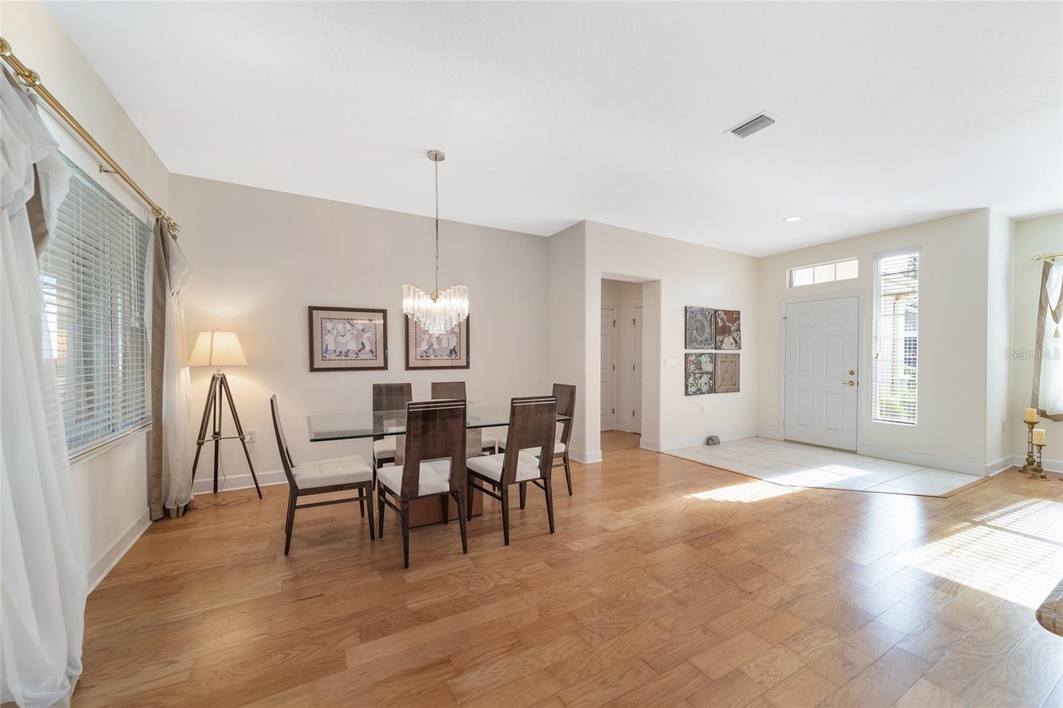
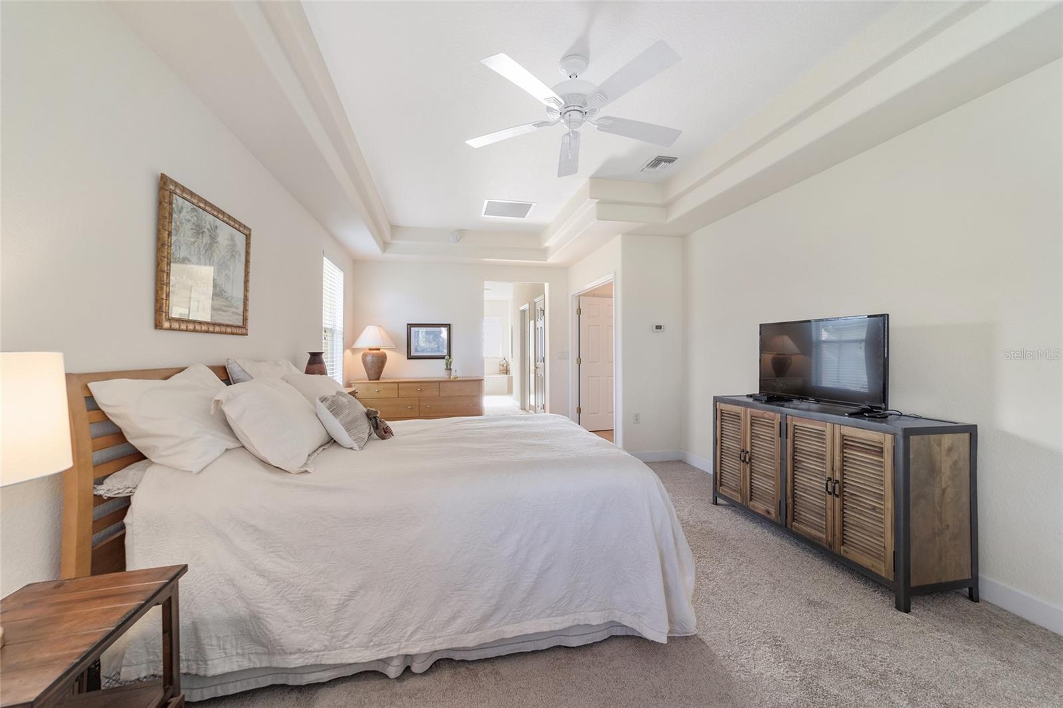
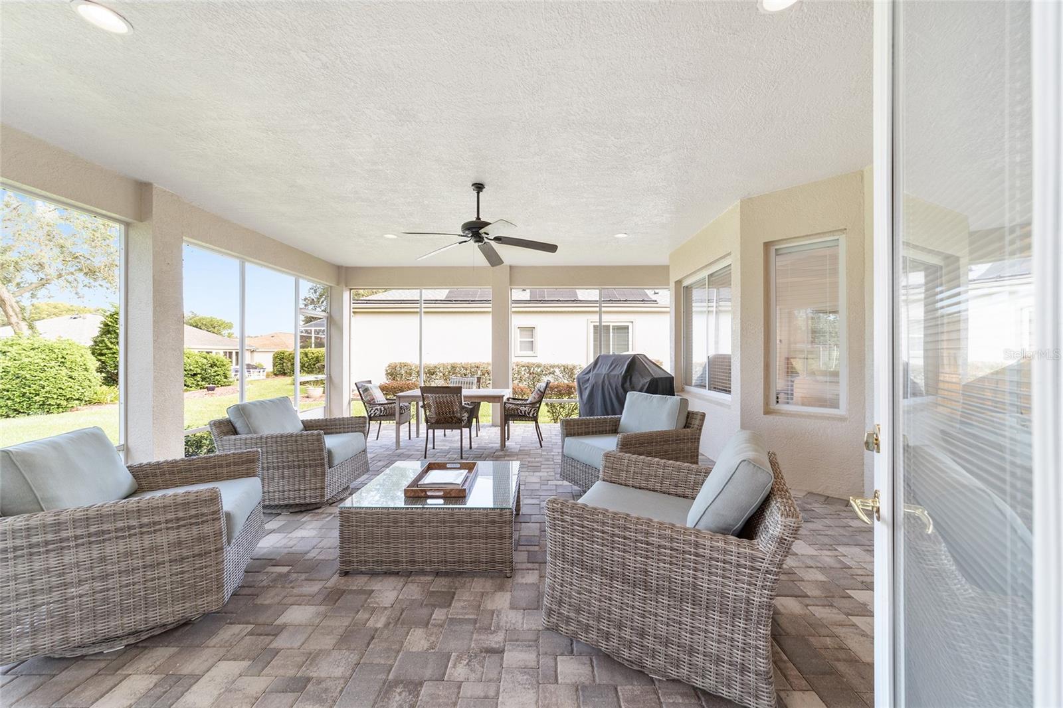
Fantastic Price reduction Pristine Williamsburg Model Home - 3 Bed, 2.5 Bath Discover the elegance of this Williamsburg model. This CBS-constructed gem offers formal living and dining rooms, a spacious laundry room, and a beautifully appointed kitchen with an eat-in nook. The cozy family room boasts a stunning built-in gas fireplace, while three well-sized bedrooms ensure comfort for all. Key Features: Bedrooms: 3 Bathrooms: 2.5 Construction: CBS Flooring: Wood flooring throughout with ceramic tiles in the kitchen, baths, and laundry room; newly carpeted primary and second bedrooms Kitchen: Granite countertops, 42-inch cabinets, stylish backsplash, movable island, cabinet pullouts, and double-door pantry Primary Suite: Double tray ceiling, dual closets, en suite bath with split vanities, soaking tub, separate shower, and private water closet Guest Bedrooms: Positioned for privacy Family Room: Built-in gas fireplace, large windows with serene backyard views Outdoor Living: 24-by-30-foot screened lanai with patio pavers and natural gas for grilling Garage: Oversized with an 8-by-14-foot designated area for golf cart parking Recent Upgrades: New Roof (2023) HVAC Units (2019) Exterior Paint (2018) Whole House Air Duct System Cleaning (2023) Tankless Water Heater Shared Irrigation Well (saves $60-$70/month) Termite Bond Don't miss this opportunity to make this exceptional property your new home. Schedule a showing today!
/u.realgeeks.media/ocalahomesearch/header.png)
Additional Information
- Taxes
- $5865
- Minimum Lease
- 3 Months
- HOA Fee
- $184
- HOA Payment Schedule
- Monthly
- Maintenance Includes
- Guard - 24 Hour, Escrow Reserves Fund, Management, Private Road, Recreational Facilities, Security, Trash
- Location
- Cul-De-Sac, Landscaped, Near Golf Course, Paved
- Community Features
- Clubhouse, Deed Restrictions, Dog Park, Fitness Center, Gated Community - Guard, Golf Carts OK, Golf, Handicap Modified, Pool, Restaurant, Sidewalks, Special Community Restrictions, Tennis Courts, Golf Community, Security
- Property Description
- One Story
- Zoning
- PUD
- Interior Layout
- Ceiling Fans(s), Eat-in Kitchen, Kitchen/Family Room Combo, Skylight(s), Solid Wood Cabinets, Split Bedroom, Stone Counters, Thermostat, Walk-In Closet(s)
- Interior Features
- Ceiling Fans(s), Eat-in Kitchen, Kitchen/Family Room Combo, Skylight(s), Solid Wood Cabinets, Split Bedroom, Stone Counters, Thermostat, Walk-In Closet(s)
- Floor
- Carpet, Ceramic Tile, Wood
- Appliances
- Built-In Oven, Cooktop, Dishwasher, Disposal, Dryer, Exhaust Fan, Gas Water Heater, Ice Maker, Microwave, Refrigerator, Washer, Wine Refrigerator
- Utilities
- BB/HS Internet Available, Cable Available, Electricity Connected, Natural Gas Connected, Phone Available, Sewer Connected, Sprinkler Well, Underground Utilities, Water Connected
- Heating
- Natural Gas
- Air Conditioning
- Central Air
- Fireplace Description
- Gas
- Exterior Construction
- Block, Concrete, Stucco
- Exterior Features
- Irrigation System, Private Mailbox, Rain Gutters
- Roof
- Shingle
- Foundation
- Slab
- Pool
- Community
- Garage Carport
- 2 Car Garage
- Garage Spaces
- 2
- Garage Features
- Driveway, Garage Door Opener, Golf Cart Parking
- Garage Dimensions
- 21x28
- Housing for Older Persons
- Yes
- Pets
- Allowed
- Flood Zone Code
- X
- Parcel ID
- 6113-043-000
- Legal Description
- SEC 03 TWP 17 RGE 23 PLAT BOOK 006 PAGE 020 SPRUCE CREEK COUNTRY CLUB TORREY PINES LOT 43
Listing courtesy of PREMIER SOTHEBY'S INTERNATIONAL REALTY.
Selling Office: MAGICTOWN REALTY INC.Mortgage Calculator
StellarMLS is the source of this information via Internet Data Exchange Program. All listing information is deemed reliable but not guaranteed and should be independently verified through personal inspection by appropriate professionals. Listings displayed on this website may be subject to prior sale or removal from sale. Availability of any listing should always be independently verified. Listing information is provided for consumer personal, non-commercial use, solely to identify potential properties for potential purchase. All other use is strictly prohibited and may violate relevant federal and state law. Data last updated on