5712 Se 12th Street, Ocala, FL 34480
- $429,900
- 3
- BD
- 2
- BA
- 1,996
- SqFt










- Sold Price
- $429,900
- List Price
- $429,900
- Status
- Sold
- Days on Market
- 48
- Closing Date
- Dec 26, 2024
- MLS#
- OM687534
- Property Style
- Single Family
- Year Built
- 1987
- Bedrooms
- 3
- Bathrooms
- 2
- Living Area
- 1,996
- Lot Size
- 14,810
- Acres
- 0.34
- Total Acreage
- 1/4 to less than 1/2
- Legal Subdivision Name
- Indian Trls
- MLS Area Major
- Ocala
Property Description
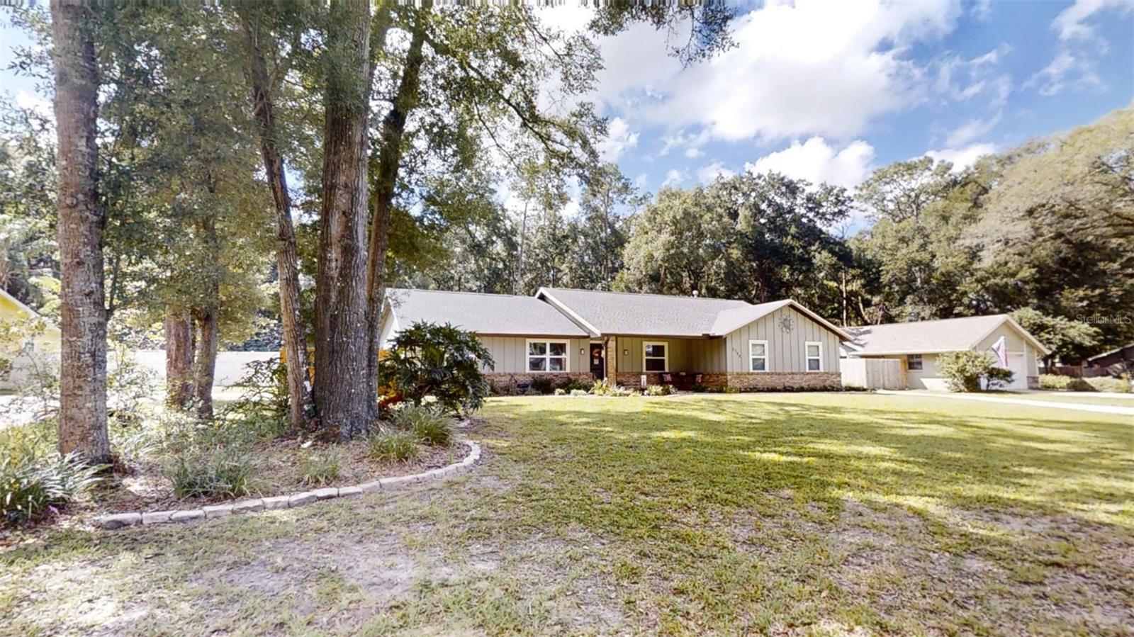
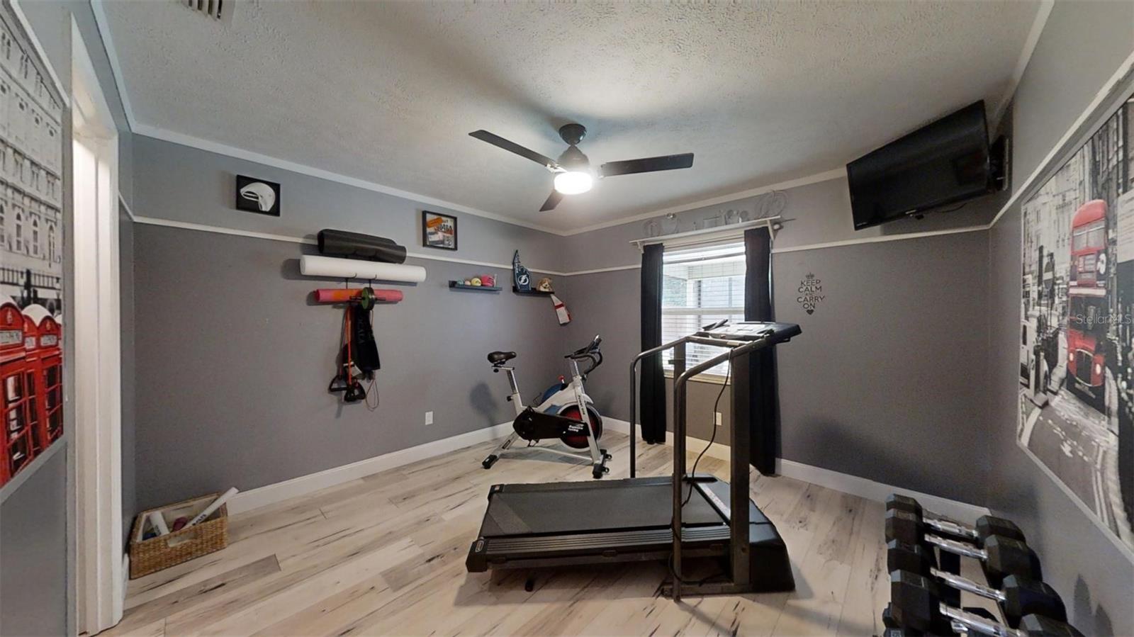
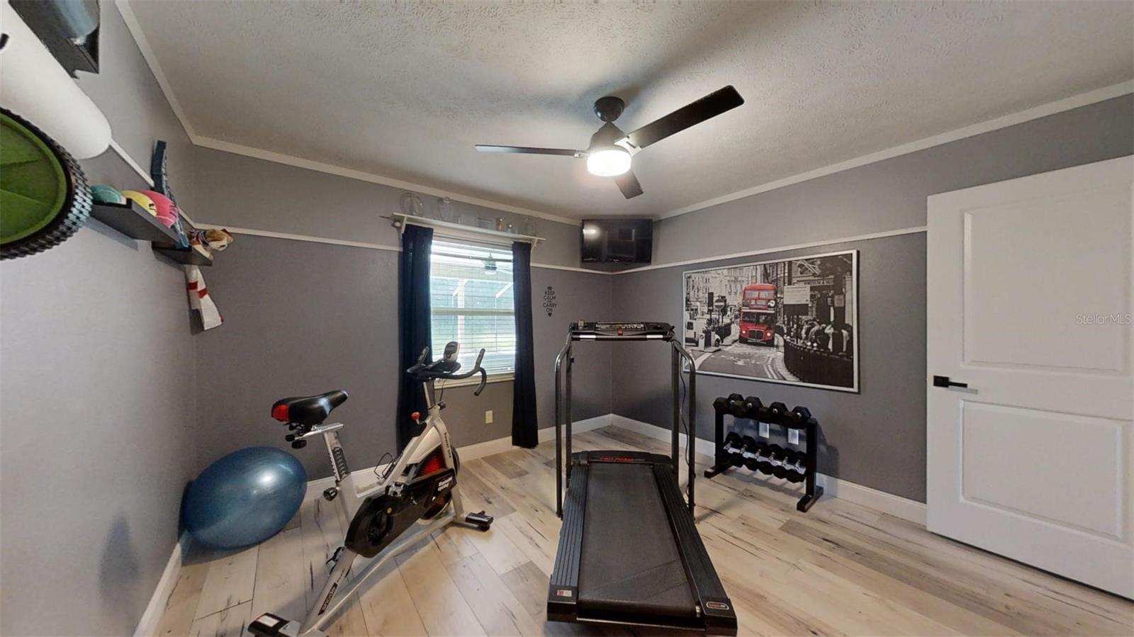
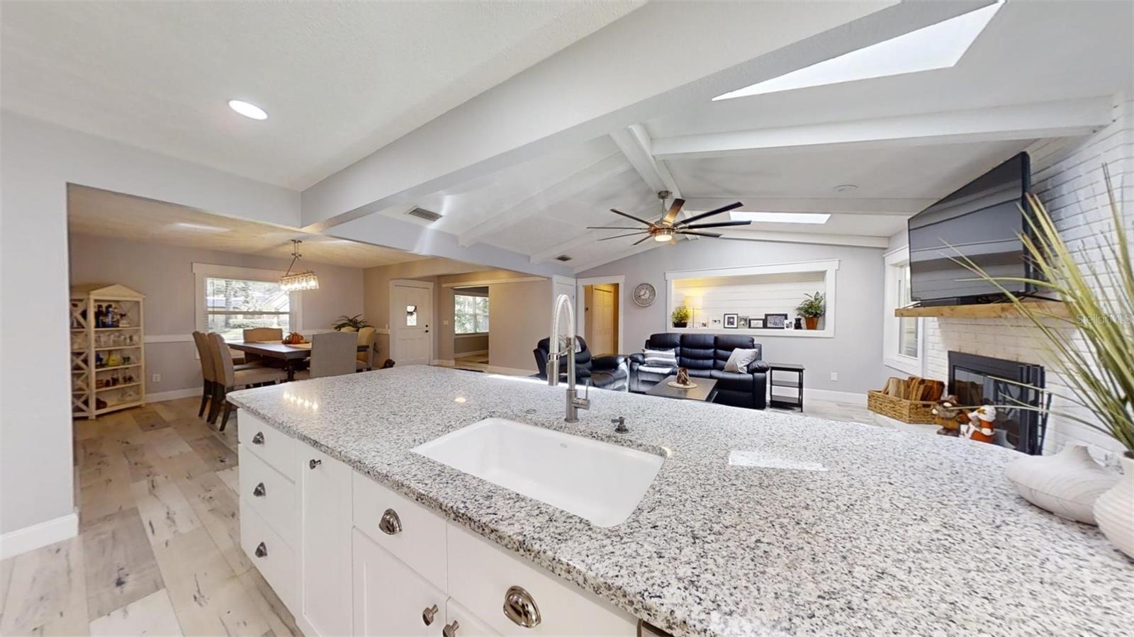
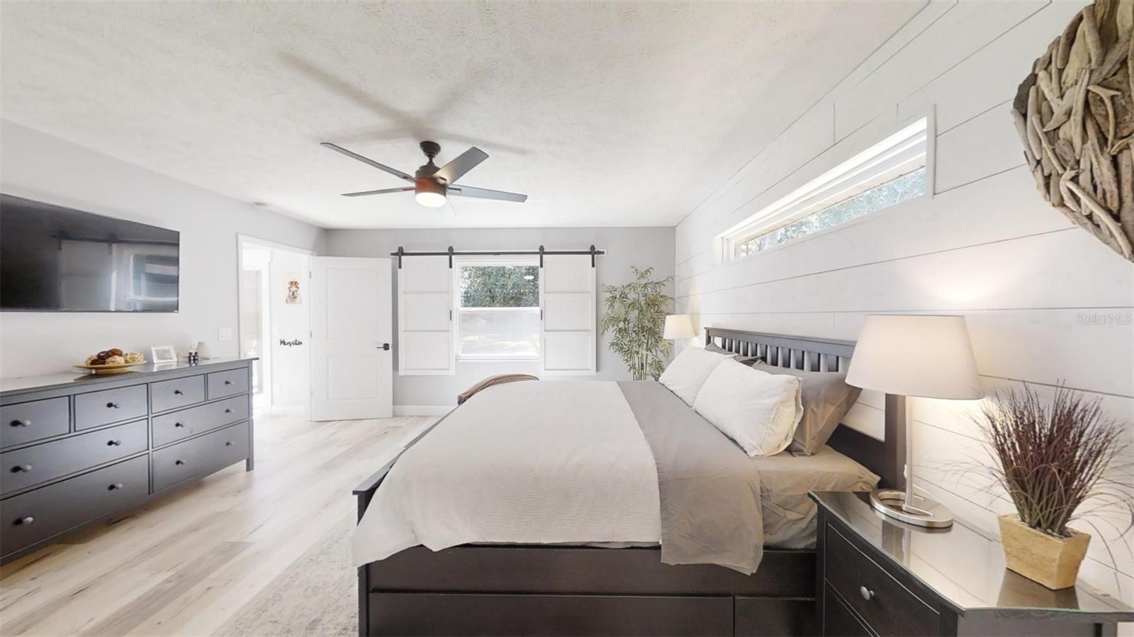
Are you ready to embrace the lifestyle you've always dreamed of? Look no further! An exquisite home, in highly sought-after Indian Trails, offers the perfect blend of modern design, comfort, and community. Key Features: Open Concept Living The home boasts an open concept layout, creating a spacious and inviting atmosphere. The seamless flow between the living and dining areas is ideal for entertaining family and friends. Split Bedroom Plan Privacy is a top priority with the thoughtfully designed split bedroom plan. The master suite is positioned away from the other bedrooms, creating a peaceful retreat. Contemporary Kitchen The kitchen is a true culinary delight, featuring luxurious granite countertops and a stainless steel appliance package. Stylish yet functional, it’s perfect for home chefs and casual cooks alike. Covered Back Porch A covered back porch offers the perfect spot to relax outdoors—whether you’re enjoying your morning coffee, reading, or hosting a barbecue. In addition to these outstanding features, the home has been completely redone, giving it a like-new feel. Highlights include: Screened Pool with Large Deck Enjoy the Florida lifestyle with a stunning pool, enclosed for comfort and privacy, alongside a spacious deck. Large Shed and Fenced Yard Practicality meets outdoor enjoyment with a large shed for extra storage and a fenced yard for privacy. Cozy Fireplace and Wood Beams The living room is enhanced with a cozy fireplace and rustic wood beams on the ceiling, adding warmth and charm to the space. Double Sinks in Both Bathrooms Both bathrooms are equipped with double sinks, providing added convenience for busy mornings. Den/Office A versatile den or office can easily be converted into a fourth bedroom if needed, offering flexibility for your family’s needs. Located in the welcoming Indian Trails neighborhood, this property seamlessly combines contemporary living with the warmth of community. Don’t miss this opportunity—schedule a viewing today and start imagining your new life in this exceptional home!
/u.realgeeks.media/ocalahomesearch/header.png)
Additional Information
- Taxes
- $1975
- Minimum Lease
- No Minimum
- Location
- Cleared
- Community Features
- No Deed Restriction
- Property Description
- One Story
- Zoning
- R1
- Interior Layout
- Built-in Features, Cathedral Ceiling(s), Ceiling Fans(s), Open Floorplan, Stone Counters, Walk-In Closet(s), Window Treatments
- Interior Features
- Built-in Features, Cathedral Ceiling(s), Ceiling Fans(s), Open Floorplan, Stone Counters, Walk-In Closet(s), Window Treatments
- Floor
- Tile, Wood
- Appliances
- Dishwasher, Disposal, Microwave, Range Hood, Refrigerator
- Utilities
- Electricity Connected, Water Connected
- Heating
- Heat Pump
- Air Conditioning
- Central Air
- Fireplace Description
- Living Room
- Exterior Construction
- Brick, Wood Siding
- Exterior Features
- Lighting, Rain Gutters
- Roof
- Shingle
- Foundation
- Slab
- Pool
- Private
- Pool Type
- Gunite
- Garage Carport
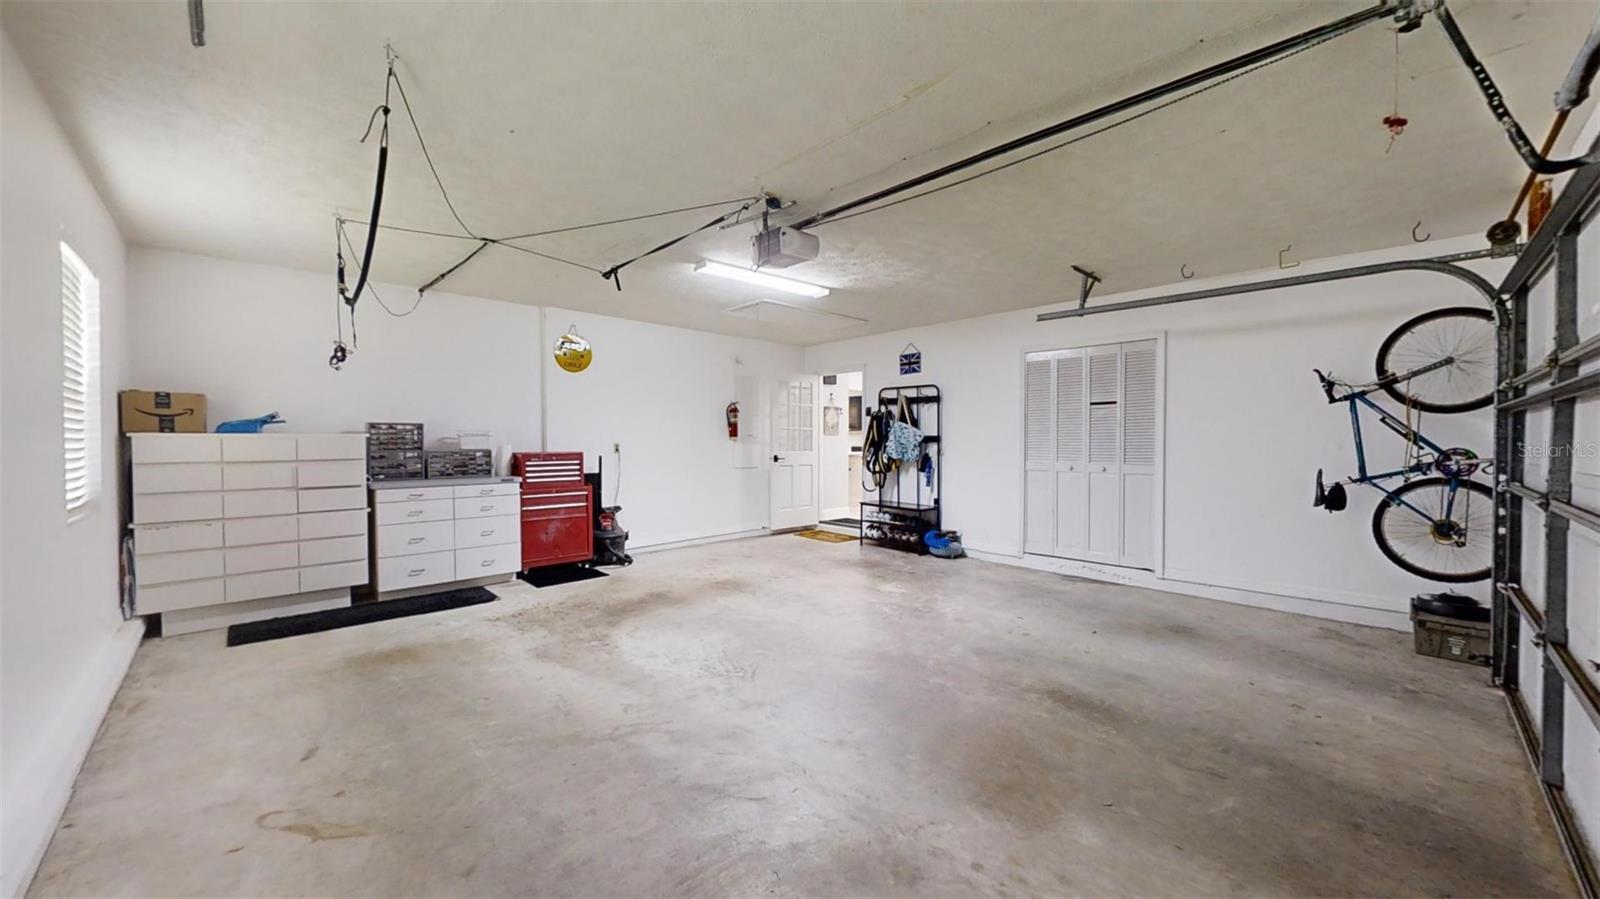
- 2 Car Garage
- Garage Spaces
- 2
- Garage Dimensions
- 22X22
- Flood Zone Code
- X
- Parcel ID
- 29675-001-03
- Legal Description
- SEC 24 TWP 15 RGE 22 PLAT BOOK X PAGE 066 INDIAN TRAILS BLK A LOT 3
Listing courtesy of PLATINUM HOMES AND LAND REALTY. 352-620-0207
Selling Office: SELLSTATE NEXT GENERATION REAL.Mortgage Calculator
StellarMLS is the source of this information via Internet Data Exchange Program. All listing information is deemed reliable but not guaranteed and should be independently verified through personal inspection by appropriate professionals. Listings displayed on this website may be subject to prior sale or removal from sale. Availability of any listing should always be independently verified. Listing information is provided for consumer personal, non-commercial use, solely to identify potential properties for potential purchase. All other use is strictly prohibited and may violate relevant federal and state law. Data last updated on