4430 E Hwy 316, Citra, FL 32113
- $785,000
- 3
- BD
- 2
- BA
- 2,264
- SqFt




- Sold Price
- $785,000
- List Price
- $799,000
- Status
- Sold
- Days on Market
- 5
- Closing Date
- Dec 06, 2024
- MLS#
- OM687578
- Property Style
- Farm
- Year Built
- 1994
- Bedrooms
- 3
- Bathrooms
- 2
- Living Area
- 2,264
- Lot Size
- 394,654
- Acres
- 9.06
- Total Acreage
- 5 to less than 10
- Legal Subdivision Name
- Meadowbrook Ranches
- MLS Area Major
- Citra
Property Description
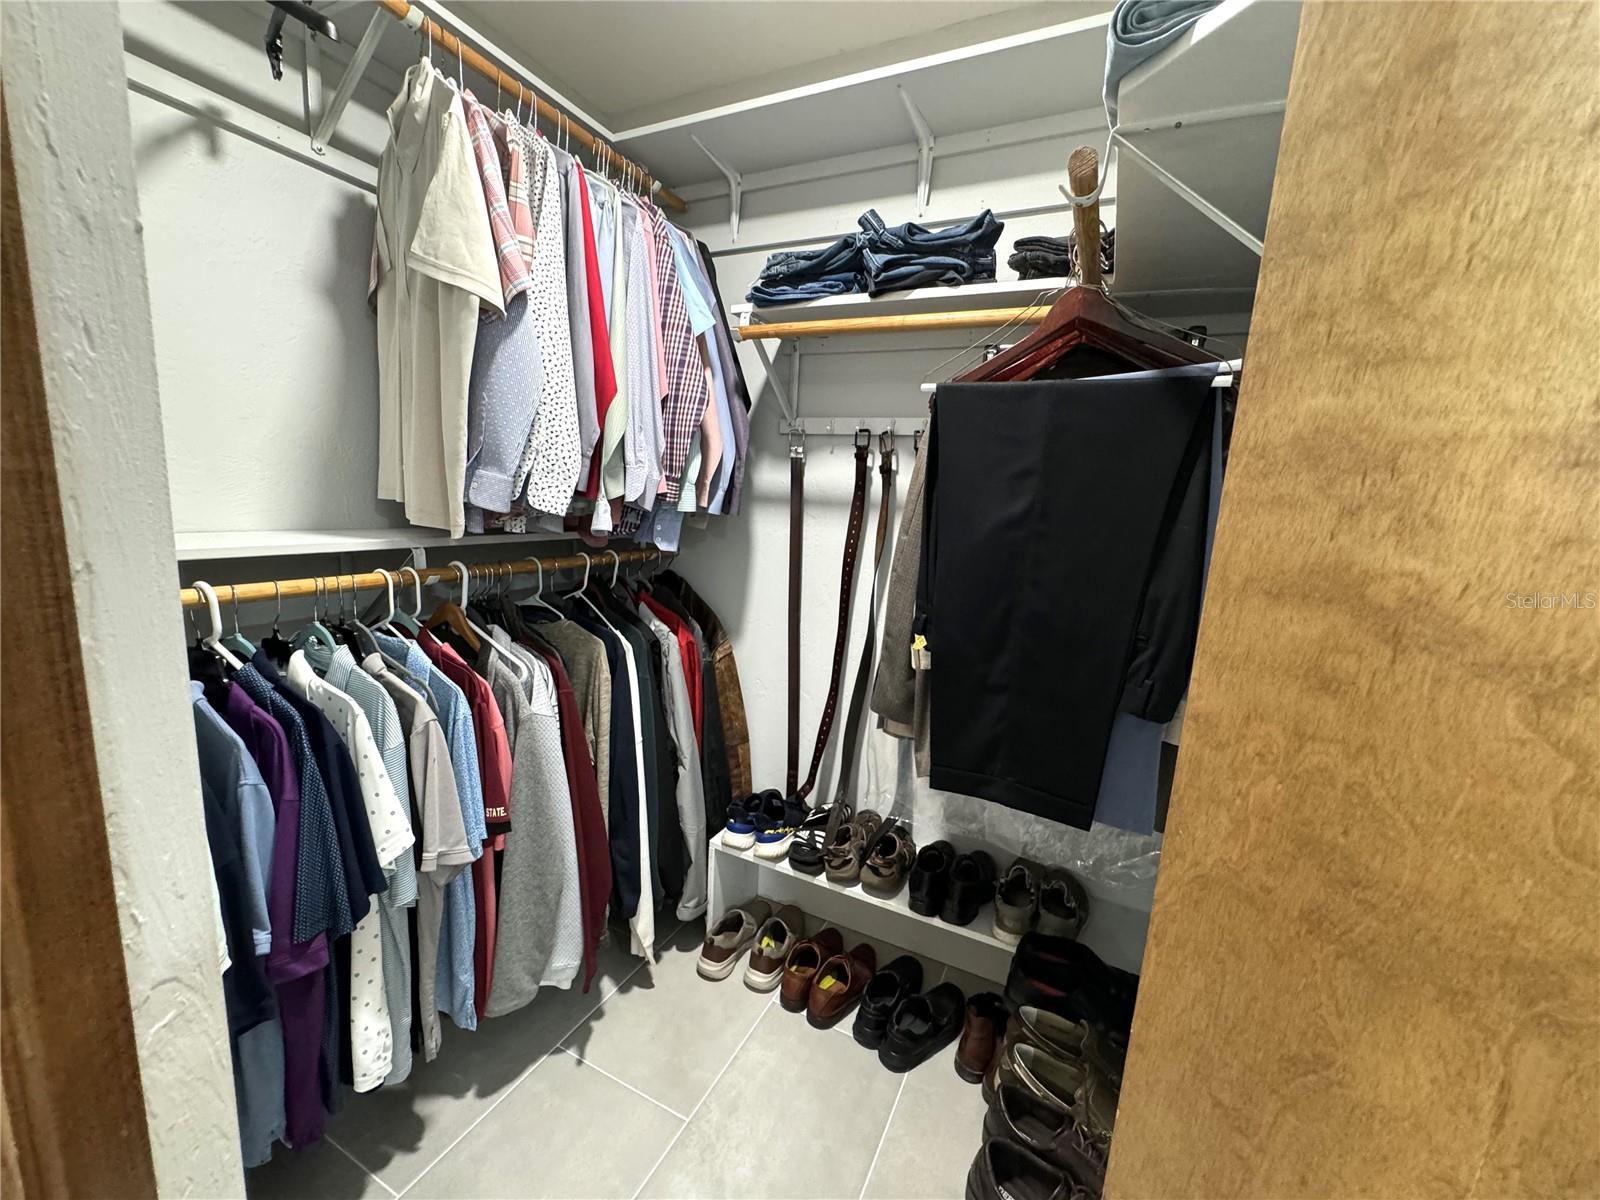
This exquisite equestrian property will please buyers of all disciplines! There is nothing on the market that compares in this price point! 3/2/2 charming farmhouse sits on over 9 acres in two parcels, complete with front porch, porch swings and 2265 sq. ft. with a gorgeous caged saltwater pool with propane heater, barn, maintenance building, 70 X 140 (20m X 40m) leveled and fenced sand/clay arena (added 2024), round pen, paddocks and pastures on over 9 acres of excellent soil. The house is lovely with an oversize vaulted and beamed great room with brick wood burning fireplace that adjoins the chef’s kitchen with stainless appliances, wood cabinets, large pantry and granite counters. The breakfast area overlooks the pool and kitchen, and breakfast area have the original oak plank wood flooring while the great room, office and master have upgraded dark engineered wood flooring with newer carpet in the guest bedrooms and flex room off the kitchen, new tile in pantry and laundry 2024. The spacious master suite also has vaulted beamed ceiling and the adjoining bath, remodeled in 2024 is a soothing spa retreat with oversize shower with two shower heads, separate his and hers vanities and two separate walk-in closets. The guest bath was also remodeled in 2024, both baths have brand new quartz countertops and Delta faucets and shower heads. The interior was freshly painted 2024 with light, neutral colors. Roof replaced 2016. Picture windows in flex room and breakfast area replaced 2020. Property is dotted with granddaddy Oaks, giving the farm its charm and plenty of shade to ride around the property and the lanes between paddocks and pastures on hot Florida days. The matted 4 stall center aisle barn (the 5th stall was made into a second wash/grooming area, but lumber, stall door and mesh panel are on site to be replaced if desired) was designed for the hot and humid Florida climate with plenty of ventilation and extra high roofline. It can be expanded up to 7 stalls, presently has 2 matted wash/grooming bays, a covered shavings bay and a tack room with staircase to the upstairs lighted loft area that runs the length of the barn with sliding barn doors at each end and keeps the heat overhead in the summer to cool the stall area. In 2024, electrical was upgraded, lights replaced, separate switches and plugs were added to each stall to run fans, and an outlet was put in the tack room by the window to support a window AC unit. A round pen on clay base with sand/loam footing is behind the barn along with three paddocks and two large pastures that can be further divided. The farm is rounded out by a large 24 x 30 maintenance building/workshop with attached 24 X 30 carport with two spaces, ½ bath and a 50/ amp RV hook up. Fruit trees to include citrus, banana, blueberry, pear. The property is comprised of two separate parcels, zoned A1 with lots of possibilities. The main home, maintenance building, well and arena are on the 4.21 acre north parcel address of Citra and the barn, paddocks, pastures and round pen are on the 4.85 acre south parcel address would be Anthony. Each parcel has its own electric meter and separate road access. Property is about 15 miles to World Equestrian Center, 17 miles to HITS, 11 miles to Southeastern Livestock Pavilion, 8.7 miles to Majestic Oaks, 6.8 miles to IndianLake State Forest Equestrian Trail Head, 21 miles to Florida Horse Park. 13 miles to downtown Ocala and 9.5 miles to nearest Publix, 8 miles to Winn-Dixie.
/u.realgeeks.media/ocalahomesearch/header.png)
Additional Information
- Taxes
- $5850
- Minimum Lease
- No Minimum
- Location
- Cleared, Farm, Pasture, Zoned for Horses
- Community Features
- No Deed Restriction
- Property Description
- One Story
- Zoning
- A1
- Interior Layout
- Cathedral Ceiling(s), Ceiling Fans(s), High Ceilings, Split Bedroom, Walk-In Closet(s)
- Interior Features
- Cathedral Ceiling(s), Ceiling Fans(s), High Ceilings, Split Bedroom, Walk-In Closet(s)
- Floor
- Carpet, Tile, Wood
- Appliances
- Dishwasher, Disposal, Microwave, Refrigerator
- Utilities
- Public
- Heating
- Electric
- Air Conditioning
- Central Air
- Exterior Construction
- HardiPlank Type, Wood Frame
- Exterior Features
- Rain Gutters, Storage
- Roof
- Shingle
- Foundation
- Slab
- Pool
- Private
- Pool Type
- Gunite, Heated, In Ground, Screen Enclosure
- Garage Carport
- 2 Car Carport, 2 Car Garage
- Garage Spaces
- 2
- Flood Zone Code
- x
- Parcel ID
- 0800-297-000
- Legal Description
- SEC 14 TWP 13 RGE 22 PLAT BOOK G PAGE 027 MEADOWBROOK RANCHES LOT 297
Listing courtesy of KELLER WILLIAMS CORNERSTONE RE. 352-369-4044
Selling Office: OAK & SAGE REALTY LLC.Mortgage Calculator
StellarMLS is the source of this information via Internet Data Exchange Program. All listing information is deemed reliable but not guaranteed and should be independently verified through personal inspection by appropriate professionals. Listings displayed on this website may be subject to prior sale or removal from sale. Availability of any listing should always be independently verified. Listing information is provided for consumer personal, non-commercial use, solely to identify potential properties for potential purchase. All other use is strictly prohibited and may violate relevant federal and state law. Data last updated on