9174 Se 125th Loop, Summerfield, FL 34491
- $465,000
- 2
- BD
- 2
- BA
- 1,973
- SqFt






- Sold Price
- $465,000
- List Price
- $465,000
- Status
- Sold
- Days on Market
- 31
- Closing Date
- Dec 19, 2024
- MLS#
- OM687674
- Property Style
- Single Family
- Year Built
- 2002
- Bedrooms
- 2
- Bathrooms
- 2
- Living Area
- 1,973
- Lot Size
- 9,148
- Acres
- 0.21
- Total Acreage
- 0 to less than 1/4
- Legal Subdivision Name
- Spruce Creek Country Club Tamarron 02
- Complex/Comm Name
- Spruce Creek Gc
- MLS Area Major
- Summerfield
Property Description
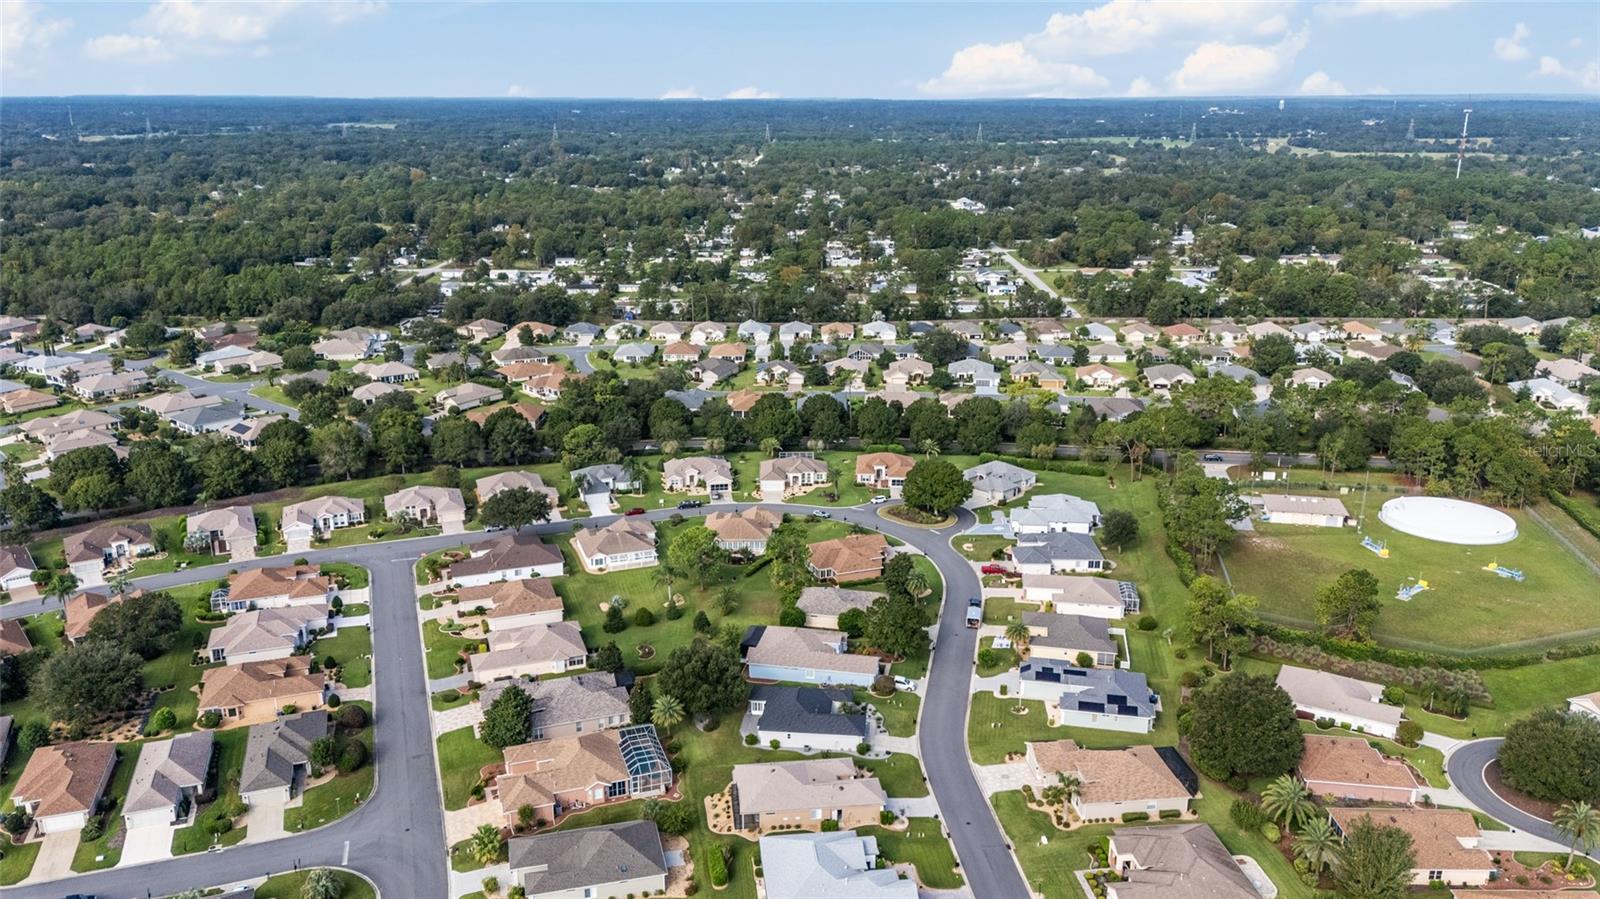
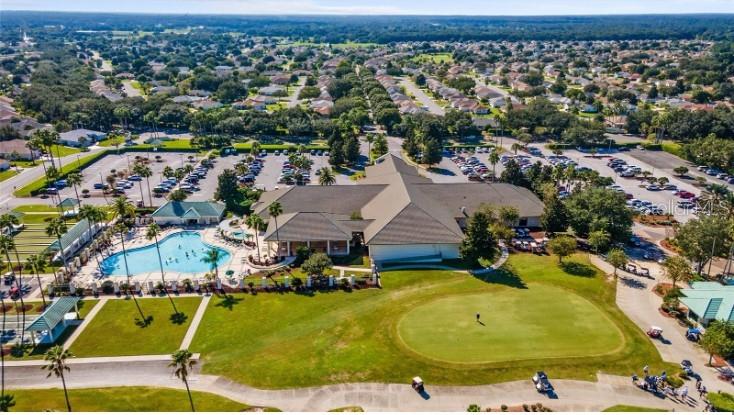
PRICE IMPROVEMENT!!!! Welcome to this EXCEPTIONAL SANIBEL BLOCK/STUCCO POOL HOME, located within OUTSTANDING DEL WEBB SPRUCE CREEK GOLF AND COUNTRY CLUB, in the neighborhood of Tamarron II. The heart of the home is the SPACIOUS KITCHEN, with TWO TALL ARCHED WINDOWS, top-of-the-line 2023 STAINLESS STEEL APPLIANCES(2023), GRANITE countertops(2023), NEW LIGHTING FIXTURES(2022), a closet PANTRY, as well as a stylish but functional BUILT-IN HUTCH in the EAT-IN DINETTE area with an ELEVATED CEILING. The hutch matches the LIGHT KITCHEN CABINETS of the cooking space. A large pass-through to the great room has room for seating at a BREAKFAST BAR. The home also features an OPEN FLOOR PLAN with HIGH CEILINGS, thoughtfully designed to meet all your needs. The open floor plan allows for EASY FLOW between the kitchen, dining and living room(GREAT ROOM) with CEILING FAN and NEW CHANDELIER, and LANAI to the inviting POOL! Step outside to your PRIVATE BACKYARD paradise through FULL SLIDERS. The fully ENCLOSED LANAI with 2 CEILING FANS, BLINDS, and UNDER HEAT AND AIR adds 280 sq.ft. of living area to the 1,973 sq.ft. It opens to the inviting HEATED (FILTER and HEATER NEW 2023) AND LIGHTED POOL with a surrounding BIRDCAGE. Landscaping for PRIVACY adds to a setting that's perfect for outdoor gatherings or simply unwinding after a long day! Zoysia grass. The PRIMARY BEDROOM is a true oasis with a BUMP OUT BAY WINDOW, complete with an EN-SUITE BATHROOM featuring a vanity with make-up area, and a ROMAN WALK-IN SHOWER with BENCH SEATING. The WALK-IN CLOSET offers ample storage space. This SPLIT BEDROOM FLOOR PLAN features 2 SPACIOUS BEDROOMS, 2 LUXURIOUS BATHROOMS, and a 3RD ROOM WITHOUT A CLOSET(Den/Office), currently being used as a GUEST BEDROOM. Your options for this room are endless. CEILING FANS are in all three rooms. A separate OFFICE has a BUILT-IN DESK WITH SHELVING and a CEILING FAN, leading to the TWO-CAR GARAGE. There you will find an EPOXOY FLOOR, RUBBER FLOORING MATS, LAUNDRY with NEWER DRYER(2022), WATER SOFTENER(2024) and plenty of storage space throughout. A NEW GARAGE DOOR OPENER has been installed(2024) with screen sliders. NEW UPGRADES GALORE include the EXTERIOR being PAINTED(2020) and INTERIOR PAINTED a soft neutral color throughout(2024), LUXURY VINYL FLOORING(2022) in all rooms with the exception of CARPET(2022) IN 3 BEDROOMS. No tile in this home! DESIGNER LEADED GLASS(2023) has been installed in the front door along with an ENCLOSED BLIND (2023), NEW KITCHEN AND DINING ROOM LIGHTING FIXTURES(2022), and CLOTHES DRYER(2022). Bathroom TOILETS have been replaced (2022). CURB APPEAL is not lacking with plantings, and newer LANDSCAPING(2020) including LOW MAINENANCE DECORATIVE STONE. Zoysia Grass. Just walking distance to the FITNESS CENTER. Enjoy all the amenities in this wonderful community, including three Resort Style Pools, two outdoor and one indoor, each with its own hot tub. Enjoy the on-site Restaurant and Golfing. The Community Center houses a ballroom, and many rooms available for the over 70 chartered clubs and activities. Something for everyone - tennis and pickleball courts, softball field, billiard room, shuffleboard, bocci ball, horseshoe pits, basketball, sand or water volleyball, walking trail, and a dog park. This Florida living in this community is truly AMAZING! *The HVC SYSTEM INSPECTED 9/24. POOL INSPECTED 9/24. **A NEW ROOF WILL BE INSTALLED PRIOR TO, OR INCLUDED WITH THE SALE OF THIS HOME AT CLOSING.
/u.realgeeks.media/ocalahomesearch/header.png)
Additional Information
- Taxes
- $301
- Minimum Lease
- 3 Months
- HOA Fee
- $184
- HOA Payment Schedule
- Monthly
- Maintenance Includes
- Guard - 24 Hour, Common Area Taxes, Pool, Escrow Reserves Fund, Maintenance Grounds, Private Road, Recreational Facilities, Security
- Community Features
- Association Recreation - Owned, Clubhouse, Deed Restrictions, Dog Park, Fitness Center, Gated Community - Guard, Golf Carts OK, Golf, No Truck/RV/Motorcycle Parking, Pool, Restaurant, Sidewalks, Special Community Restrictions, Tennis Courts, Golf Community, Security
- Property Description
- One Story
- Zoning
- PUD
- Interior Layout
- Built-in Features, Ceiling Fans(s), Eat-in Kitchen, High Ceilings, Living Room/Dining Room Combo, Open Floorplan, Solid Surface Counters, Split Bedroom, Stone Counters, Thermostat, Walk-In Closet(s), Window Treatments
- Interior Features
- Built-in Features, Ceiling Fans(s), Eat-in Kitchen, High Ceilings, Living Room/Dining Room Combo, Open Floorplan, Solid Surface Counters, Split Bedroom, Stone Counters, Thermostat, Walk-In Closet(s), Window Treatments
- Floor
- Carpet, Luxury Vinyl
- Appliances
- Dishwasher, Disposal, Dryer, Gas Water Heater, Microwave, Refrigerator, Washer, Water Softener
- Utilities
- BB/HS Internet Available, Cable Connected, Electricity Connected, Natural Gas Connected, Phone Available, Public, Sewer Connected, Street Lights, Underground Utilities, Water Connected
- Heating
- Natural Gas
- Air Conditioning
- Central Air
- Exterior Construction
- Block, Stucco
- Exterior Features
- Irrigation System, Private Mailbox, Rain Gutters
- Roof
- Shingle
- Foundation
- Slab
- Pool
- Community, Private
- Pool Type
- Heated, In Ground, Lighting, Screen Enclosure
- Garage Carport
- 2 Car Garage
- Garage Spaces
- 2
- Housing for Older Persons
- Yes
- Pets
- Allowed
- Flood Zone Code
- X
- Parcel ID
- 6118-200-004
- Legal Description
- SEC 03 TWP 17 RGE 23 PLAT BOOK 006 PAGE 044 SPRUCE CREEK COUNTRY CLUB - TAMARRON II LOT 4
Listing courtesy of WORTH CLARK REALTY.
Selling Office: FLORIDA PLUS REALTY, LLC.Mortgage Calculator
StellarMLS is the source of this information via Internet Data Exchange Program. All listing information is deemed reliable but not guaranteed and should be independently verified through personal inspection by appropriate professionals. Listings displayed on this website may be subject to prior sale or removal from sale. Availability of any listing should always be independently verified. Listing information is provided for consumer personal, non-commercial use, solely to identify potential properties for potential purchase. All other use is strictly prohibited and may violate relevant federal and state law. Data last updated on