6535 Sw 51st Terrace, Ocala, FL 34474
- $360,500
- 3
- BD
- 2
- BA
- 2,178
- SqFt





- Sold Price
- $360,500
- List Price
- $374,900
- Status
- Sold
- Days on Market
- 9
- Closing Date
- Nov 20, 2024
- MLS#
- OM687678
- Property Style
- Single Family
- Year Built
- 2005
- Bedrooms
- 3
- Bathrooms
- 2
- Living Area
- 2,178
- Lot Size
- 12,197
- Acres
- 0.28
- Total Acreage
- 1/4 to less than 1/2
- Legal Subdivision Name
- Heath Brook Hills
- MLS Area Major
- Ocala
Property Description
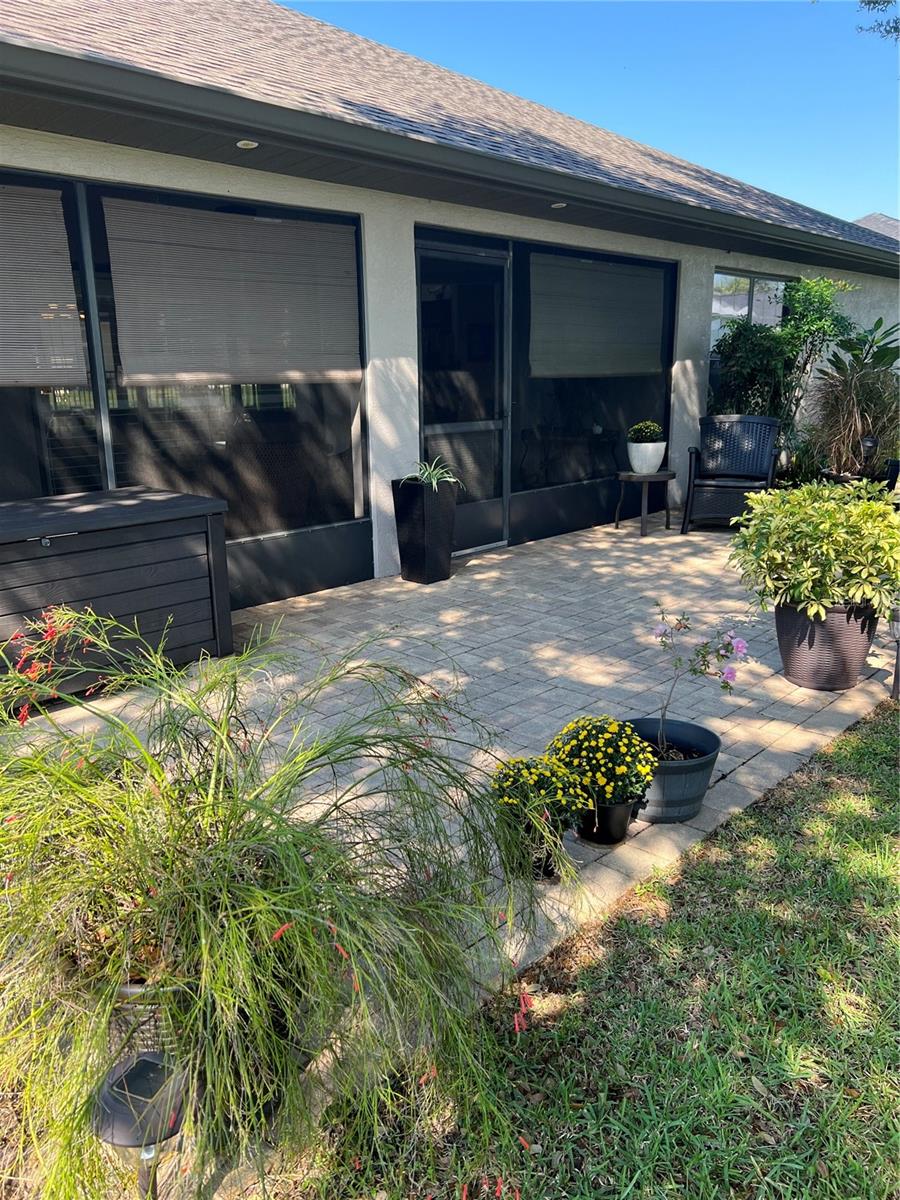
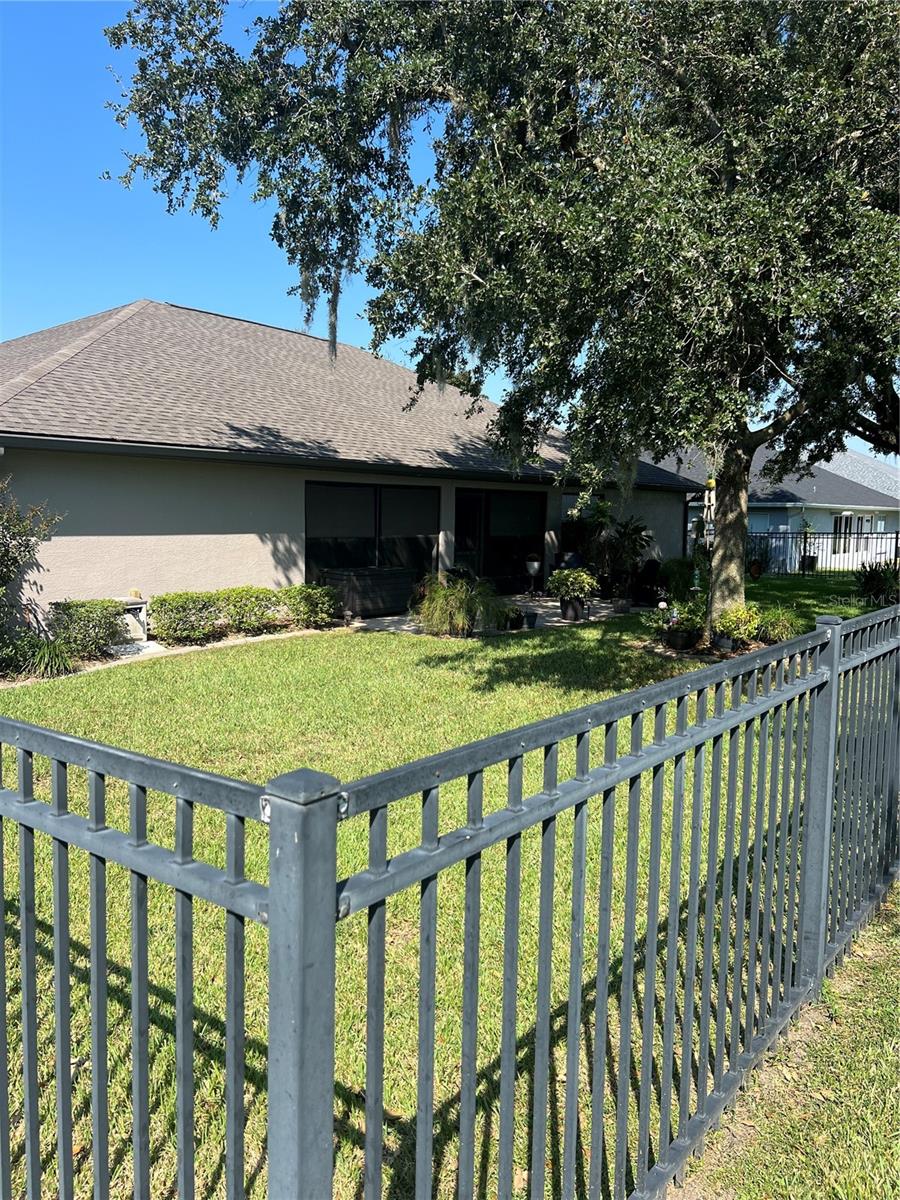
Beautifully cared for home on a Quiet Cul-de-sac in the Desirable Gated Community of Heath Brook Hills. Minutes to Shopping, Medical, Restaurants, Entertainment and to I75 for an easy commute. Drive up to this home and see the beautiful Paved Walkway and Driveway. This cared for and meticulously maintained home includes an Open Floor Plan, Large Master Bedroom with Tray Ceiling, Walk-in Closet and attached Master Bath. Kitchen offers granite countertops, Breakfast Bar, Panty and Appliances were replaced in 2018. Work from your Home Office with a view of the beautiful front yard. Walk out to your paved Screened in Lanai and out the door you will find a Paved Area for relaxing in the Fenced Back Yard. Roof replaced in 2021. A/C 2024. Hot Water Heater in 2023. Luxury Vinyl Flooring, Baseboards, Paint throughout home, Plantation Shutters and Pavers around outside of home all installed in 2021. HOA provides access to a newly renovated clubhouse which includes a gym, swimming pool and hot tub.
/u.realgeeks.media/ocalahomesearch/header.png)
Additional Information
- Taxes
- $2813
- Minimum Lease
- No Minimum
- HOA Fee
- $120
- HOA Payment Schedule
- Monthly
- Maintenance Includes
- Pool
- Community Features
- No Deed Restriction
- Property Description
- One Story
- Zoning
- PUD
- Interior Layout
- Ceiling Fans(s), Kitchen/Family Room Combo, Living Room/Dining Room Combo, Open Floorplan, Solid Surface Counters, Solid Wood Cabinets, Split Bedroom, Tray Ceiling(s), Vaulted Ceiling(s), Walk-In Closet(s)
- Interior Features
- Ceiling Fans(s), Kitchen/Family Room Combo, Living Room/Dining Room Combo, Open Floorplan, Solid Surface Counters, Solid Wood Cabinets, Split Bedroom, Tray Ceiling(s), Vaulted Ceiling(s), Walk-In Closet(s)
- Floor
- Carpet, Ceramic Tile, Luxury Vinyl
- Appliances
- Dishwasher, Microwave, Range
- Utilities
- BB/HS Internet Available, Cable Connected, Electricity Connected, Sewer Connected, Street Lights, Water Connected
- Heating
- Heat Pump
- Air Conditioning
- Central Air
- Exterior Construction
- Concrete, Stucco
- Exterior Features
- Irrigation System, Sliding Doors
- Roof
- Shingle
- Foundation
- Slab
- Pool
- No Pool
- Garage Carport
- 2 Car Garage
- Garage Spaces
- 2
- Elementary School
- Saddlewood Elementary School
- Middle School
- Liberty Middle School
- High School
- West Port High School
- Pets
- Allowed
- Flood Zone Code
- X
- Parcel ID
- 2389-200-053
- Legal Description
- SEC 04 TWP 16 RGE 21 PLAT BOOK 007 PAGE 120 HEATH BROOK HILLS LOT 53
Listing courtesy of FONTANA REALTY. 352-817-3574
Selling Office: EXP REALTY LLC.Mortgage Calculator
StellarMLS is the source of this information via Internet Data Exchange Program. All listing information is deemed reliable but not guaranteed and should be independently verified through personal inspection by appropriate professionals. Listings displayed on this website may be subject to prior sale or removal from sale. Availability of any listing should always be independently verified. Listing information is provided for consumer personal, non-commercial use, solely to identify potential properties for potential purchase. All other use is strictly prohibited and may violate relevant federal and state law. Data last updated on