11985 Se 176th Place Road, Summerfield, FL 34491
- $290,000
- 3
- BD
- 2
- BA
- 1,538
- SqFt



- Sold Price
- $290,000
- List Price
- $290,000
- Status
- Sold
- Days on Market
- 41
- Closing Date
- Jan 15, 2025
- MLS#
- OM687743
- Property Style
- Single Family
- Year Built
- 2000
- Bedrooms
- 3
- Bathrooms
- 2
- Living Area
- 1,538
- Lot Size
- 13,504
- Acres
- 0.31
- Total Acreage
- 1/4 to less than 1/2
- Legal Subdivision Name
- Stonecrest
- MLS Area Major
- Summerfield
Property Description
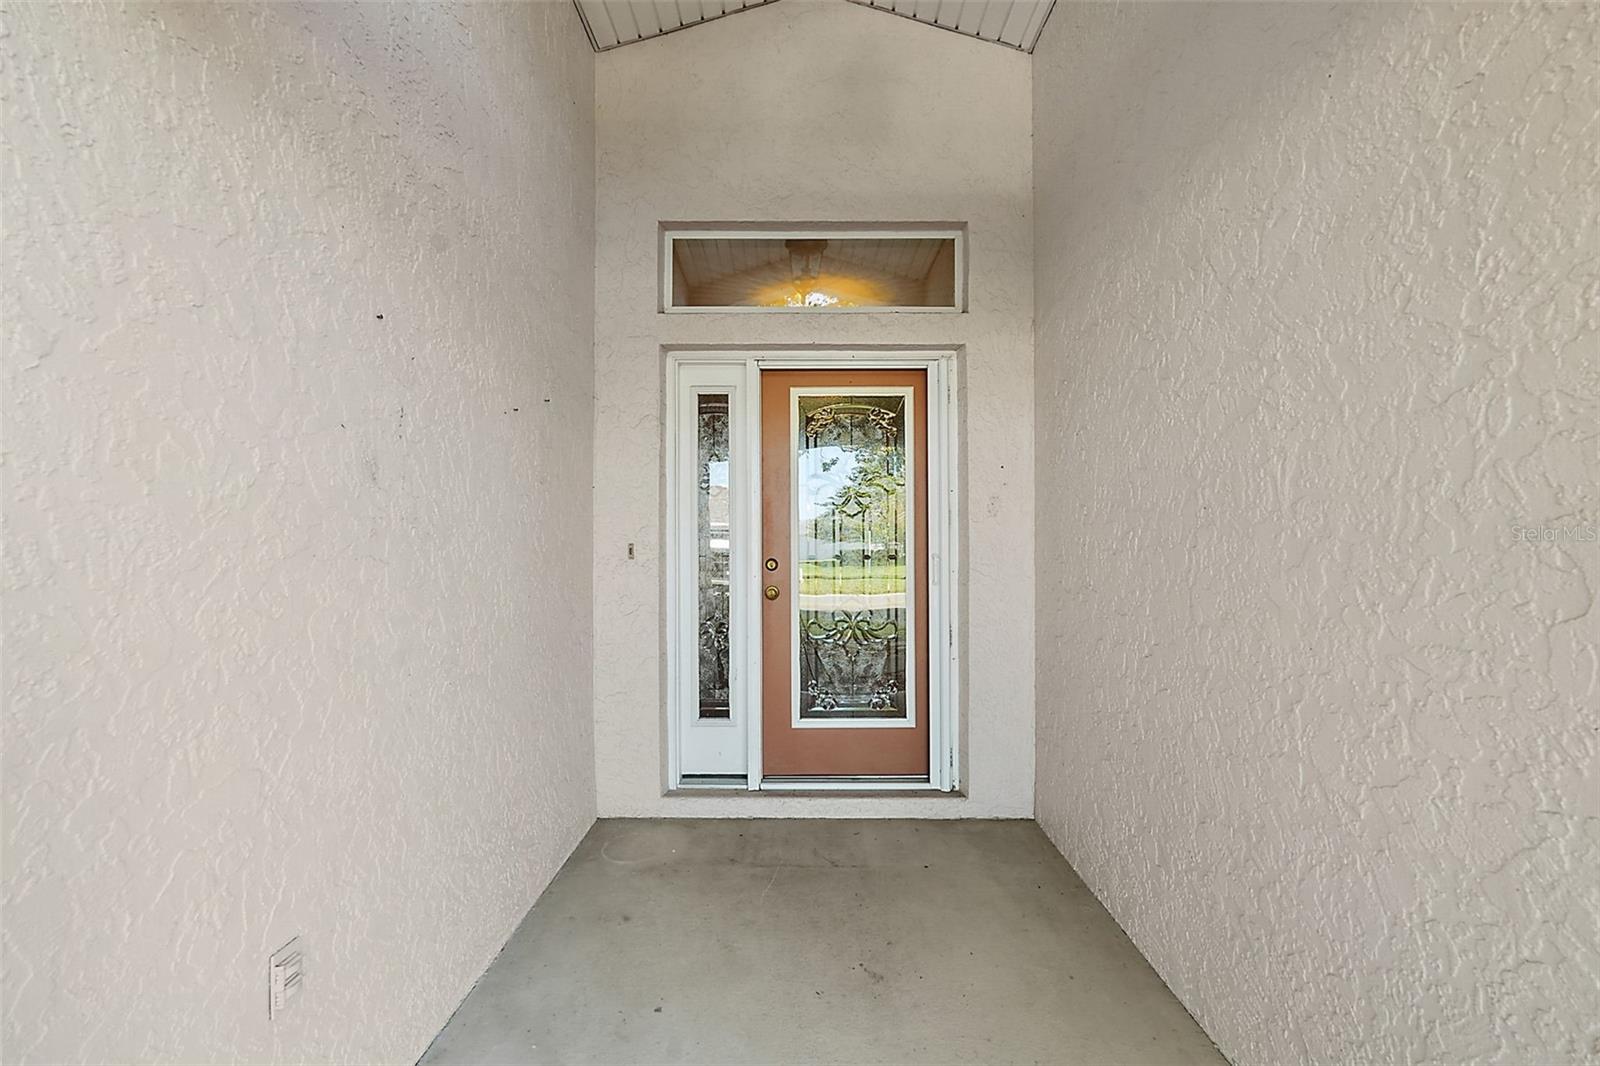
*OWNER MOTIVATED! PLEASE BRING ALL REASONABLE OFFERS! * This home is located on an over sized corner lot with mature landscaping. ROOF 2020 Solar Attic Fan 2016 HVAC 2016 Solar Tubes 2020. CONCRETE BLOCK and STUCCO. With a little TLC you can make this home your own! Walk in to the foyer with beautiful upgraded light fixture. This home offers two bedrooms and a den with French doors. Guests have a pocket door between the living room and hall way giving them their own private suite. The living room has high ceilings, accent lighting and a solar tube for natural light. Three sliding doors open up to an enclosed lanai to offering more entertaining space. Primary bedroom has a walk in closet and a built in closet. The en suite bathroom also has a linen closet and another walk in closet. A walk in jetted tub with a shower would be relaxing after a long day. The kitchen has plenty of real wood cupboards with pull out features. Have breakfast in the eat in space and open the plantation shutters to let in the morning sun. This corner lot would be a GARDENER'S DREAM.
/u.realgeeks.media/ocalahomesearch/header.png)
Additional Information
- Taxes
- $2295
- Minimum Lease
- No Minimum
- HOA Fee
- $145
- HOA Payment Schedule
- Monthly
- Maintenance Includes
- Guard - 24 Hour, Pool, Private Road, Recreational Facilities, Security, Trash
- Location
- Corner Lot, Landscaped, Oversized Lot, Paved
- Community Features
- Association Recreation - Owned, Clubhouse, Deed Restrictions, Dog Park, Fitness Center, Gated Community - Guard, Golf Carts OK, Golf, Tennis Courts, Golf Community
- Property Description
- Two Story
- Zoning
- PUD
- Interior Layout
- Ceiling Fans(s), Eat-in Kitchen, High Ceilings, Solid Wood Cabinets, Thermostat, Walk-In Closet(s), Window Treatments
- Interior Features
- Ceiling Fans(s), Eat-in Kitchen, High Ceilings, Solid Wood Cabinets, Thermostat, Walk-In Closet(s), Window Treatments
- Floor
- Laminate, Vinyl
- Appliances
- Dishwasher, Dryer, Electric Water Heater, Microwave, Range, Washer
- Utilities
- Electricity Connected, Sewer Connected, Underground Utilities, Water Connected
- Heating
- Central
- Air Conditioning
- Central Air
- Exterior Construction
- Block, Stucco
- Exterior Features
- Private Mailbox
- Roof
- Shingle
- Foundation
- Slab
- Pool
- No Pool
- Garage Carport
- 2 Car Garage
- Garage Spaces
- 2
- Housing for Older Persons
- Yes
- Pets
- Allowed
- Flood Zone Code
- X
- Parcel ID
- 6272-002-011
- Legal Description
- SEC 36 TWP 17 RGE 23 PLAT BOOK 005 PAGE 066 OVERLOOK OF STONECREST UNIT 2 PHASE 1 BLK B LOT 11
Listing courtesy of RE/MAX FOXFIRE - SUMMERFIELD. 352-307-0304
Selling Office: KRG.Mortgage Calculator
StellarMLS is the source of this information via Internet Data Exchange Program. All listing information is deemed reliable but not guaranteed and should be independently verified through personal inspection by appropriate professionals. Listings displayed on this website may be subject to prior sale or removal from sale. Availability of any listing should always be independently verified. Listing information is provided for consumer personal, non-commercial use, solely to identify potential properties for potential purchase. All other use is strictly prohibited and may violate relevant federal and state law. Data last updated on