16770 Se 45th Court, Summerfield, FL 34491
- $440,000
- 3
- BD
- 2
- BA
- 1,519
- SqFt






- Sold Price
- $440,000
- List Price
- $439,900
- Status
- Sold
- Days on Market
- 11
- Closing Date
- Dec 12, 2024
- MLS#
- OM687959
- Property Style
- Single Family
- Architectural Style
- Florida
- Year Built
- 2000
- Bedrooms
- 3
- Bathrooms
- 2
- Living Area
- 1,519
- Lot Size
- 209,264
- Acres
- 4.80
- Total Acreage
- 2 to less than 5
- Legal Subdivision Name
- Oxford Heights
- MLS Area Major
- Summerfield
Property Description
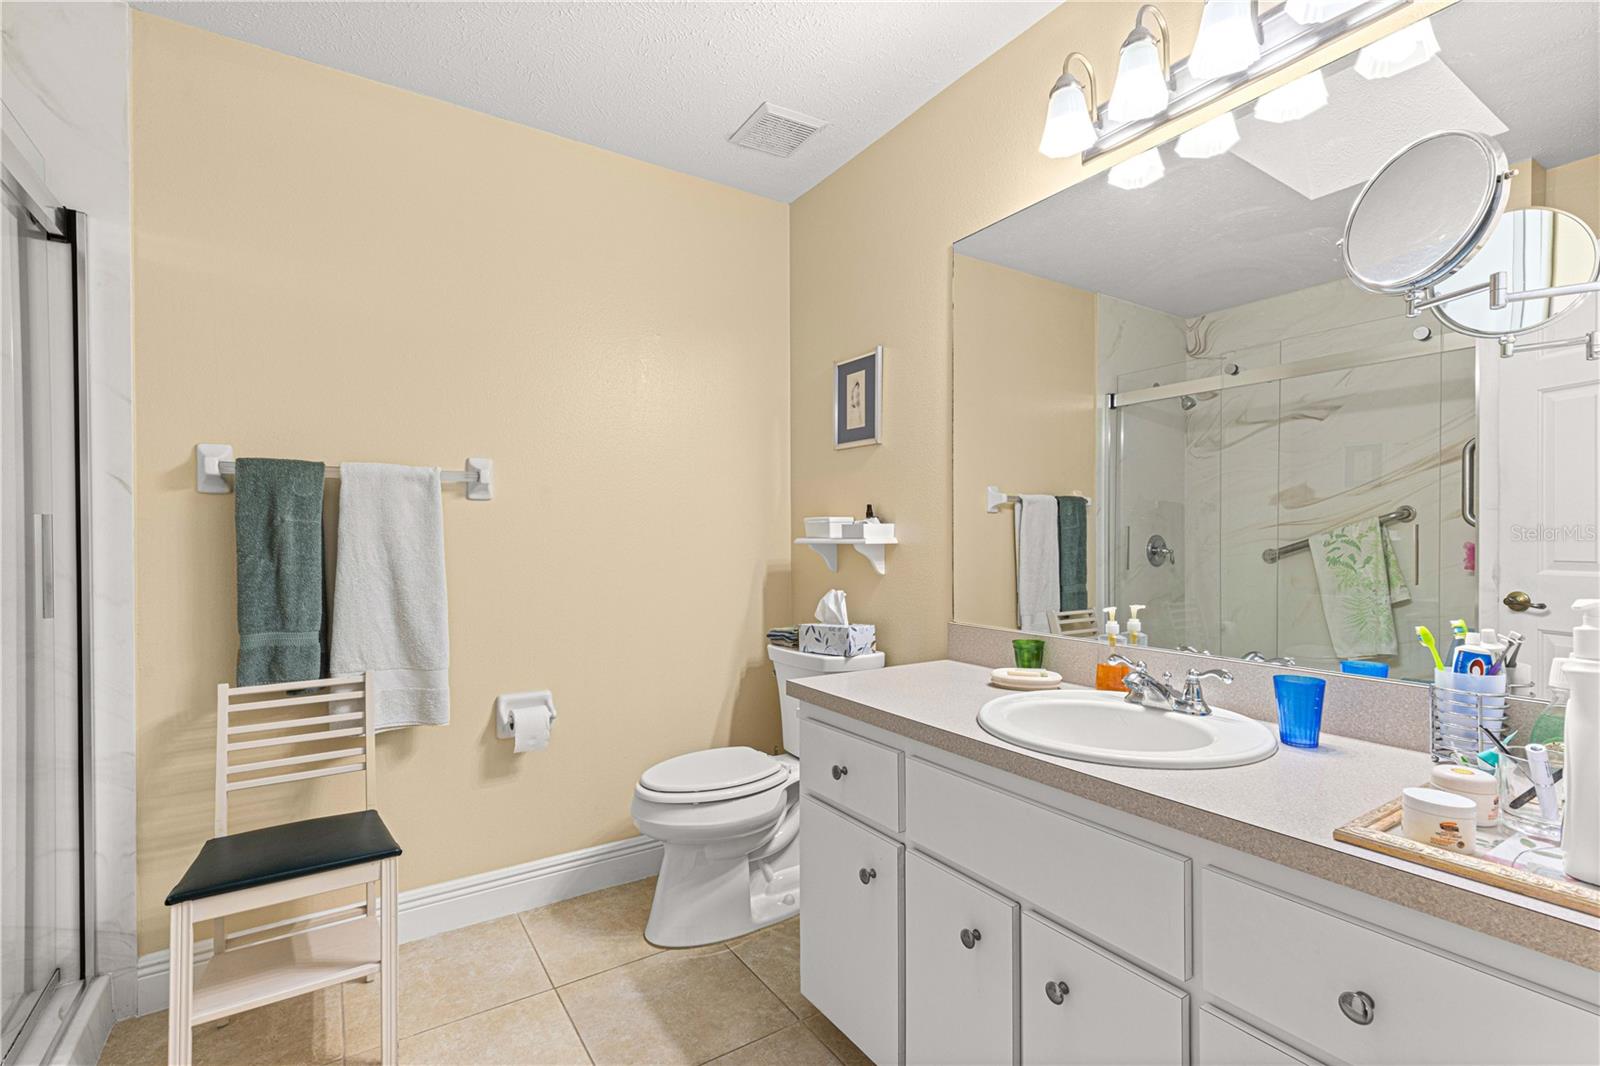
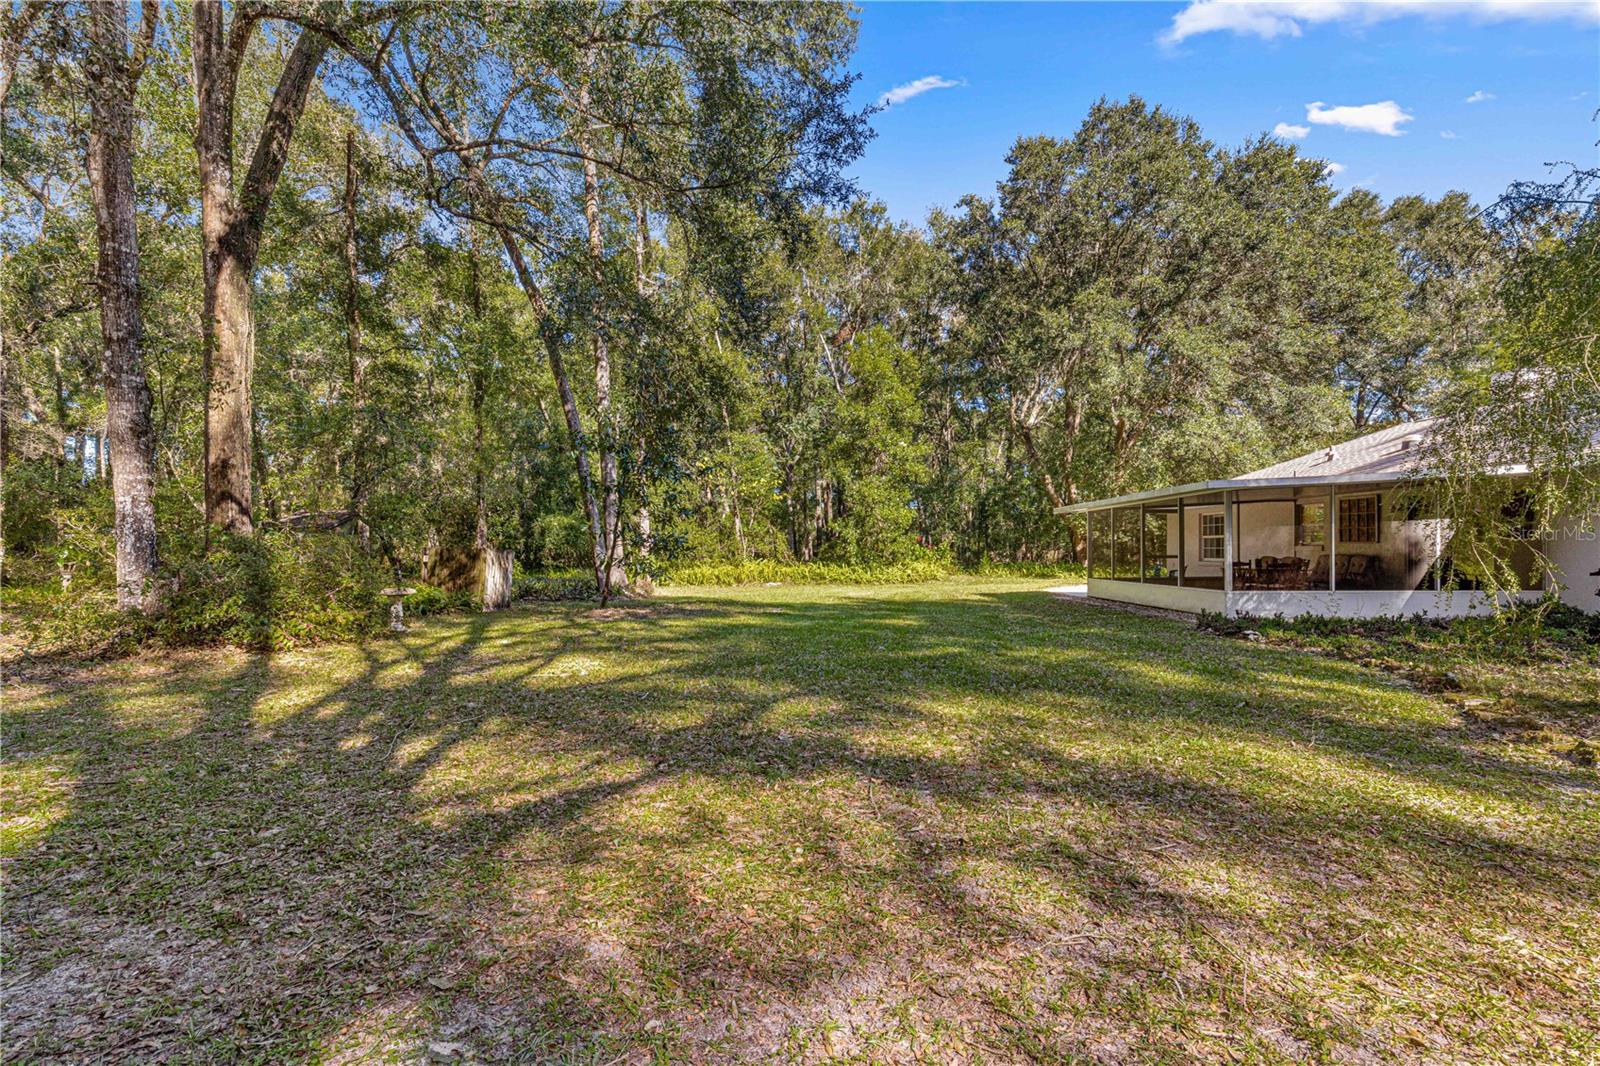
Looking for a move in ready home on almost 5 acres? Congratulations...you've found it! This lovely home is as private as they come! Nestled in between 25 different species of trees, this property is the sanctuary you have been waiting for. As you enter the home you will appreciate the inviting living room featuring vaulted ceilings. The brick, wood-burning fireplace is sure to be the center of attention for your family and friends alike. The bedrooms are set in a split plan for maximum privacy. The huge screened-in lanai and paver patio are perfect venues to either watch sunsets or entertain your loved ones. The bottle tree to the rear of the property catches the setting rays of the sun perfectly to give you a great light show! The shed in the pictures remains with the property. Seller is also including a generator, lawn mower and tractor with an acceptable offer. Roof and skylights were replaced in 2019 (transferrable roof warranty), A/C was replaced in 2012 and an air purification system was added on at that time, water heater was replaced in 2011. The washer and dryer are also included. Don't let this one get away!
/u.realgeeks.media/ocalahomesearch/header.png)
Additional Information
- Taxes
- $2149
- Minimum Lease
- No Minimum
- Location
- In County, Landscaped, Level, Private, Paved
- Community Features
- No Deed Restriction
- Property Description
- One Story, Attached
- Zoning
- A1
- Interior Layout
- Ceiling Fans(s), Eat-in Kitchen, High Ceilings, Primary Bedroom Main Floor, Skylight(s), Split Bedroom, Thermostat, Vaulted Ceiling(s), Walk-In Closet(s), Window Treatments
- Interior Features
- Ceiling Fans(s), Eat-in Kitchen, High Ceilings, Primary Bedroom Main Floor, Skylight(s), Split Bedroom, Thermostat, Vaulted Ceiling(s), Walk-In Closet(s), Window Treatments
- Floor
- Laminate, Tile
- Appliances
- Dishwasher, Dryer, Electric Water Heater, Exhaust Fan, Freezer, Microwave, Range, Refrigerator, Washer
- Utilities
- Electricity Connected, Water Connected
- Heating
- Central, Electric
- Air Conditioning
- Central Air
- Fireplace Description
- Living Room, Wood Burning
- Exterior Construction
- Block, Concrete, Stucco
- Exterior Features
- Private Mailbox, Storage
- Roof
- Shingle
- Foundation
- Concrete Perimeter
- Pool
- No Pool
- Garage Carport
- 2 Car Garage
- Garage Spaces
- 2
- Garage Features
- Garage Door Opener, Ground Level, Under Building
- Garage Dimensions
- 21x21
- Elementary School
- Harbour View Elementary School
- Middle School
- Belleview Middle School
- High School
- Belleview High School
- Fences
- Board, Wood
- Flood Zone Code
- X
- Parcel ID
- 44741-000-01
- Legal Description
- SEC 26 TWP 17 RGE 22 PLAT BOOK G PAGE 080 OXFORD HEIGHTS REVISED LOT 5
Listing courtesy of RE/MAX FOXFIRE - HWY 40. 352-732-3344
Selling Office: STELLAR NON-MEMBER OFFICE.Mortgage Calculator
StellarMLS is the source of this information via Internet Data Exchange Program. All listing information is deemed reliable but not guaranteed and should be independently verified through personal inspection by appropriate professionals. Listings displayed on this website may be subject to prior sale or removal from sale. Availability of any listing should always be independently verified. Listing information is provided for consumer personal, non-commercial use, solely to identify potential properties for potential purchase. All other use is strictly prohibited and may violate relevant federal and state law. Data last updated on