740 Nw 66th Place, Ocala, FL 34475
- $399,900
- 3
- BD
- 2
- BA
- 2,194
- SqFt








- Sold Price
- $399,900
- List Price
- $418,000
- Status
- Sold
- Days on Market
- 44
- Closing Date
- Jan 23, 2025
- MLS#
- OM688214
- Property Style
- Single Family
- Year Built
- 2003
- Bedrooms
- 3
- Bathrooms
- 2
- Living Area
- 2,194
- Lot Size
- 12,197
- Acres
- 0.28
- Total Acreage
- 1/4 to less than 1/2
- Legal Subdivision Name
- Ocala Highlands Estate
- MLS Area Major
- Ocala
Property Description
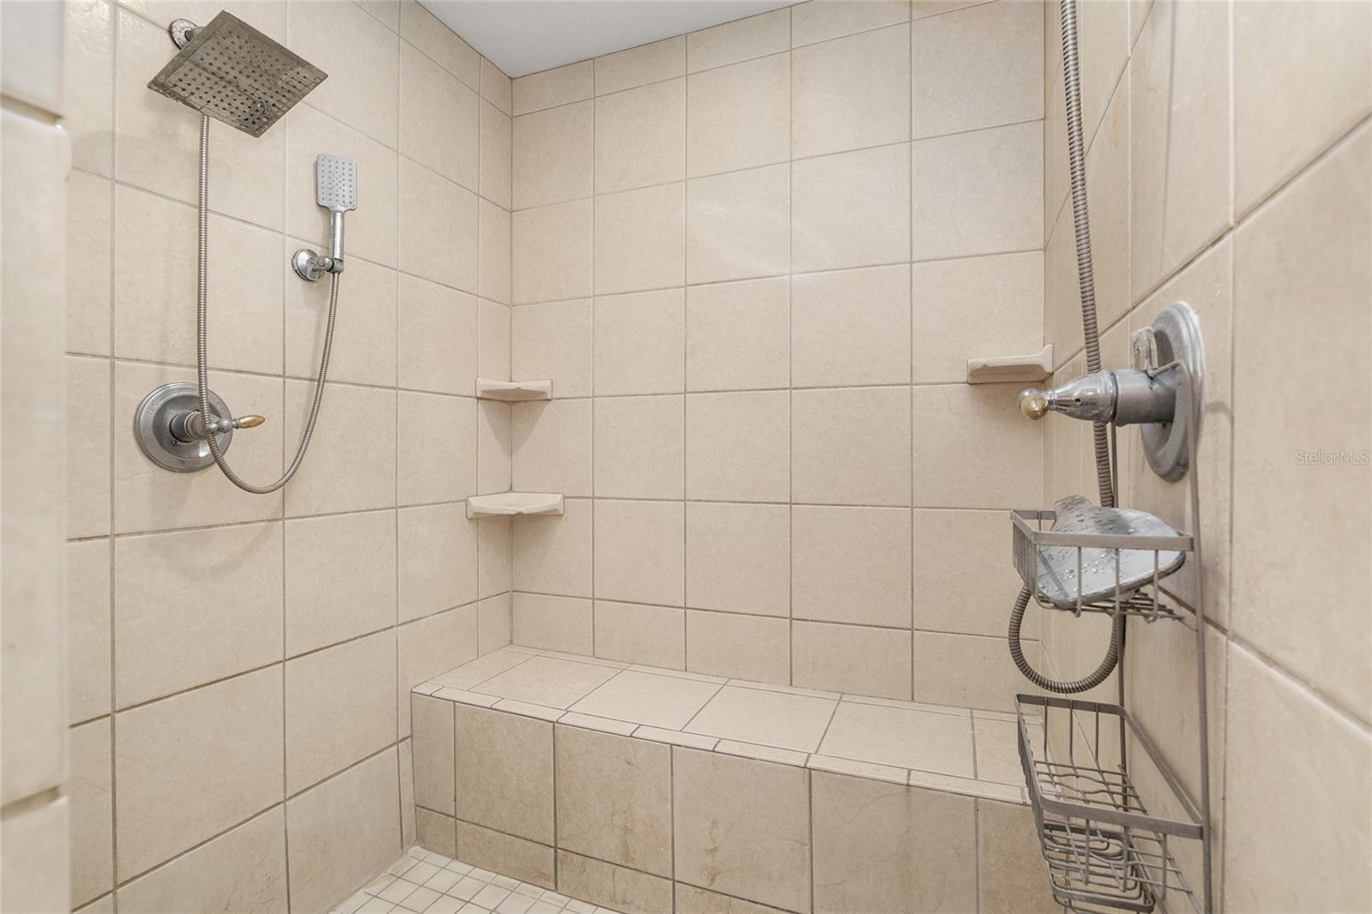
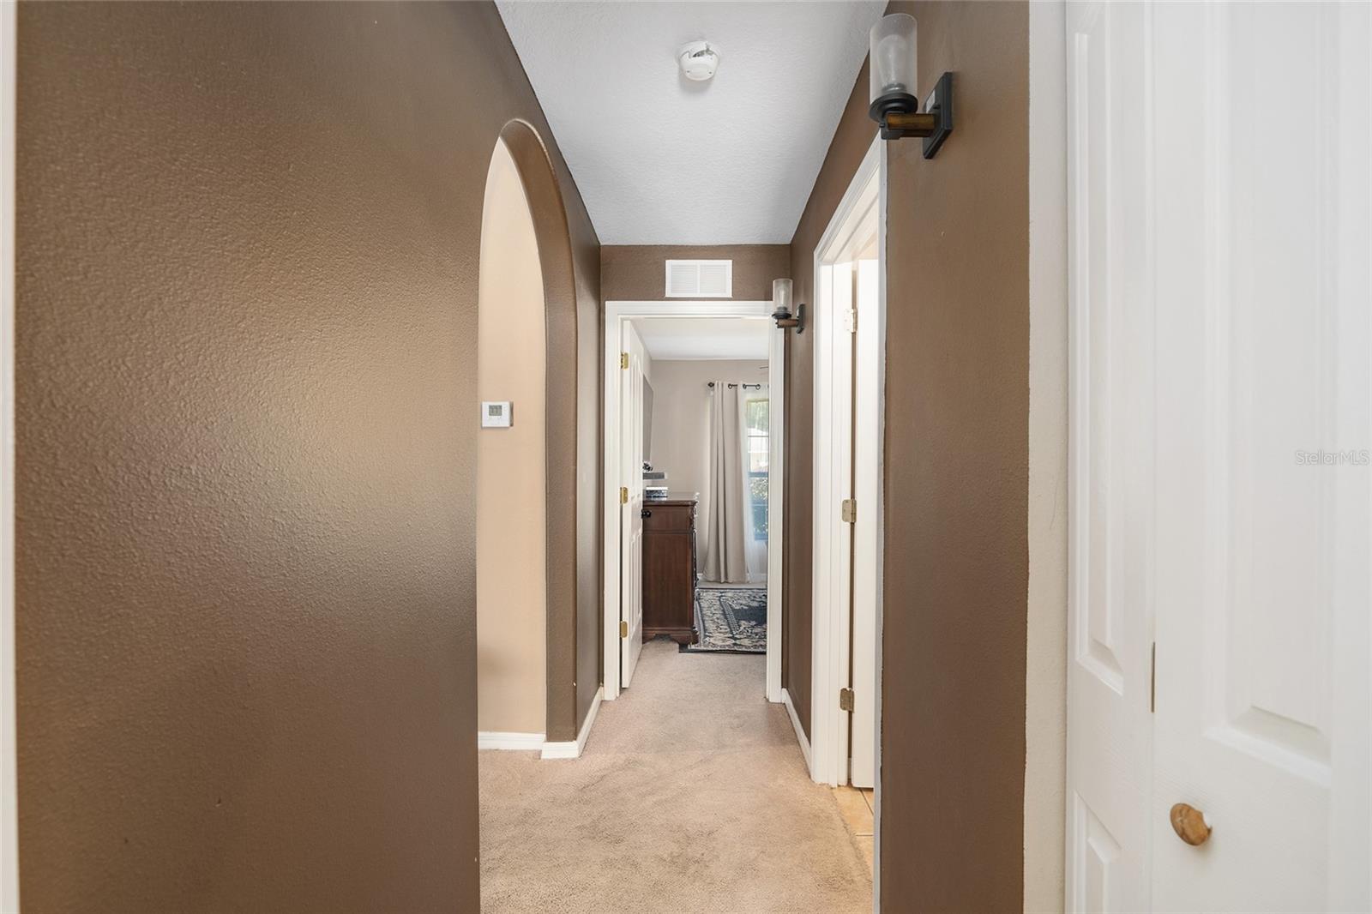
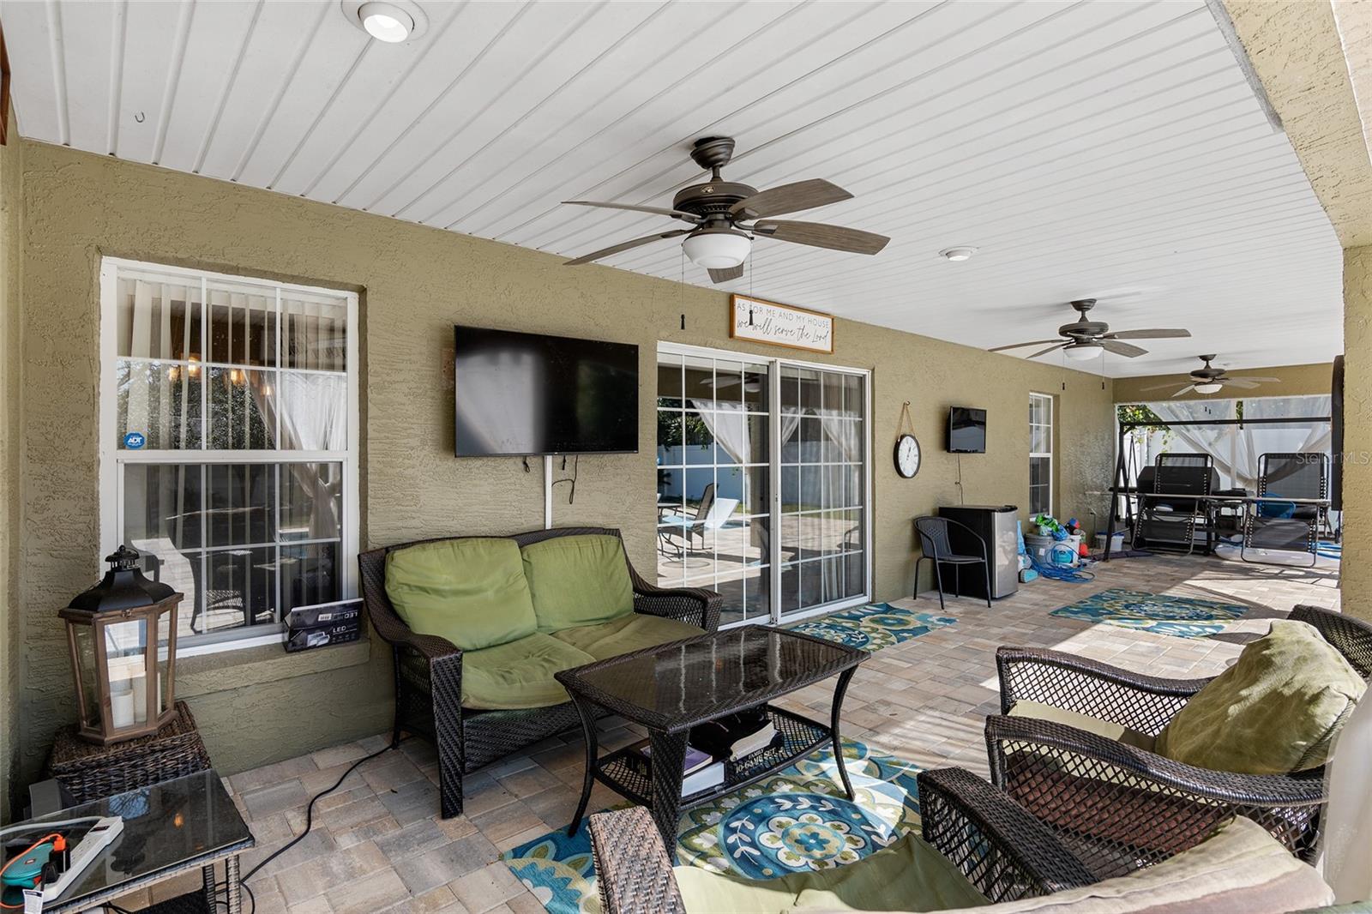
Beautiful 3/2/2 plus OFFICE home with BRAND NEW POOL! NEW ROOF! This spacious home has 2194 ft living area with AMAZING OUTDOOR LIVING SPACE! The gorgeous SALT WATER pool is 16x30 with FIVE LIGHTS, a shallow lounging area including TWO pool lounge chairs, umbrella sleeve, and 2 bubblers. Gorgeous pavers surround the pool and the HUGE 39x11 covered lanai. There's even a matching paver fire pit and paver bench seating and still plenty of back yard space with a privacy fence. The home is built for entertaining with a LARGE living room, office, formal dining room, and eat-in kitchen with breakfast bar, pantry, and plenty of granite counters/cabinets! SPLIT BEDROOM PLAN. The master suite is OVERSIZED with a tray ceiling, lanai access, additional seating area, and ensuite with dual sinks, garden tub, linen closet, walk-in closet, water closet, and large walk-in shower with bench seat. Double door entry and arched doorways are lovely. Inside laundry room. 2023 AC & 2024 water heater. The 5 TVs in the bedrooms and lanai stay with the house. Peaceful neighborhood is convenient to shopping, dining, downtown Ocala, WEC, I-75, and is an easy drive to Gainesville.
/u.realgeeks.media/ocalahomesearch/header.png)
Additional Information
- Taxes
- $1749
- Minimum Lease
- No Minimum
- Community Features
- No Deed Restriction
- Property Description
- One Story
- Zoning
- R1
- Interior Layout
- Ceiling Fans(s), Eat-in Kitchen, High Ceilings, Open Floorplan, Skylight(s), Split Bedroom, Stone Counters, Tray Ceiling(s), Walk-In Closet(s), Window Treatments
- Interior Features
- Ceiling Fans(s), Eat-in Kitchen, High Ceilings, Open Floorplan, Skylight(s), Split Bedroom, Stone Counters, Tray Ceiling(s), Walk-In Closet(s), Window Treatments
- Floor
- Carpet, Ceramic Tile
- Appliances
- Dishwasher, Dryer, Microwave, Range, Refrigerator, Washer
- Utilities
- BB/HS Internet Available, Cable Available, Electricity Connected
- Heating
- Central, Electric
- Air Conditioning
- Central Air
- Exterior Construction
- Block, Concrete, Stucco
- Exterior Features
- Lighting, Private Mailbox, Sliding Doors
- Roof
- Shingle
- Foundation
- Slab
- Pool
- Private
- Pool Type
- Gunite, In Ground
- Garage Carport
- 2 Car Garage
- Garage Spaces
- 2
- Garage Features
- Driveway, Garage Door Opener
- Garage Dimensions
- 22x22
- Fences
- Vinyl
- Pets
- Allowed
- Flood Zone Code
- X
- Parcel ID
- 1470-018-005
- Legal Description
- SEC/TWN/RNG/MER:SEC 19 TWN 14S RNG 22E MAP REF:MAP: 176
Listing courtesy of SOUTHERN ASSOCIATES REALTY LLC. 352-877-3099
Selling Office: HOMERUN REALTY.Mortgage Calculator
StellarMLS is the source of this information via Internet Data Exchange Program. All listing information is deemed reliable but not guaranteed and should be independently verified through personal inspection by appropriate professionals. Listings displayed on this website may be subject to prior sale or removal from sale. Availability of any listing should always be independently verified. Listing information is provided for consumer personal, non-commercial use, solely to identify potential properties for potential purchase. All other use is strictly prohibited and may violate relevant federal and state law. Data last updated on