10410 Se 138th Place Road, Summerfield, FL 34491
- $495,000
- 3
- BD
- 2
- BA
- 1,561
- SqFt






- Sold Price
- $495,000
- List Price
- $499,000
- Status
- Sold
- Days on Market
- 37
- Closing Date
- Jan 24, 2025
- MLS#
- OM688428
- Property Style
- Single Family
- Architectural Style
- Traditional
- Year Built
- 1963
- Bedrooms
- 3
- Bathrooms
- 2
- Living Area
- 1,561
- Lot Size
- 22,800
- Acres
- 0.52
- Total Acreage
- 1/2 to less than 1
- Legal Subdivision Name
- Little Lake Weir
- MLS Area Major
- Summerfield
Property Description
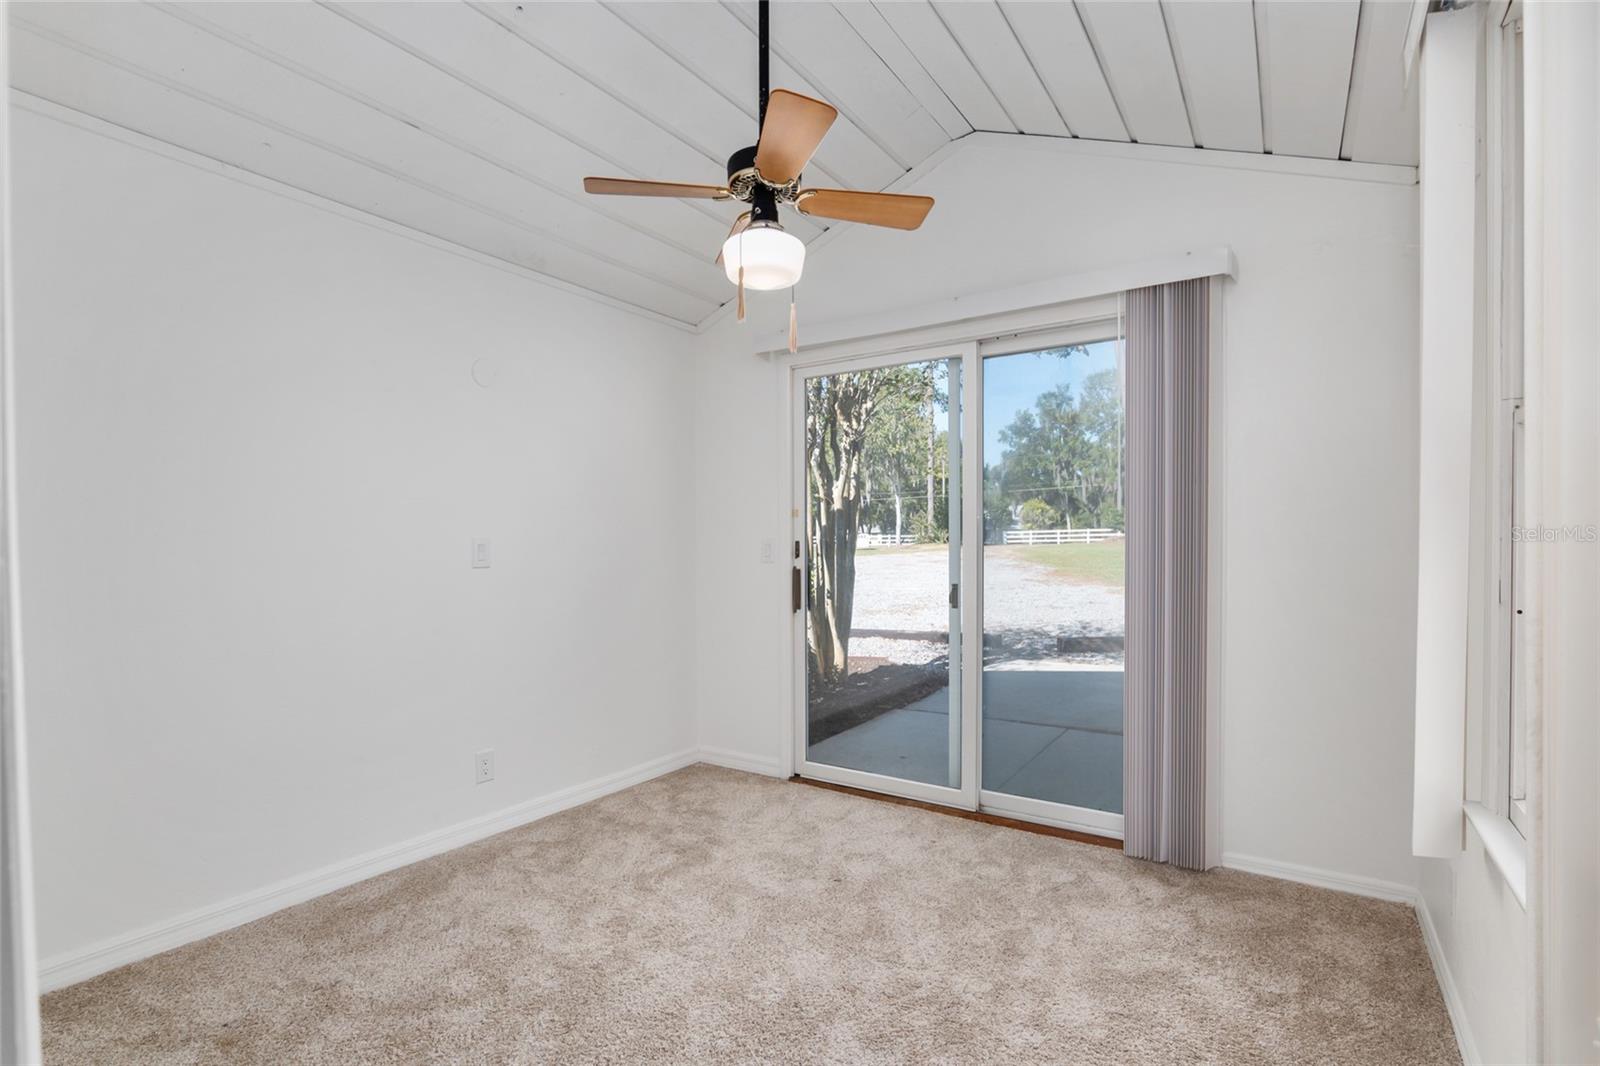
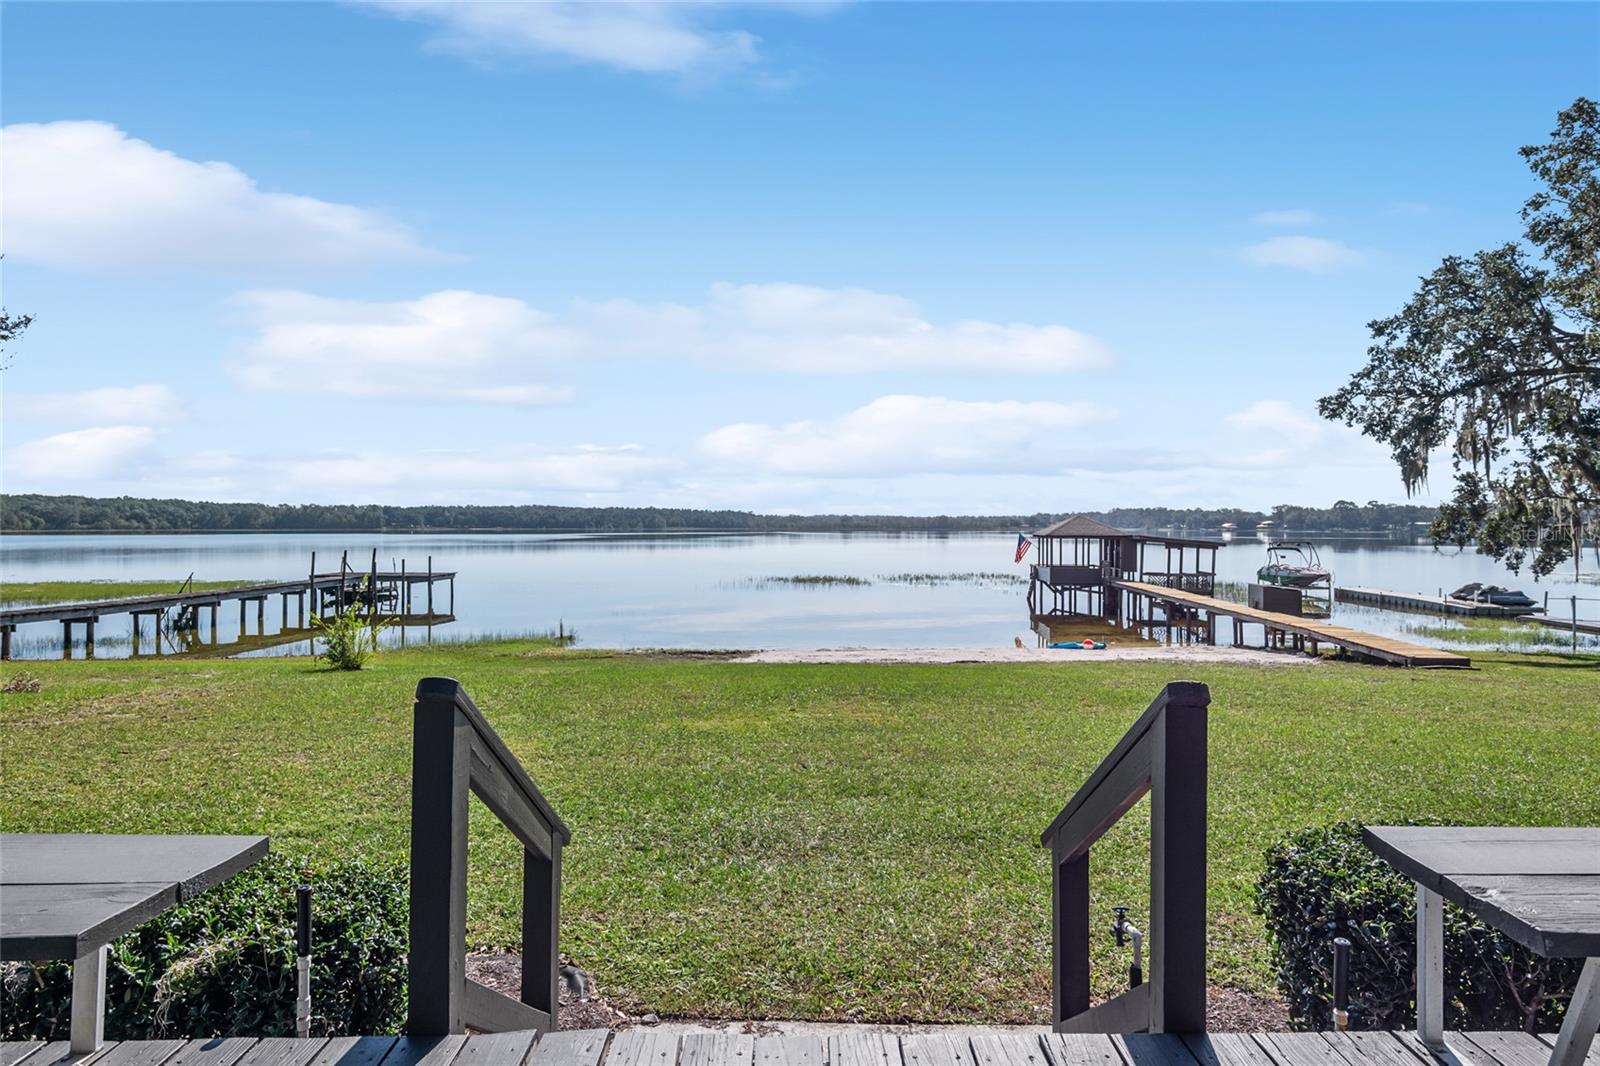
One or more photo(s) has been virtually staged. Little Lake Weir! This beautifully updated 3-bedroom, 2-bathroom lakefront home on Little Lake Weir is set on a 1/2 acre lot with 120 feet of water frontage, providing picturesque lake views! The spacious living area, featuring large windows and a cozy fireplace, flows seamlessly to an expansive deck—ideal for entertaining, grilling or relaxing by the water. The primary suite includes Florida Room access, as well as a walk-in closet, while the second bedroom features an adjoining room with private entrance that could be used for an office, den or bunk room. The kitchen is equipped with all appliances, and two Florida rooms provide additional space to enjoy indoor-outdoor living. Outside, enjoy the sandy beach, lush landscaping, and a covered dock with electric, a boat lift, and plenty of room for fishing. The 3-car carport includes an oversized space for a boat or RV and a workshop/storage room for all your lake toys. Recent updates include a new roof (2024), HVAC system (2024), fresh paint and much more. Situated in a quiet neighborhood near Ocala, Belleview, and The Villages, this lakefront home is a rare opportunity for those seeking a primary residence, vacation spot, or short-term rental. Come experience lakefront living at its best!
/u.realgeeks.media/ocalahomesearch/header.png)
Additional Information
- Taxes
- $6344
- Minimum Lease
- No Minimum
- Location
- Cleared, In County, Landscaped, Level, Oversized Lot, Unpaved
- Community Features
- No Deed Restriction
- Property Description
- One Story
- Zoning
- R1
- Interior Layout
- Ceiling Fans(s), Living Room/Dining Room Combo, Primary Bedroom Main Floor, Split Bedroom, Thermostat, Walk-In Closet(s), Window Treatments
- Interior Features
- Ceiling Fans(s), Living Room/Dining Room Combo, Primary Bedroom Main Floor, Split Bedroom, Thermostat, Walk-In Closet(s), Window Treatments
- Floor
- Carpet, Laminate
- Appliances
- Dishwasher, Gas Water Heater, Microwave, Range, Refrigerator, Water Softener
- Utilities
- BB/HS Internet Available, Electricity Connected, Propane
- Heating
- Electric
- Air Conditioning
- Central Air
- Fireplace Description
- Masonry, Wood Burning
- Exterior Construction
- Vinyl Siding, Wood Frame
- Exterior Features
- Private Mailbox, Sliding Doors, Storage
- Roof
- Metal, Shingle
- Foundation
- Crawlspace
- Pool
- No Pool
- Garage Carport
- 3 Car Carport, RV Carport
- Garage Features
- Boat, Covered, Driveway, Ground Level, Oversized, RV Carport, Workshop in Garage
- Garage Dimensions
- 25x33
- Elementary School
- Harbour View Elementary School
- Middle School
- Lake Weir Middle School
- High School
- Lake Weir High School
- Water Name
- Little Lake Weir
- Water Extras
- Boathouse, Lift - Covered, Skiing Allowed
- Water View
- Lake
- Water Access
- Lake
- Water Frontage
- Lake
- Pets
- Not Allowed
- Flood Zone Code
- X
- Parcel ID
- 45568-000-00
- Legal Description
- SEC 11 TWP 17 RGE 23 COM S 47-20 E 1335.65 FT & S 42-40 W 100 FT FROM NW COR LOT 3 CARNEYS SUB TH S 42-40 W 100 FT TH S 47-20 E TO WATERS OF LAKE WEIR TH NELY ALONG LAKE TO PT S 47-20 E OF POB TH N 47-20 W TO POB & 20 FT STRIP DESC AS: BEG AT PT S 47-20 E 1335.65 AND S 42-40 W 200 FT FROM NW COR LOT 3 CARNEYS SUB TH S 42-40 W 20 FT TH S 47-20 E TO WATERS OF LK WEIR TH NELY ALG WATERS TO PT THAT IS S 47-20 E FROM POB TH N 47-20 W TO POB
Listing courtesy of DENMAN PROPERTIES, INC.. 352-208-5374
Selling Office: REALTY EXECUTIVES IN THE VILLAGES.Mortgage Calculator
StellarMLS is the source of this information via Internet Data Exchange Program. All listing information is deemed reliable but not guaranteed and should be independently verified through personal inspection by appropriate professionals. Listings displayed on this website may be subject to prior sale or removal from sale. Availability of any listing should always be independently verified. Listing information is provided for consumer personal, non-commercial use, solely to identify potential properties for potential purchase. All other use is strictly prohibited and may violate relevant federal and state law. Data last updated on