12625 S Highway 475, Ocala, FL 34480
- $12,000,000
- 4
- BD
- 6
- BA
- 5,055
- SqFt






- Sold Price
- $12,000,000
- List Price
- $13,900,000
- Status
- Sold
- Days on Market
- 114
- Closing Date
- Apr 16, 2025
- MLS#
- OM688435
- Property Style
- Farm
- Architectural Style
- Custom
- Year Built
- 2017
- Bedrooms
- 4
- Bathrooms
- 6
- Baths Half
- 2
- Living Area
- 5,055
- Lot Size
- 3,152,437
- Acres
- 72.37
- Total Acreage
- 50 to less than 100
- Legal Subdivision Name
- Ag Non-Sub
- MLS Area Major
- Ocala
Property Description
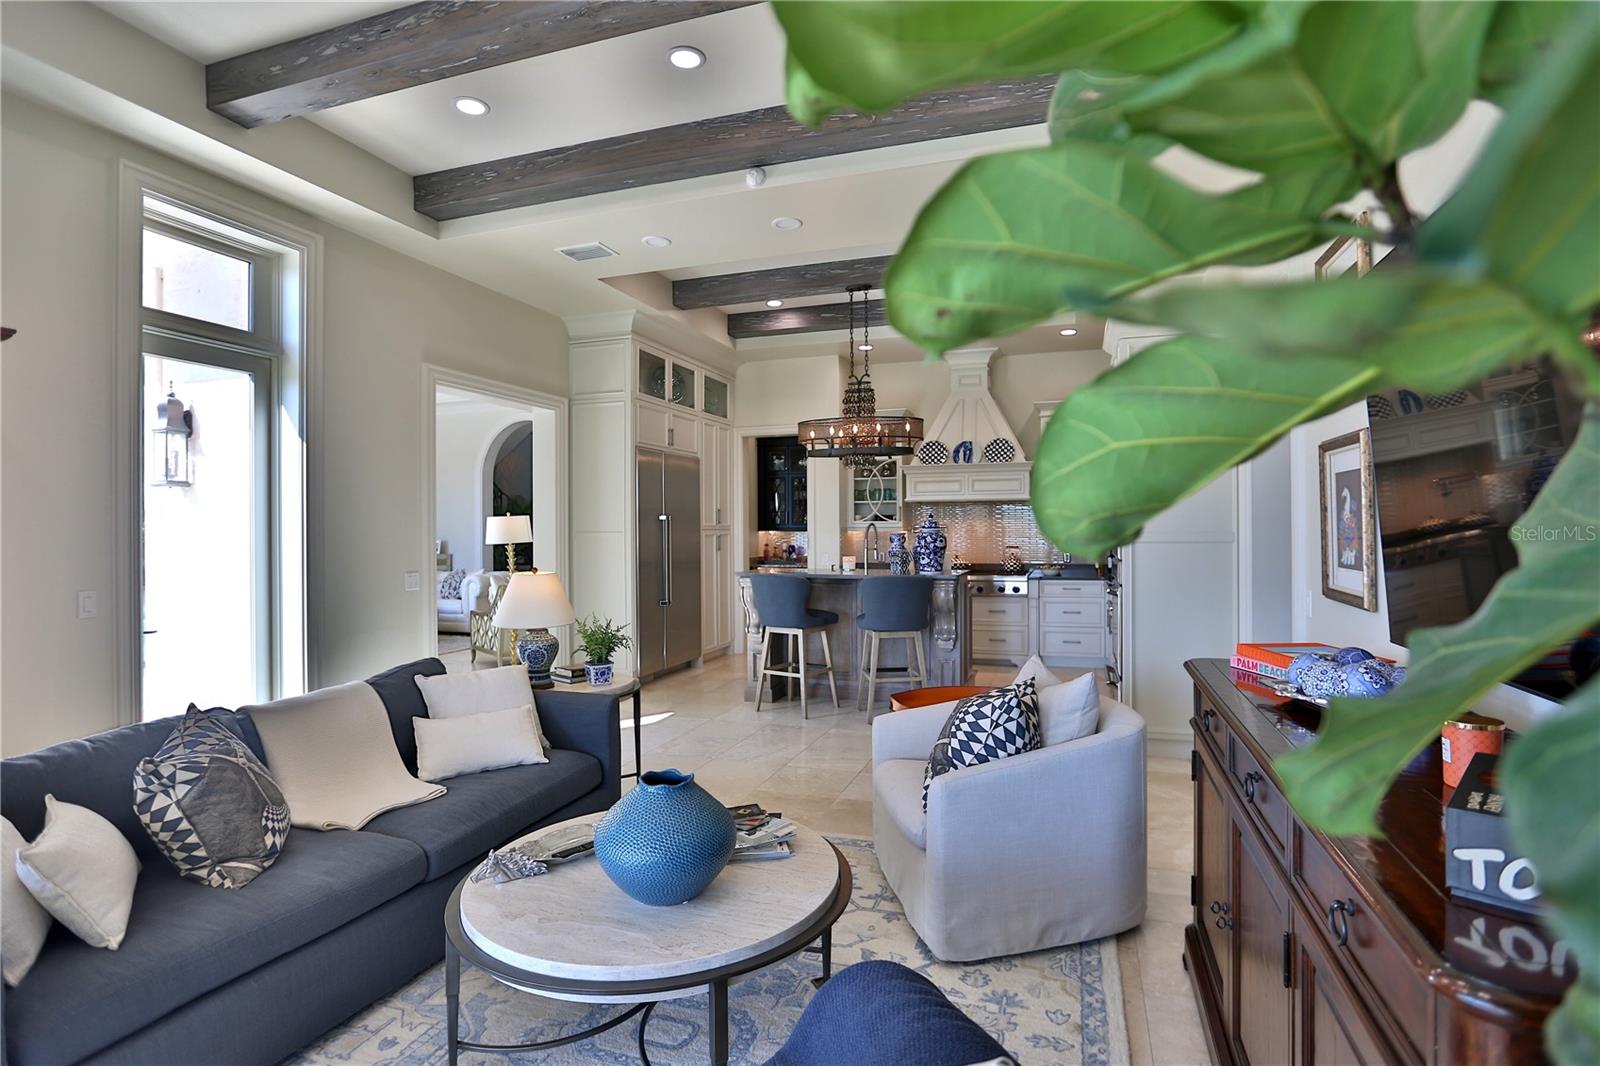
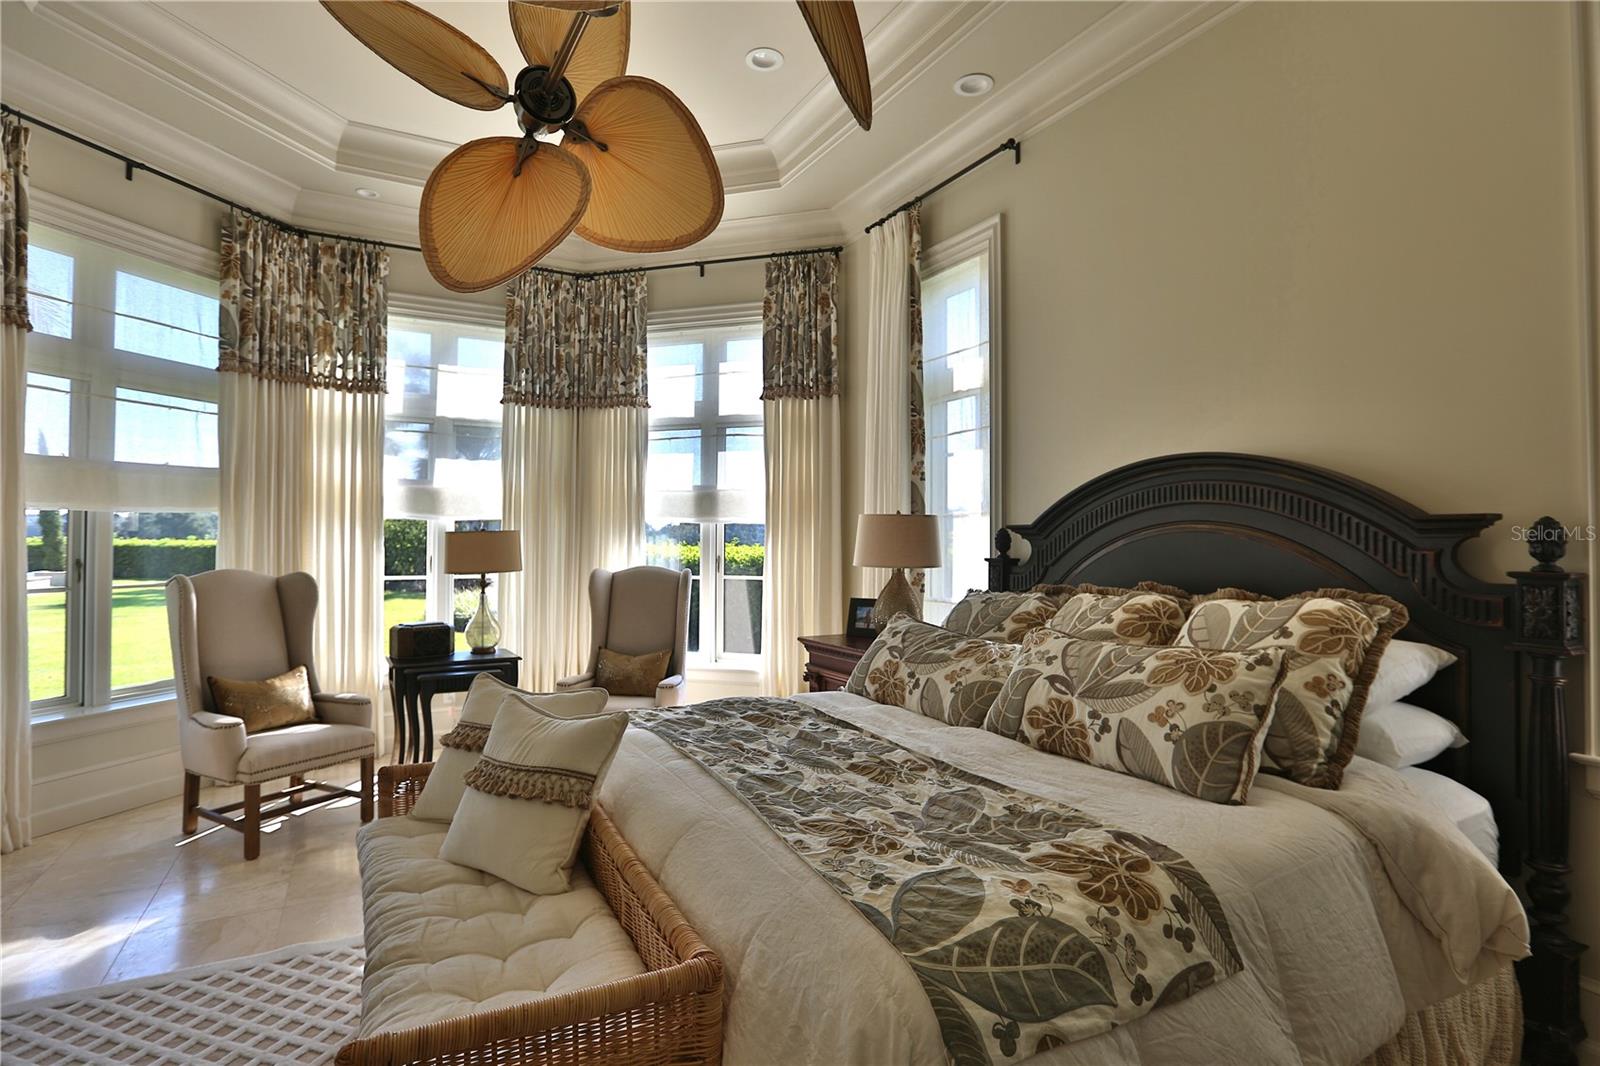
Crane Hill Farm-72+ Acre Equestrian Estate Perfect for Any Discipline is conveniently located near I-75, World Equestrian Center, Florida Horse Park, and scenic Greenways and Trails. Elevate your lifestyle with this exquisite custom estate, enveloped in exquisite luxury and meticulous details. Upon entry, you will walk through a beautiful foyer and see a spacious dining room with a butler's pantry, a casual yet elegant great room with breath-taking views of the pool. With 5,055 +/- SF of thoughtfully designed living space, this home abounds with natural light and high-end finishes, catering to every need of those who love to host. The expansive open kitchen is a Chef’s paradise, highlighting a generous island, custom Dixie Millworks cabinetry, granite countertops, and top-of-the-line appliances, overlooking the gathering room with sliding doors to the covered lanai with fireplace. Adjoining the lanai is a separate covered summer kitchen and beverage bar with access to the pool bath. A private and spacious owner’s suite is on the first floor with a study and powder room. The second floor offers an oasis of relaxation, boasting three spacious en-suite bedrooms, a relaxing sitting area, and a convenient beverage station. Outdoor living is equally impressive, featuring a covered lanai with a grilling kitchen and bar seating area that overlooks a stunning 75-foot lap pool surrounded by majestic cypress trees and lush mature landscaping perfect for enjoying morning sunrises, serene afternoons, and evenings. This exceptional property includes state-of-the-art equestrian facilities that define luxury. The equestrian center features 14 oversized custom stalls, an indoor tack-up bay, a wash bay, and a climate-controlled tack room. Additional amenities include a one-bedroom, one-bath apartment, and an expansive office lounge area ideal for entertaining clients and guests. Enjoy breathtaking views from the expansive viewing deck that overlooks the beautiful, covered arena, designed with premium footing, irrigation, overhead fans, mirrored wall, and LED lighting for a year-round riding experience. With 20 various-sized turnouts, an equipment building, and a two-bedroom two-bath home, this equestrian haven is simply unmatched. Do not miss this rare opportunity to own a magnificent luxury home and world-class equestrian facility conveniently. located to shopping, medical centers, restaurants, and golf courses. Your dream awaits!
/u.realgeeks.media/ocalahomesearch/header.png)
Additional Information
- Taxes
- $23957
- Location
- Farm, In County, Landscaped, Pasture, Paved, Zoned for Horses
- Community Features
- No Deed Restriction
- Property Description
- Two Story
- Zoning
- A1
- Interior Layout
- Built-in Features, Cathedral Ceiling(s), Ceiling Fans(s), Coffered Ceiling(s), Crown Molding, Eat-in Kitchen, High Ceilings, Kitchen/Family Room Combo, L Dining, Primary Bedroom Main Floor, Solid Wood Cabinets, Split Bedroom, Stone Counters, Tray Ceiling(s), Walk-In Closet(s), Wet Bar, Window Treatments
- Interior Features
- Built-in Features, Cathedral Ceiling(s), Ceiling Fans(s), Coffered Ceiling(s), Crown Molding, Eat-in Kitchen, High Ceilings, Kitchen/Family Room Combo, L Dining, Primary Bedroom Main Floor, Solid Wood Cabinets, Split Bedroom, Stone Counters, Tray Ceiling(s), Walk-In Closet(s), Wet Bar, Window Treatments
- Floor
- Travertine, Wood
- Appliances
- Bar Fridge, Built-In Oven, Cooktop, Dishwasher, Dryer, Exhaust Fan, Ice Maker, Microwave, Refrigerator, Washer, Water Softener
- Utilities
- Electricity Connected, Underground Utilities
- Heating
- Central, Electric
- Air Conditioning
- Central Air, Zoned
- Fireplace Description
- Living Room
- Exterior Construction
- Concrete, Stucco
- Exterior Features
- Balcony, French Doors, Irrigation System, Lighting, Outdoor Kitchen, Private Mailbox, Sidewalk
- Roof
- Metal, Tile
- Foundation
- Slab
- Pool
- Private
- Pool Type
- Gunite, In Ground
- Garage Carport
- 3 Car Garage
- Garage Spaces
- 3
- Garage Features
- Circular Driveway, Driveway, Garage Door Opener
- Garage Dimensions
- 21x41
- Elementary School
- Belleview-Santos Elem. School
- Middle School
- Belleview Middle School
- High School
- Belleview High School
- Fences
- Wood
- Water Access
- Pond
- Flood Zone Code
- x
- Parcel ID
- 41437-002-00
- Legal Description
- SEC 04 TWP 17 RGE 22 FROM THE SE COR OF SE 1/4 OF SEC 5 TH S 89-40-42 W 1015.46 FT TH N 20-44-42 W 1869.68 FT TO THE POB TH N 69-15-21 E 671.38 FT TH N 89-10-00 E 480.82 FT TO A PT ON THE ARC OF CURVE CONCAVE ELY HAVING A RADIUS OF 690 FT A CHORD BEA RING & DISTANCE OF N 00-53-45 W 65 FT TH NLY ALONG ARC OF CURVE THRU A CENTRAL ANGLE OF 05-23-58 A DISTANCE OF 65.02 FT TH N 89-10-00 E 1200.87 FT TH N 03-41-11 E 829.23 FT TH S 85-20-56 W 673 FT TH S 89-53-50 W 647.17 FT TO A PT ON THE ARC OF A CUR V E CONCAVE SWLY HAVING A RADIUS OF 122.69 FT A CHORD BEARING & DISTANCE OF N 48-52-03 W 103.24 FT TH NWLY ALONG ARC OF CURVE THRU A CENTRAL ANGLE OF 49-45-42 A DISTANCE OF 106.56 FT TH N 89-57-01 W 283.11 FT TO A PT ON THE ARC OF A CURVE CONCAVE
Listing courtesy of JOAN PLETCHER. 352-804-8989
Selling Office: JOAN PLETCHER.Mortgage Calculator
StellarMLS is the source of this information via Internet Data Exchange Program. All listing information is deemed reliable but not guaranteed and should be independently verified through personal inspection by appropriate professionals. Listings displayed on this website may be subject to prior sale or removal from sale. Availability of any listing should always be independently verified. Listing information is provided for consumer personal, non-commercial use, solely to identify potential properties for potential purchase. All other use is strictly prohibited and may violate relevant federal and state law. Data last updated on