1801 Nw 34th Avenue, Ocala, FL 34475
- $160,000
- 2
- BD
- 1
- BA
- 952
- SqFt







- Sold Price
- $160,000
- List Price
- $169,000
- Status
- Sold
- Days on Market
- 26
- Closing Date
- Dec 19, 2024
- MLS#
- OM688438
- Property Style
- Single Family
- Year Built
- 1969
- Bedrooms
- 2
- Bathrooms
- 1
- Living Area
- 952
- Lot Size
- 18,731
- Acres
- 0.43
- Total Acreage
- 1/4 to less than 1/2
- Legal Subdivision Name
- Clark Jack N1/2 Ne1/4 Se1/4 Ne1/4
- MLS Area Major
- Ocala
Property Description
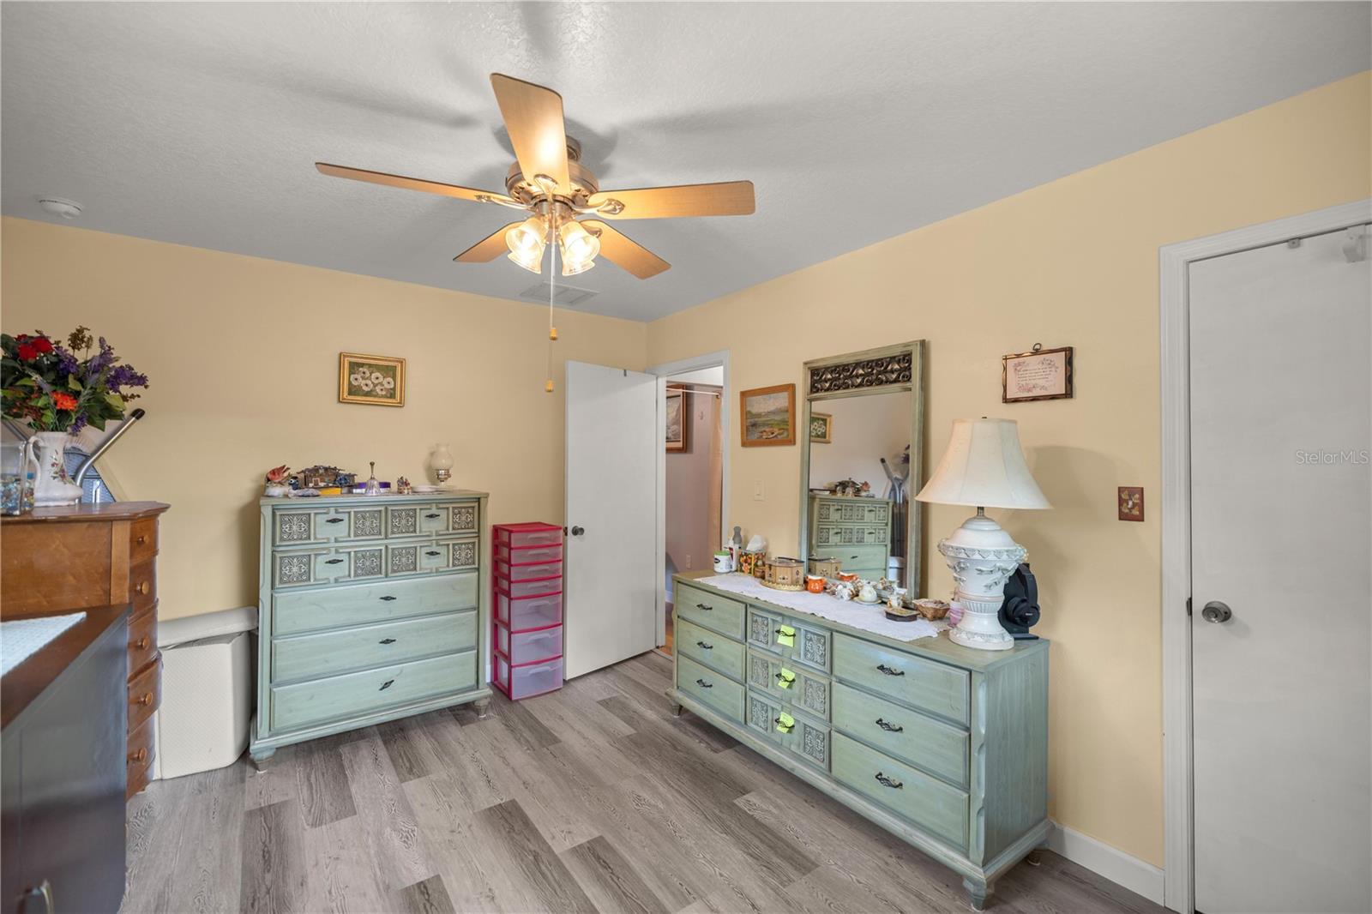
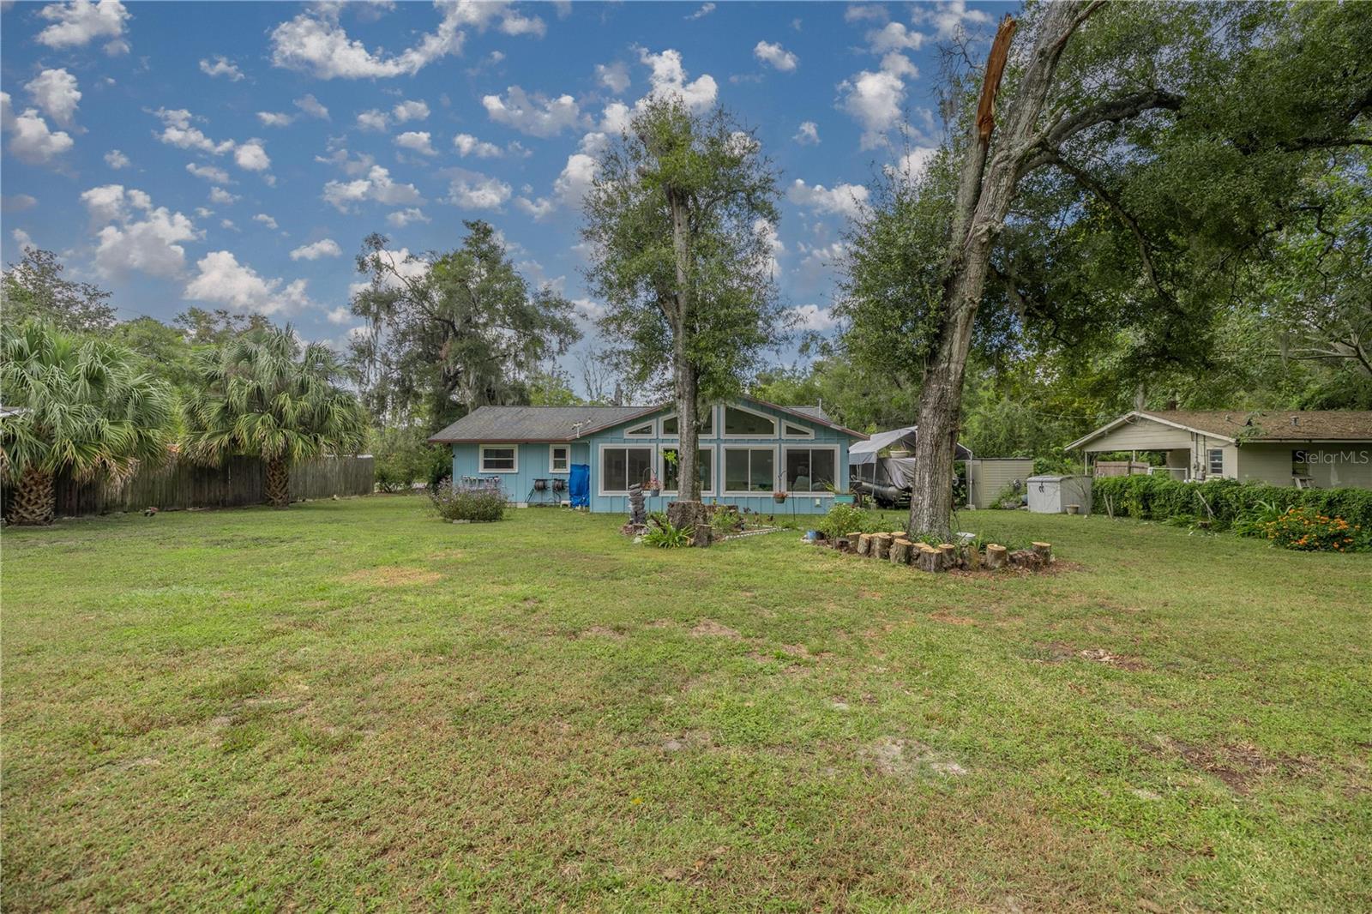
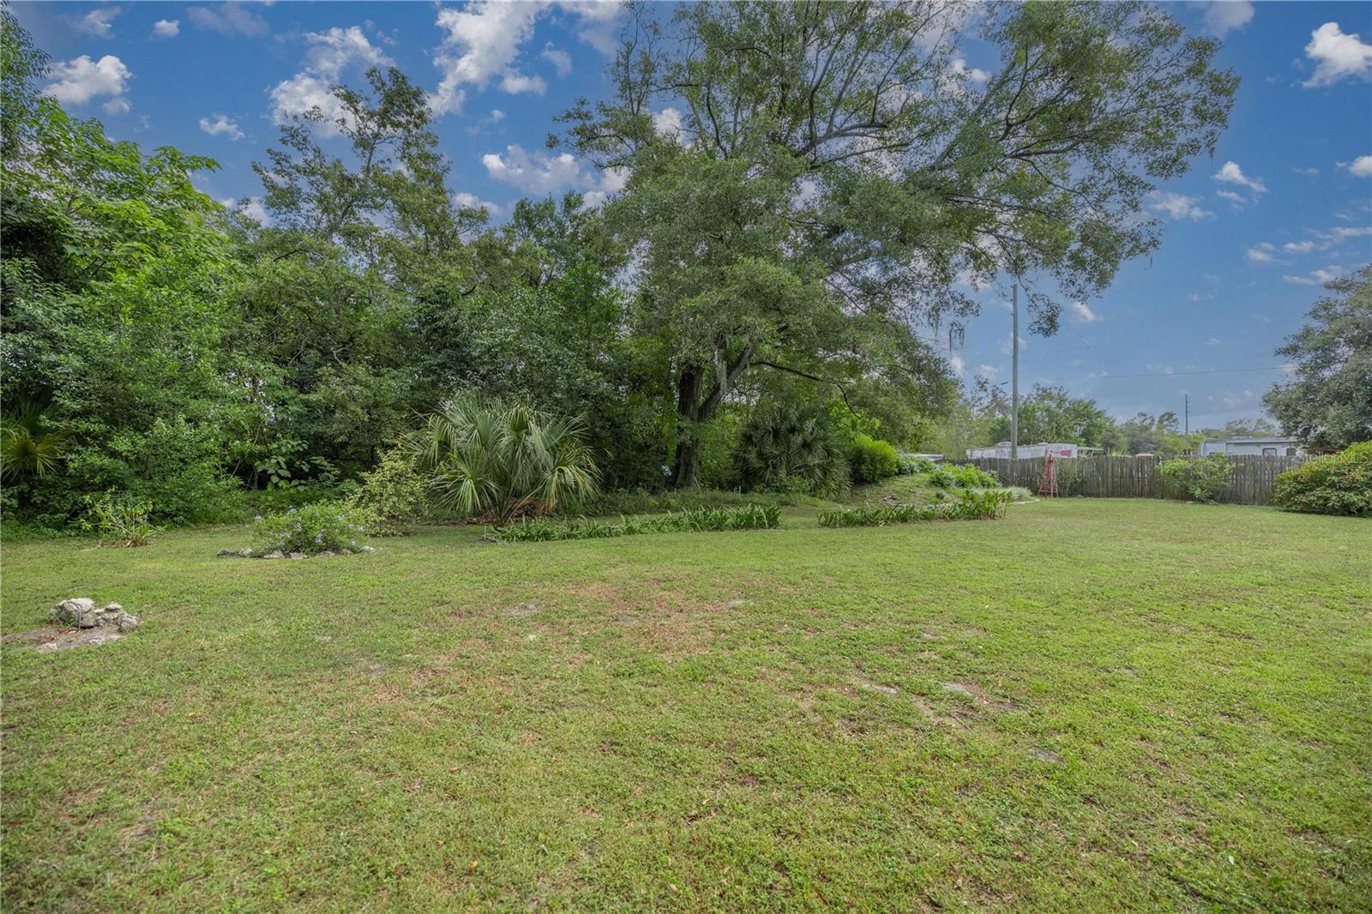
BACKUP OFFERS ACCEPTED You don't want to miss this Gem! No HOA. Easy Access to I-75. Framed with Heart of Pine & Cypress; (Termite Resistant). An additional 265SF Lanai with vented A/C and hurricane windows adds more living and entertaining space with a lovely view of the spacious and private back yard. Roof 2017. HVAC 2016. Hurricane Proof Windows. New Well Pump. Textured Ceilings (no popcorn). 5 1/4" baseboards. Tile or Laminate throughout, no carpet. All rooms have been updated and freshly painted. The care and quality shows throughout. This home has been meticulously kept. The kitchen has newer appliances, granite, refreshed cupboards with pull out trays, and pencil backsplash tile and attached dining area. The oversized private backyard is landscaped with butterfly and bird gardens. The attic has plywood flooring and stair access for extra storage.
/u.realgeeks.media/ocalahomesearch/header.png)
Additional Information
- Taxes
- $515
- Minimum Lease
- No Minimum
- Location
- FloodZone, Level, Oversized Lot, Paved
- Community Features
- No Deed Restriction
- Property Description
- One Story
- Zoning
- R2
- Interior Layout
- Ceiling Fans(s), Primary Bedroom Main Floor, Solid Surface Counters, Solid Wood Cabinets, Thermostat, Window Treatments
- Interior Features
- Ceiling Fans(s), Primary Bedroom Main Floor, Solid Surface Counters, Solid Wood Cabinets, Thermostat, Window Treatments
- Floor
- Ceramic Tile, Laminate
- Appliances
- Dryer, Electric Water Heater, Range, Refrigerator, Washer
- Utilities
- BB/HS Internet Available, Cable Available, Electricity Connected, Water Available
- Heating
- Central, Electric
- Air Conditioning
- Central Air
- Exterior Construction
- Wood Frame
- Exterior Features
- Garden, Private Mailbox
- Roof
- Shingle
- Foundation
- Slab
- Pool
- No Pool
- Garage Carport
- 1 Car Carport
- Elementary School
- Madison St Acad.Of Visual Arts
- Middle School
- Howard Middle School
- Pets
- Allowed
- Flood Zone Code
- A
- Parcel ID
- 21699-000-10
- Legal Description
- SEC 11 TWP 15 RGE 21 BEGIN AT PT THAT IS 210 FT N OF THE SW COR OF E 1/2 OF NE 1/4 OF NW 1/4 OF SEC 11 TH E 140 FT TH N 90 FT TH W 140 FT TH S 90 FT TO THE POB & COM AT THE SW COR OF E 1/2 OF NE 1/4 OF NW 1/4 OF SEC 11 TH N 210 FT TO SW COR OF LANDS DESC IN OR BK 426 PG 573 TH N 90 FT TO NW COR OF LANDS DESC IN 426 PG 573 TH N 89-33-42 E 140 FT TO THE POB TH N 89-33-42 E 70 FT TH S 00-00-00 W 90 FT TH N 89-33-42 W 70 FT TH N 00-00-00 E 90 FT TO THE POB
Listing courtesy of REMAX/PREMIER REALTY HWY 200. 352-433-4449
Selling Office: REMAX/PREMIER REALTY HWY 200.Mortgage Calculator
StellarMLS is the source of this information via Internet Data Exchange Program. All listing information is deemed reliable but not guaranteed and should be independently verified through personal inspection by appropriate professionals. Listings displayed on this website may be subject to prior sale or removal from sale. Availability of any listing should always be independently verified. Listing information is provided for consumer personal, non-commercial use, solely to identify potential properties for potential purchase. All other use is strictly prohibited and may violate relevant federal and state law. Data last updated on