5251 Se 44th Circle, Ocala, FL 34480
- $585,000
- 3
- BD
- 3
- BA
- 2,320
- SqFt




- Sold Price
- $585,000
- List Price
- $584,900
- Status
- Sold
- Days on Market
- 1
- Closing Date
- Dec 13, 2024
- MLS#
- OM688796
- Property Style
- Single Family
- Year Built
- 2020
- Bedrooms
- 3
- Bathrooms
- 3
- Baths Half
- 1
- Living Area
- 2,320
- Lot Size
- 24,394
- Acres
- 0.56
- Total Acreage
- 1/2 to less than 1
- Legal Subdivision Name
- Dalton Woods
- MLS Area Major
- Ocala
Property Description
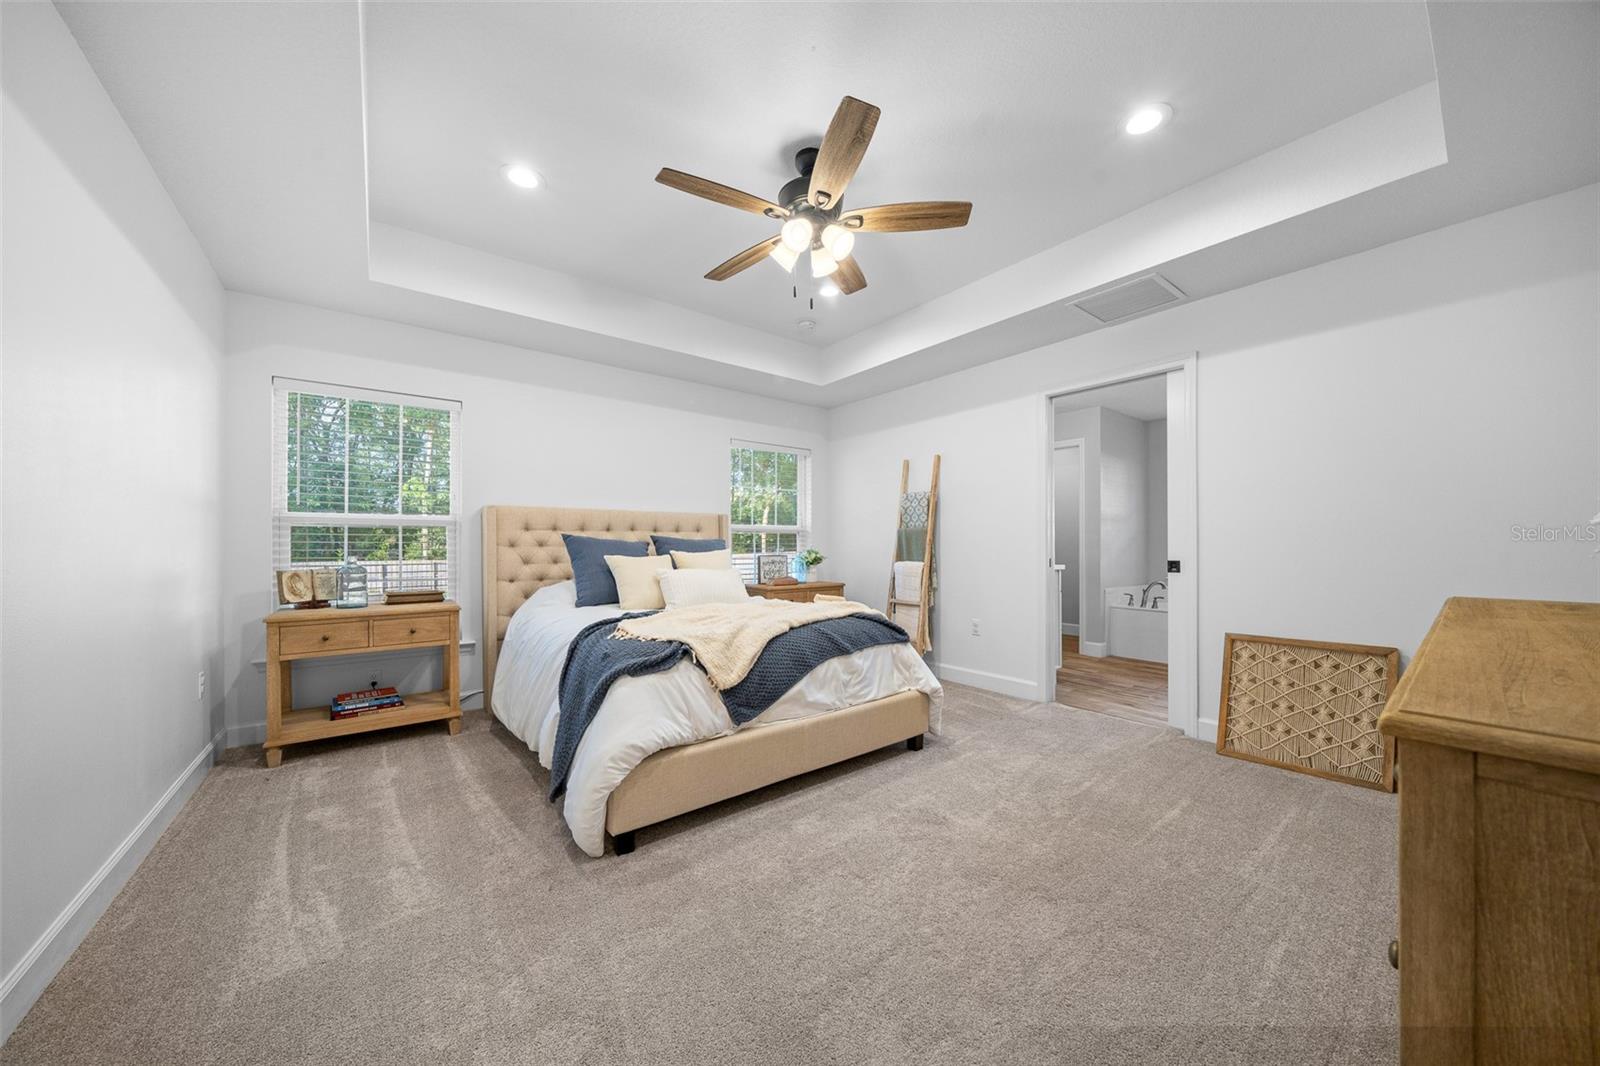
Discover the charm of Dalton Woods with this nearly new 2020 custom-built pool home, boasting 3 bedrooms, 2.5 baths, and a bonus room. The welcoming front porch sets the stage for serene evenings in this picturesque community. Upon entry, the home reveals a private, fully fenced backyard with a shimmering pool. The back lanai offers a perfect spot for dining al fresco or gathering around the firepit. The expansive living room flows seamlessly into the chef's kitchen, ideal for hosting guests. The kitchen is a culinary dream with all-wood cabinets and abundant counter space, complemented by double ovens and a gas cooktop. A large dining room accommodates sizeable dinner gatherings. The home is thoughtfully designed with a split bedroom layout and includes a convenient half bath accessible from the lanai/pool area. The master suite is a retreat, featuring a tray ceiling and a luxurious ensuite with dual vanities, a soaking tub, and a large walk-in closet. Above the garage, a versatile bonus room awaits, perfect as a cinema, playroom, or office. Ample storage is provided by numerous closets and walk-in attic space. Situated in a prime SE location with top-tier schools, this home is a rare find.
/u.realgeeks.media/ocalahomesearch/header.png)
Additional Information
- Taxes
- $4058
- Minimum Lease
- No Minimum
- HOA Fee
- $374
- HOA Payment Schedule
- Semi-Annually
- Maintenance Includes
- Common Area Taxes
- Location
- In County
- Community Features
- Deed Restrictions, Playground
- Property Description
- Two Story
- Zoning
- R1
- Interior Layout
- Ceiling Fans(s), Kitchen/Family Room Combo, Open Floorplan, Primary Bedroom Main Floor, Solid Surface Counters, Solid Wood Cabinets, Split Bedroom, Tray Ceiling(s), Vaulted Ceiling(s), Walk-In Closet(s)
- Interior Features
- Ceiling Fans(s), Kitchen/Family Room Combo, Open Floorplan, Primary Bedroom Main Floor, Solid Surface Counters, Solid Wood Cabinets, Split Bedroom, Tray Ceiling(s), Vaulted Ceiling(s), Walk-In Closet(s)
- Floor
- Carpet, Laminate, Tile
- Appliances
- Built-In Oven, Cooktop, Gas Water Heater, Range Hood, Refrigerator, Tankless Water Heater
- Utilities
- BB/HS Internet Available, Cable Available, Electricity Connected, Phone Available, Street Lights, Underground Utilities, Water Connected
- Heating
- Central, Electric
- Air Conditioning
- Central Air
- Exterior Construction
- Block, Cement Siding, Stucco
- Exterior Features
- French Doors, Irrigation System, Private Mailbox, Rain Gutters
- Roof
- Shingle
- Foundation
- Slab
- Pool
- Private
- Pool Type
- Gunite, In Ground, Salt Water
- Garage Carport
- 2 Car Garage
- Garage Spaces
- 2
- Elementary School
- Legacy Elementary School
- Middle School
- Osceola Middle School
- High School
- Forest High School
- Fences
- Vinyl, Wood
- Pets
- Allowed
- Flood Zone Code
- X
- Parcel ID
- 31368-003-27
- Legal Description
- SEC 02 TWP 16 RGE 22 PLAT BOOK 005 PAGE 160 DALTON WOODS BLK C LOT 27
Listing courtesy of SELLSTATE NEXT GENERATION REAL. 352-387-2383
Selling Office: CRYSTAL SNOOK REAL ESTATE.Mortgage Calculator
StellarMLS is the source of this information via Internet Data Exchange Program. All listing information is deemed reliable but not guaranteed and should be independently verified through personal inspection by appropriate professionals. Listings displayed on this website may be subject to prior sale or removal from sale. Availability of any listing should always be independently verified. Listing information is provided for consumer personal, non-commercial use, solely to identify potential properties for potential purchase. All other use is strictly prohibited and may violate relevant federal and state law. Data last updated on