198 Malauka Run, Ocklawaha, FL 32179
- $275,000
- 4
- BD
- 2
- BA
- 2,216
- SqFt




- Sold Price
- $275,000
- List Price
- $299,999
- Status
- Sold
- Days on Market
- 31
- Closing Date
- Jan 03, 2025
- MLS#
- OM689004
- Property Style
- Single Family
- Year Built
- 2007
- Bedrooms
- 4
- Bathrooms
- 2
- Living Area
- 2,216
- Lot Size
- 10,019
- Acres
- 0.23
- Total Acreage
- 0 to less than 1/4
- Legal Subdivision Name
- Silver Spgs Shores Un 31
- MLS Area Major
- Ocklawaha
Property Description
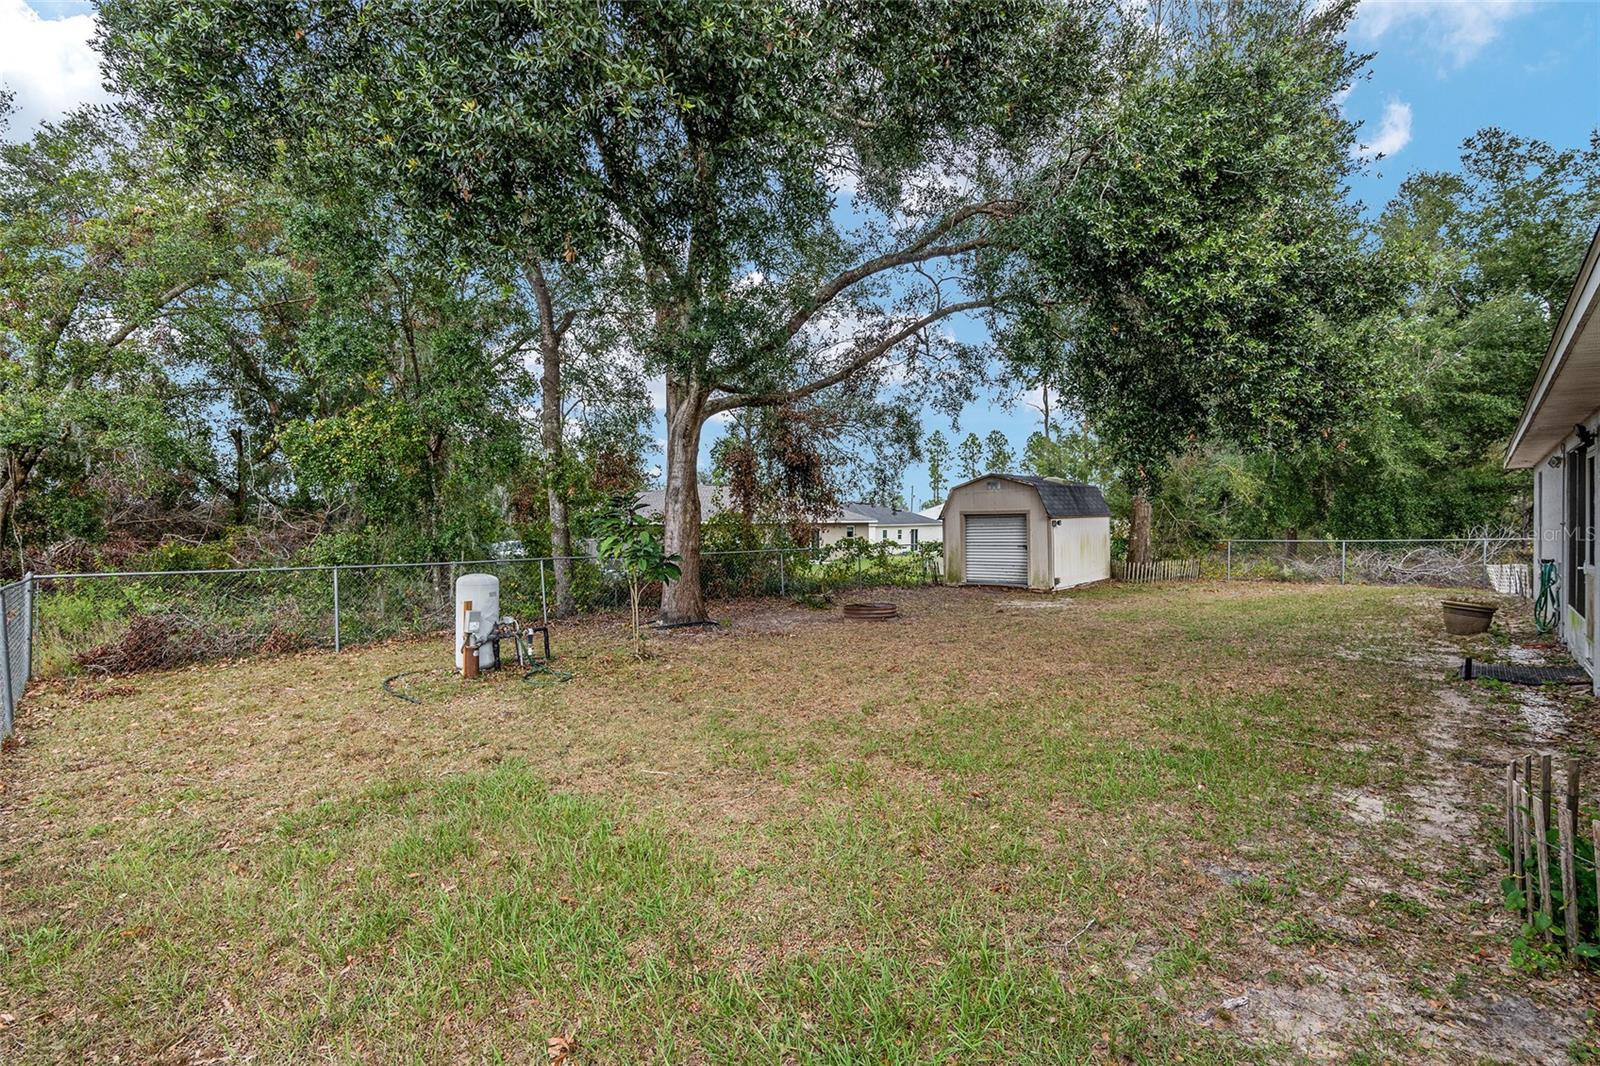
Popular 4 Bedroom 2 bath Kingsbury Model (2029 total SF) which has an additional Den/Office & Formal Dining room. If you have huge wrap around couches, no problem. This large living area is spacious yet comfortable. Just off the living area is a breakfast nook for those quick meals. The large kitchen has loads of cabinets, huge pantry and Movable Black Island! Pair this with the beautiful Black Stainless Steel French Door Samsung Refrigerator and Dishwasher and WOW, a kitchen ready for your first gathering! You will love the Insta Hot at the kitchen sink. The Master Suite is off the kitchen and far away from the 3 remaining bedrooms. Bring your King size bed and dressers! The Master bath has a large walk-in closet, Tub and separate shower, & double sinks. Off the living area are two guest bedrooms along with a large bathroom. The fourth bedroom is in the front of house and very private. Bring the pets as you have a Fenced in back yard and 16X12 Shed! The house has concrete floors professionally finished with acetone, coloring, sprayed and sealed. Bedrooms have LVP Flooring. No need to worry about spills plus it looks fantastic. The exterior of the home was painted 2021.This area is surrounded by many small lakes, ponds, & nature. You are minutes to the large Lake Weir, Eaton's Beach for dining and entertainment, Gator Joe's and 20-25 minutes to The Villages.
/u.realgeeks.media/ocalahomesearch/header.png)
Additional Information
- Taxes
- $3164
- Minimum Lease
- No Minimum
- Location
- Cleared
- Community Features
- No Deed Restriction
- Property Description
- One Story
- Zoning
- R1
- Interior Layout
- Ceiling Fans(s), Eat-in Kitchen, High Ceilings, L Dining, Split Bedroom, Thermostat, Walk-In Closet(s), Window Treatments
- Interior Features
- Ceiling Fans(s), Eat-in Kitchen, High Ceilings, L Dining, Split Bedroom, Thermostat, Walk-In Closet(s), Window Treatments
- Floor
- Concrete
- Appliances
- Dishwasher, Electric Water Heater, Ice Maker, Microwave, Range, Refrigerator
- Utilities
- Electricity Connected, Fiber Optics
- Heating
- Central, Electric
- Air Conditioning
- Central Air
- Exterior Construction
- Block, Stucco
- Exterior Features
- Private Mailbox, Sliding Doors
- Roof
- Shingle
- Foundation
- Slab
- Pool
- No Pool
- Garage Carport
- 2 Car Garage
- Garage Spaces
- 2
- Garage Dimensions
- 20X21
- Elementary School
- Stanton-Weirsdale Elem. School
- Middle School
- Lake Weir Middle School
- High School
- Lake Weir High School
- Fences
- Chain Link
- Pets
- Allowed
- Flood Zone Code
- x
- Parcel ID
- 9031-0936-27
- Legal Description
- SEC 14 TWP 17 RGE 24 PLAT BOOK J PAGE 268 SILVER SPRINGS SHORES UNIT 31 BLK 936 LOT 27
Listing courtesy of FITZPATRICK REAL ESTATE GROUP. 352-361-3800
Selling Office: MAJESTIC OAKS REALTY.Mortgage Calculator
StellarMLS is the source of this information via Internet Data Exchange Program. All listing information is deemed reliable but not guaranteed and should be independently verified through personal inspection by appropriate professionals. Listings displayed on this website may be subject to prior sale or removal from sale. Availability of any listing should always be independently verified. Listing information is provided for consumer personal, non-commercial use, solely to identify potential properties for potential purchase. All other use is strictly prohibited and may violate relevant federal and state law. Data last updated on