13830 N Magnolia Avenue, Citra, FL 32113
- $535,000
- 3
- BD
- 2
- BA
- 1,460
- SqFt






- Sold Price
- $535,000
- List Price
- $549,000
- Status
- Sold
- Days on Market
- 77
- Closing Date
- Feb 28, 2025
- MLS#
- OM689441
- Property Style
- Farm
- Architectural Style
- Ranch
- Year Built
- 1994
- Bedrooms
- 3
- Bathrooms
- 2
- Living Area
- 1,460
- Lot Size
- 185,566
- Acres
- 4.26
- Total Acreage
- 2 to less than 5
- Legal Subdivision Name
- N/A
- MLS Area Major
- Citra
Property Description
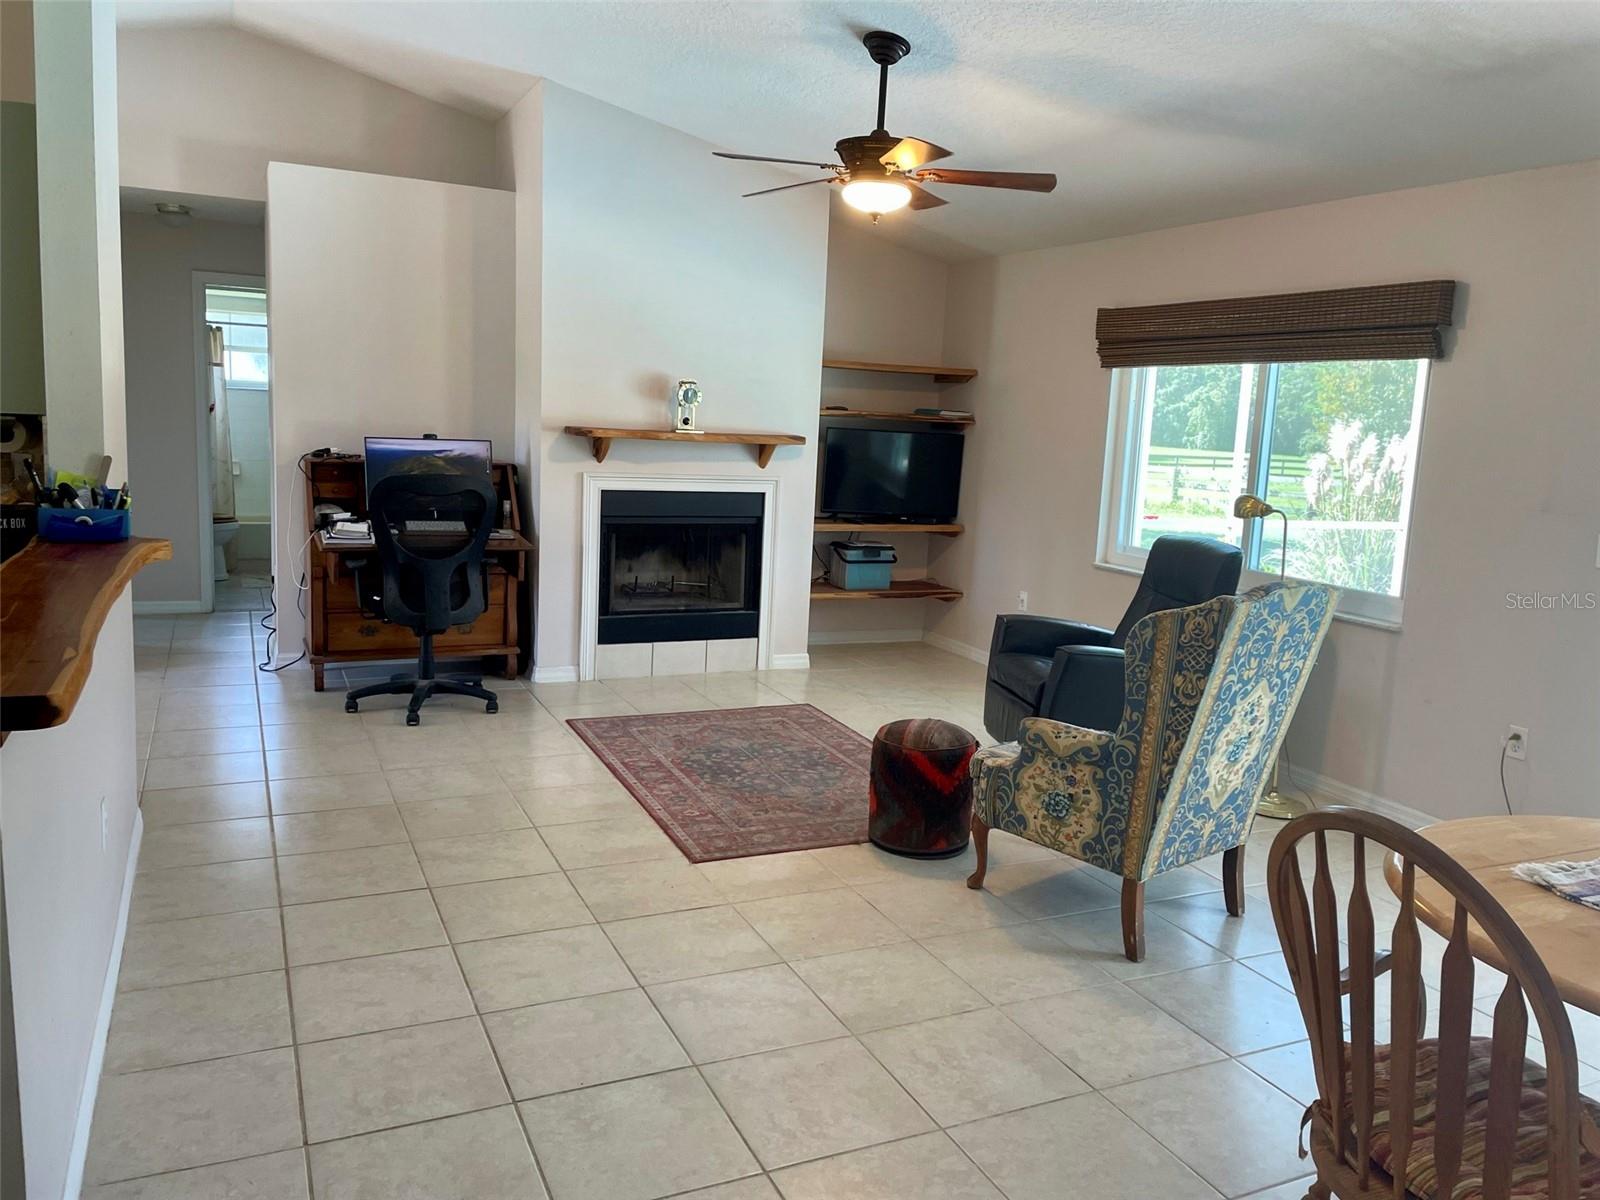
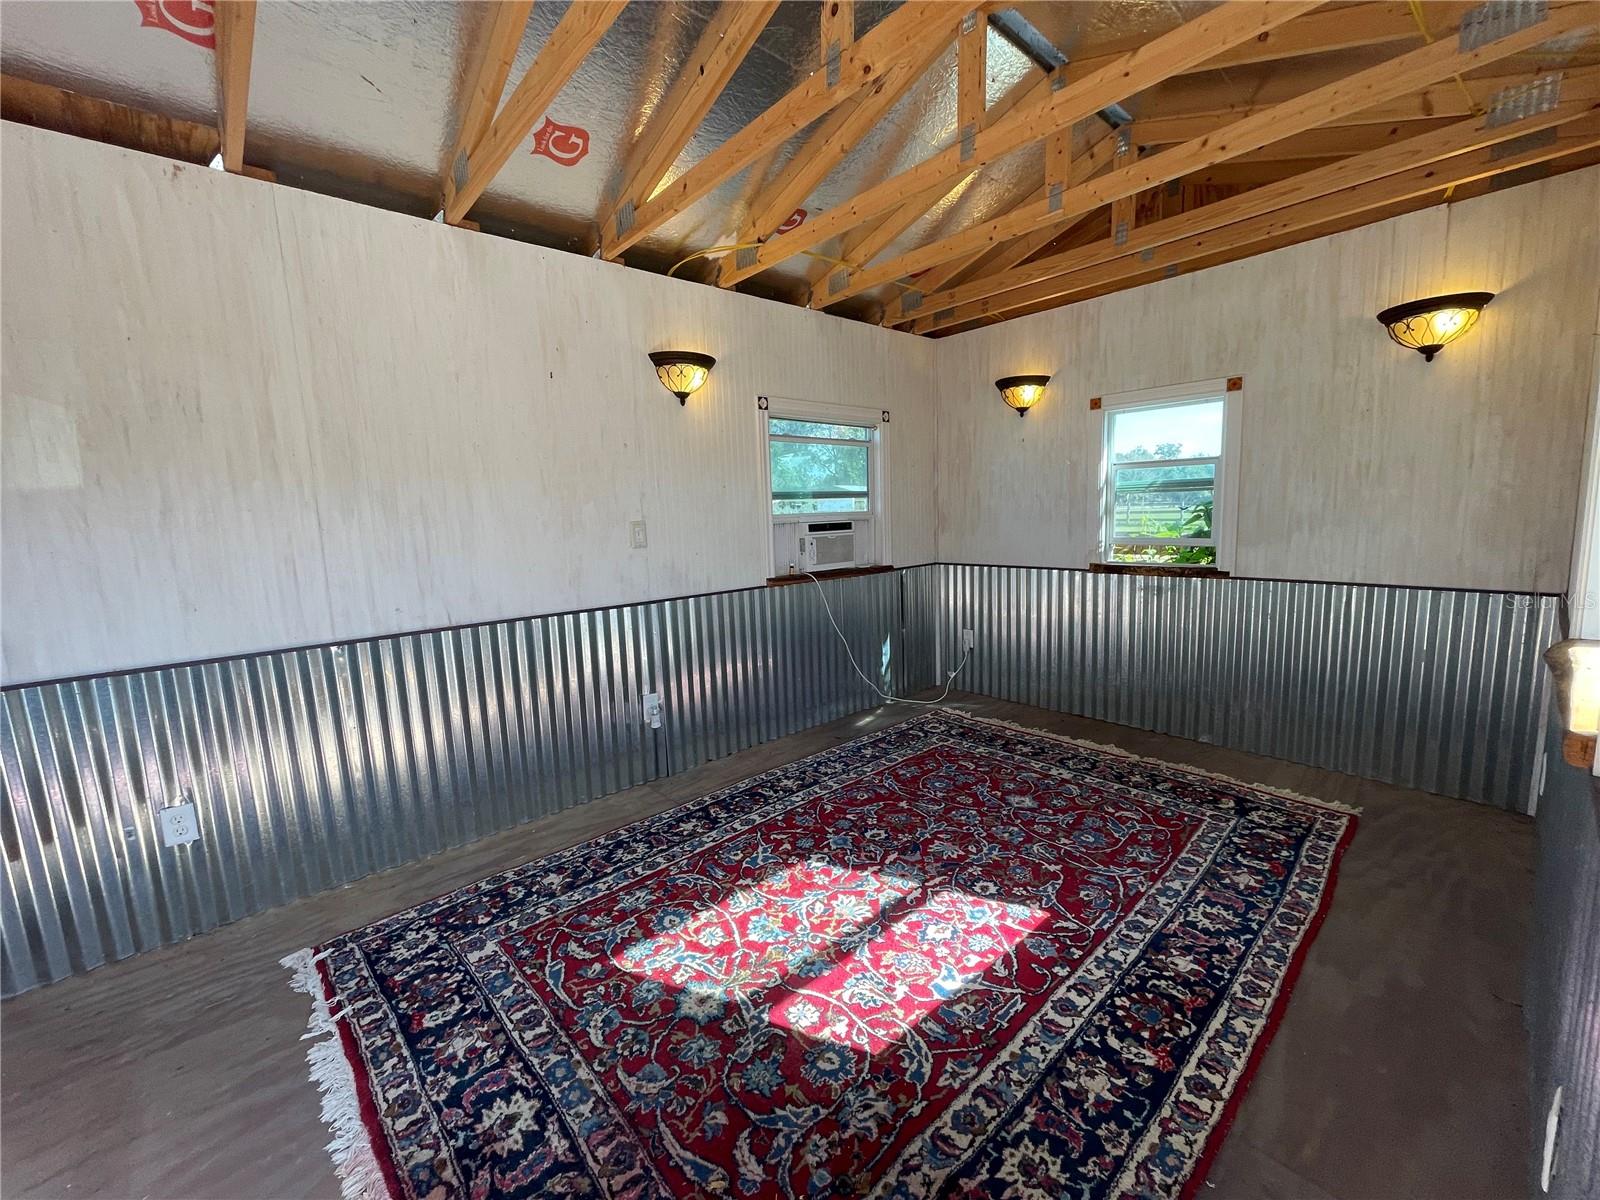
IN THE MARKET FOR AN OCALA MINI FARM BUT DON'T WANT THE PRICE AND THE TRAFFIC? This property is located in the sister city of Citra, just 3 MINUTES to the Ocala line, 20 Mins to the World Equestrian Center and only 10 mins to Majestic Oaks. This mini farm checks all the boxes!!! Nice Block Constructed 3/2 Home on 4.26 Acres. Screened in Pool, Hot Tub and a 2 Stall Barn. There is a Bonus "SHE SHED" that is Air Conditioned and Insulated allowing use as a guest, Craft or Office space. The house has been updated with a BRAND NEW ROOF and LOW E ARGON DOUBLE-HUNG TILTING WINDOWS . The Country Kitchen has been updated with Quartz Counters, A Farmhouse sink and newer SS Appliances. The eat in Kitchen overlooks an Idyllic Butterfly garden. Natural themed landscaping abounds and is beautiful. Tile and attractive LVP flooring makes farm life cleaning a breeze. The open concept is bright with a nice Storm Door letting in more natural light. Cozy up to the Fireplace on those cool evenings and check out the Hot Tub as well. Enjoy riding the private Bridle Paths in the neighborhood then have a swim in the Screened in Pool that is 28 X 14, 8' Deep , 10,000 Gallons and complete with an automatic filtration system to keep it sparkling clean. The Frame barn with a metal roof is user friendly and the Horses love it!! There are 2 stalls that are matted with auto waterers & Fans. Each stall has a small run in paddock that leads to the large pasture that is thick with Grass and has some nice Oaks for shade and is equipped with an automatic waterer. The ease of your Horses coming in as weather changes to get under the fan or out of the rain as they please will make you smile. The Feed / Tack room is under air with insulation and cementitous board walls and ceiling (rodent proof), shelves and saddle racks. There is plenty of room for Hay/ Shavings & equipment Storage under roof in the barn. There is Electric and Water as well. The Property is safely fenced in Board Fencing. The fencing around the house has no climb wire w/ board to make it pet safe. This property is wired for a generator.
/u.realgeeks.media/ocalahomesearch/header.png)
Additional Information
- Taxes
- $1994
- Minimum Lease
- No Minimum
- Community Features
- Horses Allowed, No Deed Restriction
- Property Description
- One Story
- Zoning
- A1
- Interior Layout
- Ceiling Fans(s), Eat-in Kitchen, High Ceilings, Kitchen/Family Room Combo, Open Floorplan, Primary Bedroom Main Floor, Solid Surface Counters, Solid Wood Cabinets, Split Bedroom, Stone Counters, Walk-In Closet(s)
- Interior Features
- Ceiling Fans(s), Eat-in Kitchen, High Ceilings, Kitchen/Family Room Combo, Open Floorplan, Primary Bedroom Main Floor, Solid Surface Counters, Solid Wood Cabinets, Split Bedroom, Stone Counters, Walk-In Closet(s)
- Floor
- Luxury Vinyl, Tile
- Appliances
- Dishwasher, Dryer, Range, Refrigerator, Washer
- Utilities
- BB/HS Internet Available
- Heating
- Central, Heat Pump, Reverse Cycle
- Air Conditioning
- Central Air
- Exterior Construction
- Stucco
- Exterior Features
- Private Mailbox, Sliding Doors
- Roof
- Shingle
- Foundation
- Stem Wall
- Pool
- Private
- Pool Type
- Fiberglass, Screen Enclosure
- Garage Carport
- 2 Car Garage
- Garage Spaces
- 2
- Garage Features
- Split Garage
- Fences
- Board
- Pets
- Allowed
- Flood Zone Code
- X
- Parcel ID
- 07785-001-00
- Legal Description
- SEC 19 TWP 13 RGE 22 COM NE COR OF S 1/2 OF NE 1/4 OF NE 1/4 N 88-51-31 W 872.41 FT FOR POB TH S 309.92 FT TH S 88-52-13 E 843.76 FT TO WLY ROW OF CATES RD TH S 00-30-15 W ALONG ROW 20 FT TH N 88-52-13 W 1355.95 FT TO WLY LINE OF NE 1/4 OF NE 1/4 TH N 00-53-06 E 330.01 FT TH S 88-51-31 E 510 FT TO POB
Listing courtesy of DESIREE BARBAZON REALTY. 352-812-0674
Selling Office: LEGACY REALTY & ASSOCIATES.Mortgage Calculator
StellarMLS is the source of this information via Internet Data Exchange Program. All listing information is deemed reliable but not guaranteed and should be independently verified through personal inspection by appropriate professionals. Listings displayed on this website may be subject to prior sale or removal from sale. Availability of any listing should always be independently verified. Listing information is provided for consumer personal, non-commercial use, solely to identify potential properties for potential purchase. All other use is strictly prohibited and may violate relevant federal and state law. Data last updated on