10472 Se 178th Place, Summerfield, FL 34491
- $255,000
- 3
- BD
- 2
- BA
- 1,726
- SqFt





- Sold Price
- $255,000
- List Price
- $259,900
- Status
- Sold
- Days on Market
- 76
- Closing Date
- Mar 03, 2025
- MLS#
- OM689545
- Property Style
- Single Family
- Year Built
- 1991
- Bedrooms
- 3
- Bathrooms
- 2
- Living Area
- 1,726
- Lot Size
- 11,761
- Acres
- 0.27
- Total Acreage
- 1/4 to less than 1/2
- Legal Subdivision Name
- Spruce Creek South
- MLS Area Major
- Summerfield
Property Description
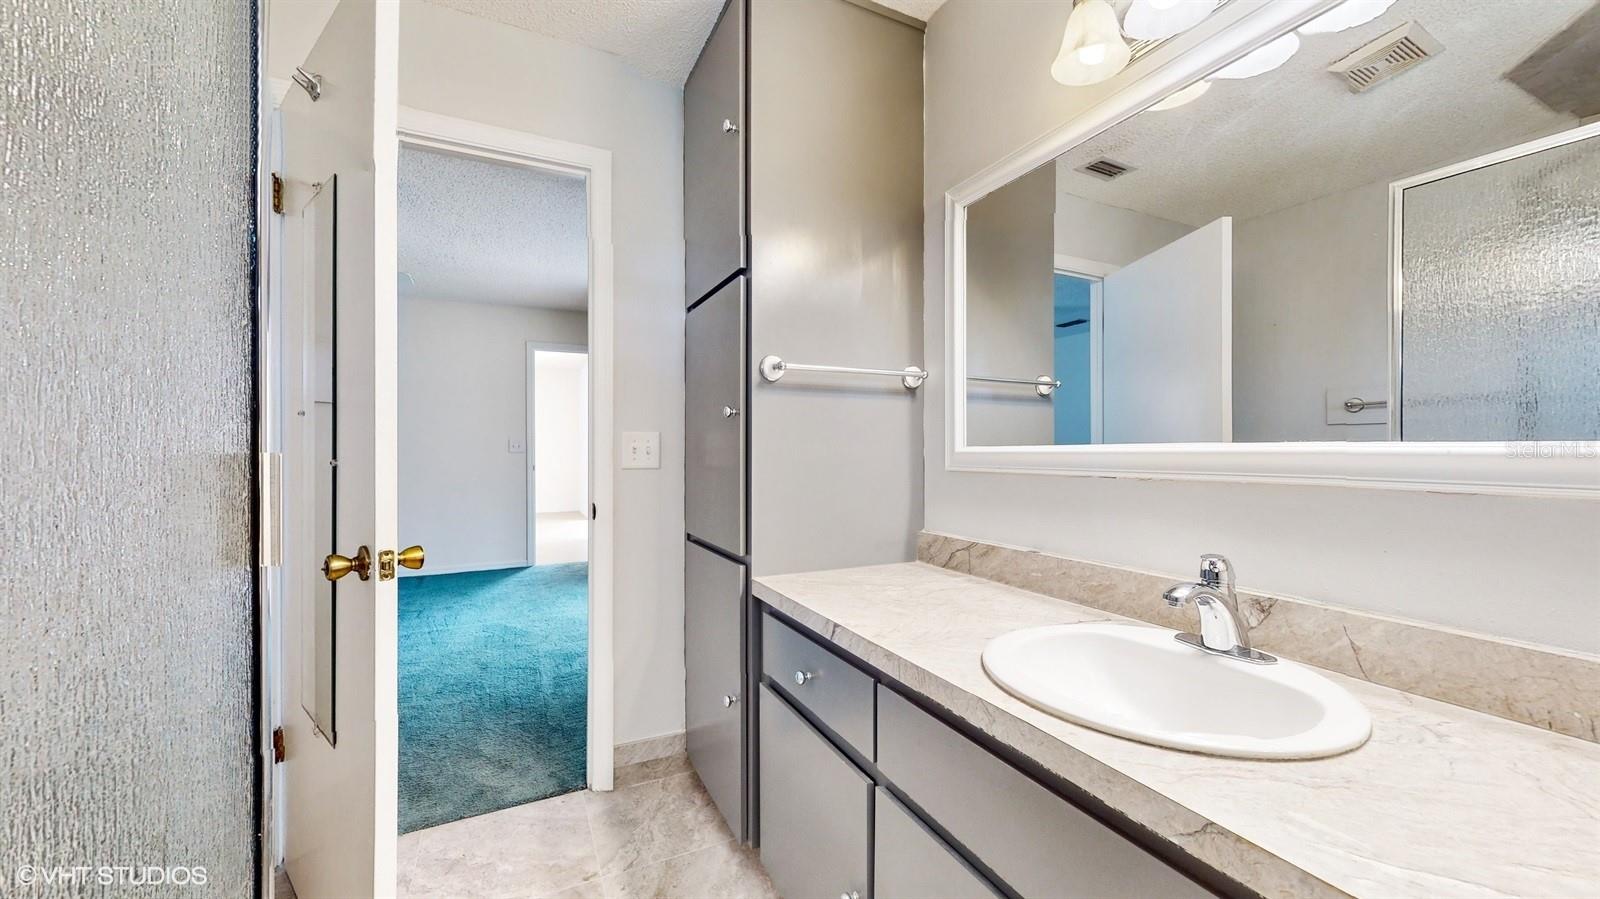
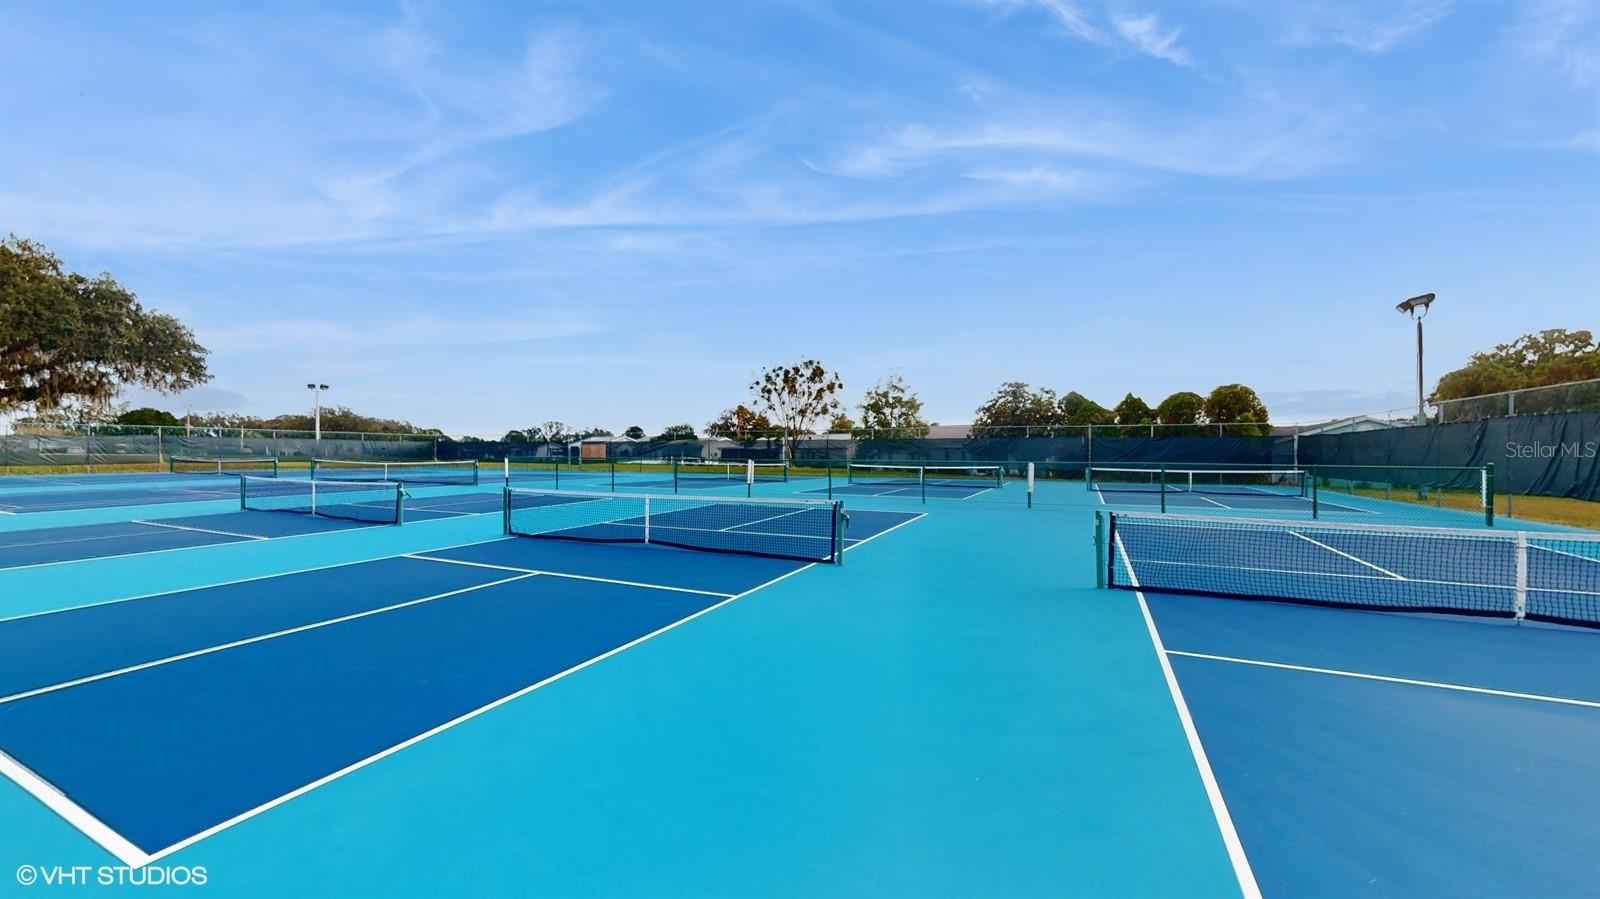
Schedule your showing for this spacious 3 bedroom, 2 bathroom home with over 1700 square feet, located on a corner lot in 55+ community Spruce Creek South! This property has a hurricane storm door leading into the house with laminate wood flooring throughout the living area and kitchen, which comes with all necessary appliances. Master bedroom comes with carpet, walk-in closet and walk-in shower in a private bathroom area. Carpet is in the other 2 bedrooms in the house that share a hall bathroom as well as linen closets next to the bedrooms. Towards the back of the house, there is an extra living area that can be used for multi purpose that leads directly to the back door of the screened back porch. The permitter of the property has rain gutters all around as well, irrigation system is installed on the property and chain linked fenced cover the entire back yard area. Garage access can be found on the side garage door and from the screened front 2 car garage entrance. Septic was pumped October 2024, roof replaced and electrical breaker replaced in 2022. Gated Community with security has plenty of amenities such as pool area, tennis courts, golf course, clubhouse and more.
/u.realgeeks.media/ocalahomesearch/header.png)
Additional Information
- Taxes
- $1958
- Minimum Lease
- No Minimum
- HOA Fee
- $171
- HOA Payment Schedule
- Monthly
- Maintenance Includes
- Guard - 24 Hour, Maintenance Grounds, Pool, Trash
- Location
- Paved
- Community Features
- Deed Restrictions, Fitness Center, Gated Community - Guard, Golf Carts OK, Golf, Pool, Sidewalks, Tennis Courts, Golf Community
- Property Description
- One Story
- Zoning
- R1
- Interior Layout
- Ceiling Fans(s), Split Bedroom, Thermostat, Walk-In Closet(s)
- Interior Features
- Ceiling Fans(s), Split Bedroom, Thermostat, Walk-In Closet(s)
- Floor
- Laminate
- Appliances
- Dishwasher, Microwave, Range, Range Hood, Refrigerator
- Utilities
- Electricity Available, Electricity Connected, Water Available, Water Connected
- Heating
- Electric
- Air Conditioning
- Central Air
- Exterior Construction
- Vinyl Siding
- Exterior Features
- Irrigation System, Rain Gutters, Shade Shutter(s)
- Roof
- Shingle
- Foundation
- Block
- Pool
- Community
- Garage Carport
- 2 Car Garage
- Garage Spaces
- 2
- Housing for Older Persons
- Yes
- Fences
- Chain Link
- Pets
- Allowed
- Flood Zone Code
- X
- Parcel ID
- 6005-007-013
- Legal Description
- SEC 35 TWP 17 RGE 23 PLAT BOOK 002 PAGE 012 SPRUCE CREEK SOUTH V BLK G LOT 13
Listing courtesy of ROBERT SLACK LLC. 352-229-1187
Selling Office: TEAM WYN REALTY LLC.Mortgage Calculator
StellarMLS is the source of this information via Internet Data Exchange Program. All listing information is deemed reliable but not guaranteed and should be independently verified through personal inspection by appropriate professionals. Listings displayed on this website may be subject to prior sale or removal from sale. Availability of any listing should always be independently verified. Listing information is provided for consumer personal, non-commercial use, solely to identify potential properties for potential purchase. All other use is strictly prohibited and may violate relevant federal and state law. Data last updated on