4415 Sw 52nd Circle Unit 101, Ocala, FL 34474
- $210,000
- 3
- BD
- 3
- BA
- 1,542
- SqFt






- Sold Price
- $210,000
- List Price
- $218,250
- Status
- Sold
- Days on Market
- 52
- Closing Date
- Feb 27, 2025
- MLS#
- OM689696
- Property Style
- Townhouse
- Year Built
- 2008
- Bedrooms
- 3
- Bathrooms
- 3
- Baths Half
- 1
- Living Area
- 1,542
- Lot Size
- 2,134
- Acres
- 0.05
- Total Acreage
- 0 to less than 1/4
- Building Name
- X
- Legal Subdivision Name
- Brighton Twnhms
- MLS Area Major
- Ocala
Property Description
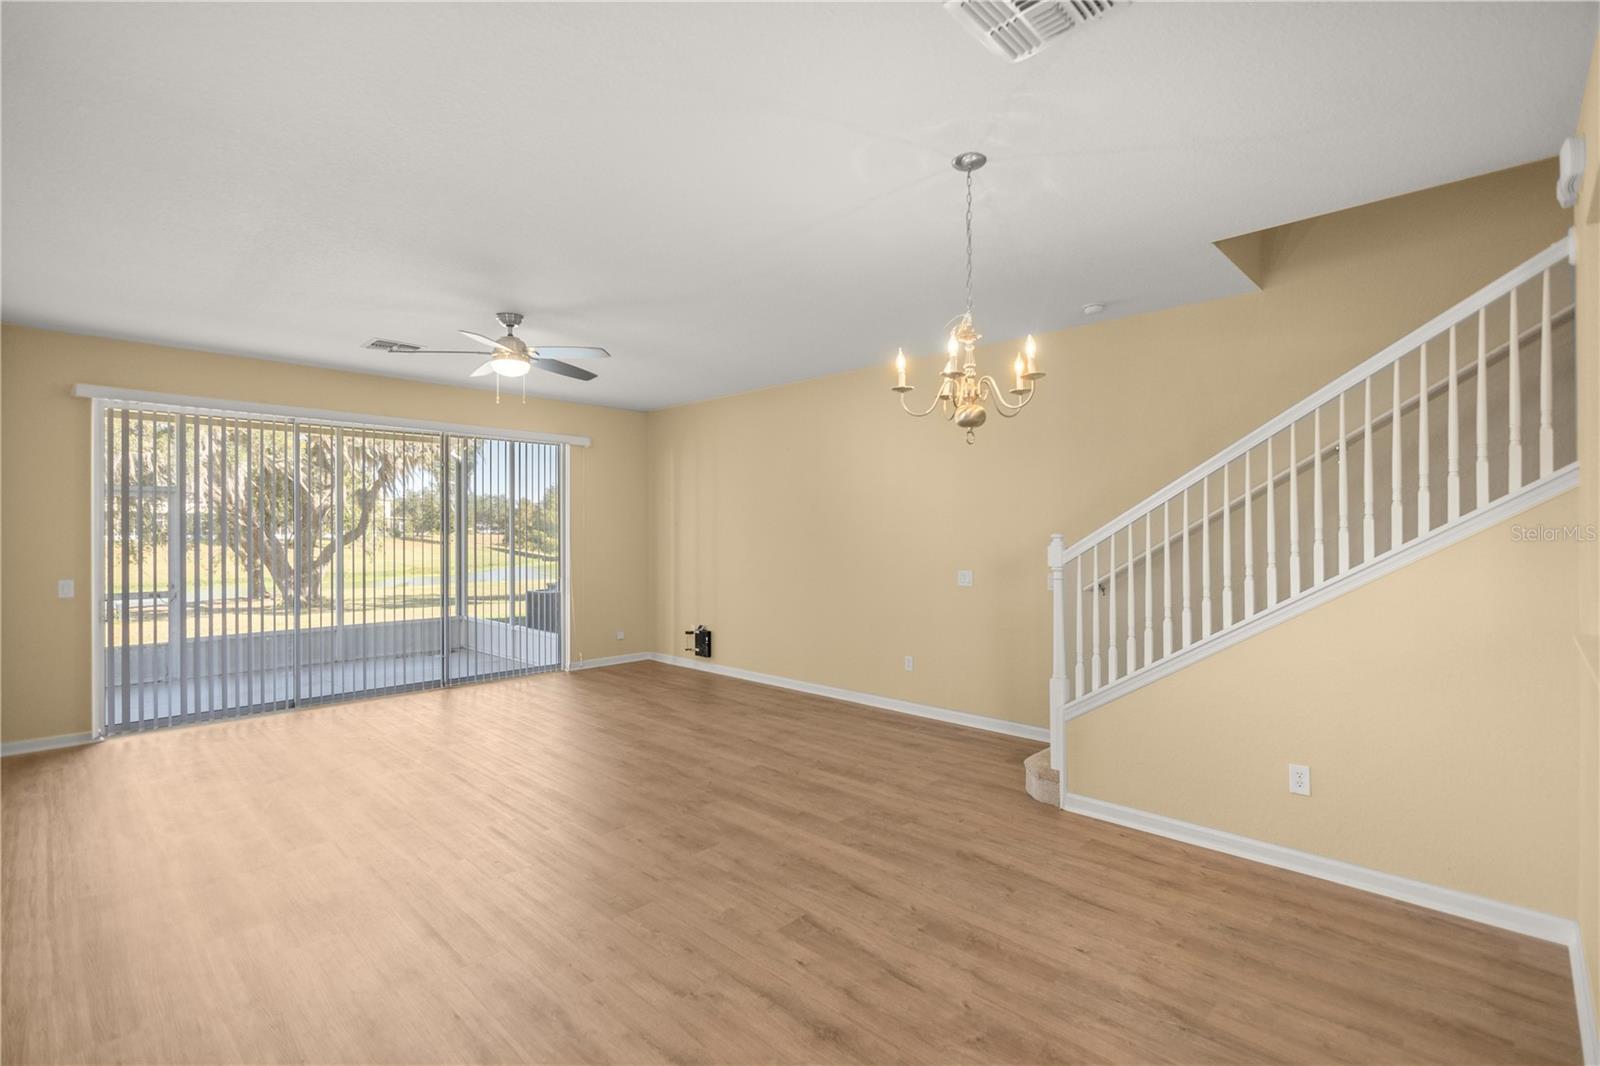
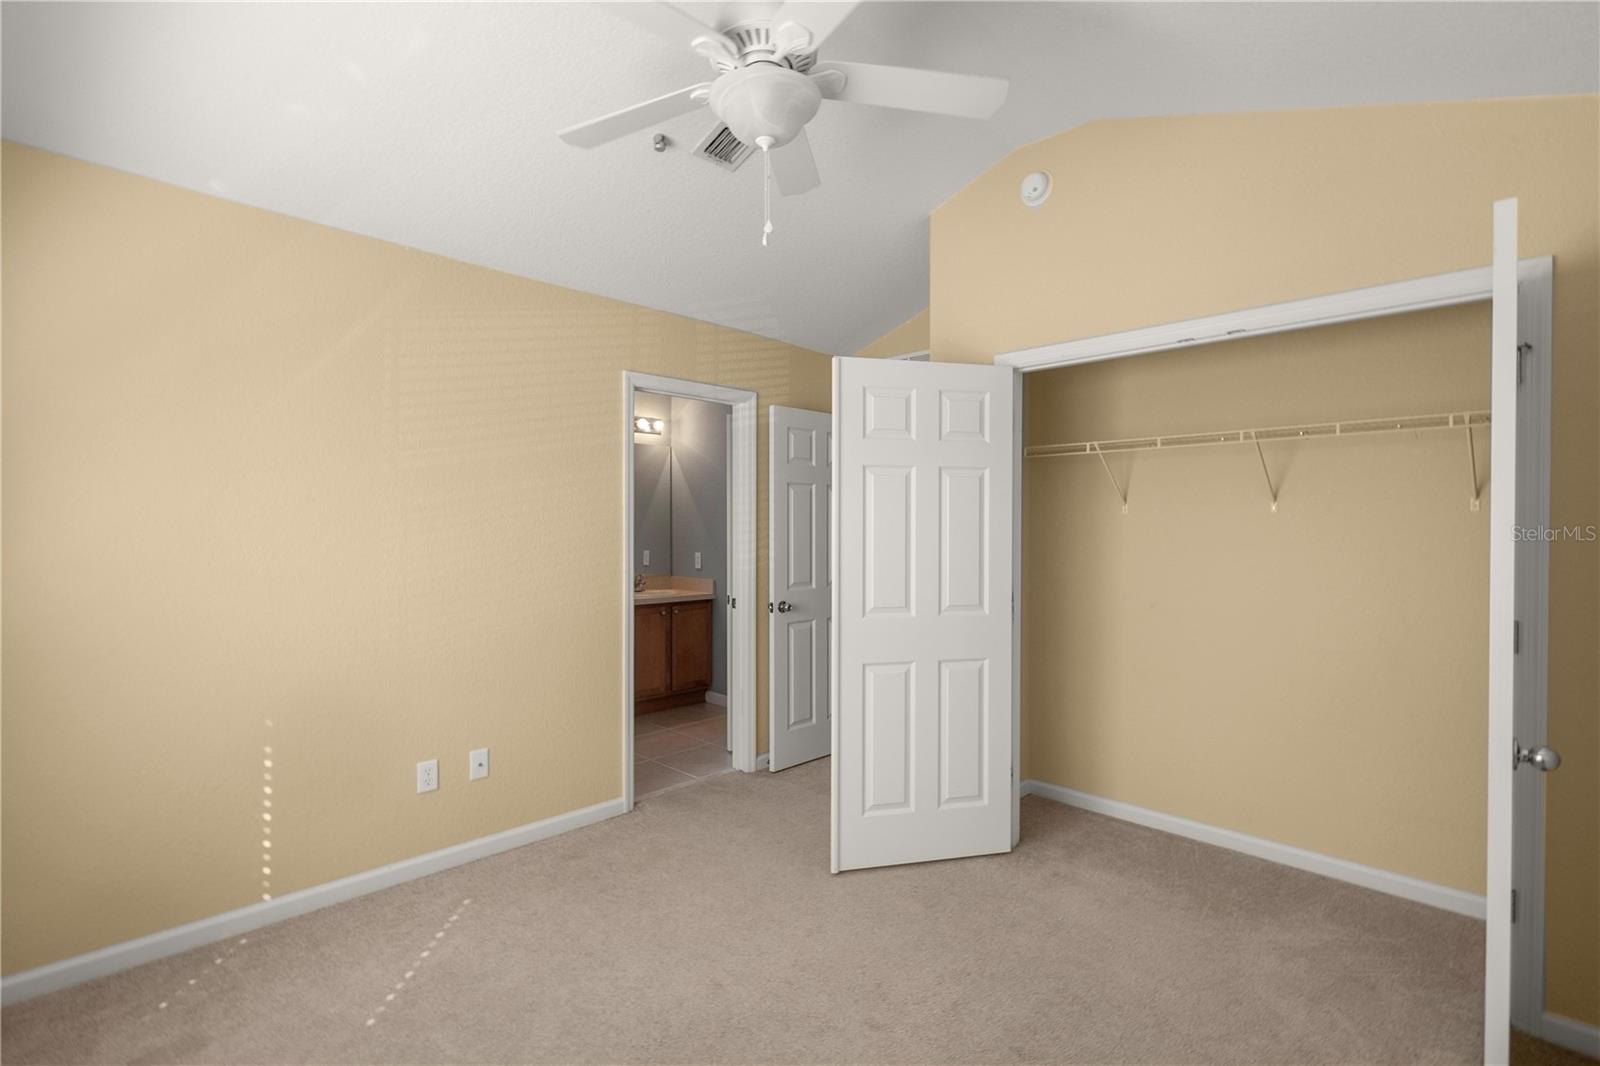
Discover this meticulously maintained end-unit townhome in the highly sought-after Fore Ranch community, offering a perfect blend of modern style and serene living. Located at 4415 SW 52nd Cir, #101, this 3-bedroom, 2.5-bathroom home boasts a private entrance and picturesque water views. The open floor plan seamlessly connects the upgraded kitchen, featuring elegant cabinetry and newer stainless-steel appliances, to the inviting living spaces. Downstairs, enjoy the beauty and durability of new waterproof vinyl and tile flooring, while upstairs, the primary bedroom impresses with stunning water views, a spacious walk-in closet, and convenient washer and dryer access in the second-floor laundry closet. Residents of Fore Ranch benefit from an array of resort-style amenities, including a pool with a water splash park, clubhouse with a conference room and fitness center, children’s playroom, adult lounge, and extensive sports facilities such as tennis, soccer, basketball, and beach volleyball courts. The community also features scenic walking trails, perfect for outdoor enjoyment. Ideally situated just minutes from I-75, Highway 200, restaurants, shopping, and medical facilities, this townhome offers the best of both convenience and lifestyle. Don’t miss the opportunity to call this exceptional property home—schedule your showing today
/u.realgeeks.media/ocalahomesearch/header.png)
Additional Information
- Taxes
- $3401
- Minimum Lease
- 1-2 Years
- Hoa Fee
- $320
- HOA Payment Schedule
- Monthly
- Maintenance Includes
- Pool, Escrow Reserves Fund, Maintenance Structure, Maintenance Grounds, Management, Recreational Facilities, Security
- Community Features
- Clubhouse, Deed Restrictions, Fitness Center, Gated Community - No Guard, Playground, Pool, Sidewalks, Special Community Restrictions, Tennis Courts
- Property Description
- Two Story
- Zoning
- PUD
- Interior Layout
- Living Room/Dining Room Combo, Open Floorplan, Walk-In Closet(s), Window Treatments
- Interior Features
- Living Room/Dining Room Combo, Open Floorplan, Walk-In Closet(s), Window Treatments
- Floor
- Carpet, Tile, Vinyl
- Appliances
- Dishwasher, Disposal, Electric Water Heater, Microwave, Range, Refrigerator
- Utilities
- Electricity Connected
- Heating
- Central, Electric
- Air Conditioning
- Central Air
- Exterior Construction
- Block, Stucco
- Exterior Features
- Irrigation System
- Roof
- Shingle
- Foundation
- Slab
- Pool
- Community
- Garage Carport
- 1 Car Garage
- Garage Spaces
- 1
- Pets
- Allowed
- Flood Zone Code
- x
- Parcel ID
- 2386-540-000
- Legal Description
- SEC 33 TWP 15 RGE 21 PLAT BOOK 011 PAGE 093 BRIGHTON TOWNHOMES LOT 540
Listing courtesy of ASSET CAPITAL REALTY, LLC. 352-438-0030
Selling Office: ASSET CAPITAL REALTY, LLC.Mortgage Calculator
StellarMLS is the source of this information via Internet Data Exchange Program. All listing information is deemed reliable but not guaranteed and should be independently verified through personal inspection by appropriate professionals. Listings displayed on this website may be subject to prior sale or removal from sale. Availability of any listing should always be independently verified. Listing information is provided for consumer personal, non-commercial use, solely to identify potential properties for potential purchase. All other use is strictly prohibited and may violate relevant federal and state law. Data last updated on