7684 Sw 63rd Place Road, Ocala, FL 34474
- $389,000
- 4
- BD
- 4
- BA
- 2,913
- SqFt




- Sold Price
- $389,000
- List Price
- $399,000
- Status
- Sold
- Days on Market
- 43
- Closing Date
- Feb 18, 2025
- MLS#
- OM689736
- Property Style
- Single Family
- Year Built
- 2022
- Bedrooms
- 4
- Bathrooms
- 4
- Living Area
- 2,913
- Lot Size
- 7,841
- Acres
- 0.18
- Total Acreage
- 0 to less than 1/4
- Legal Subdivision Name
- Calesa Township Roan Hills Ph
- MLS Area Major
- Ocala
Property Description
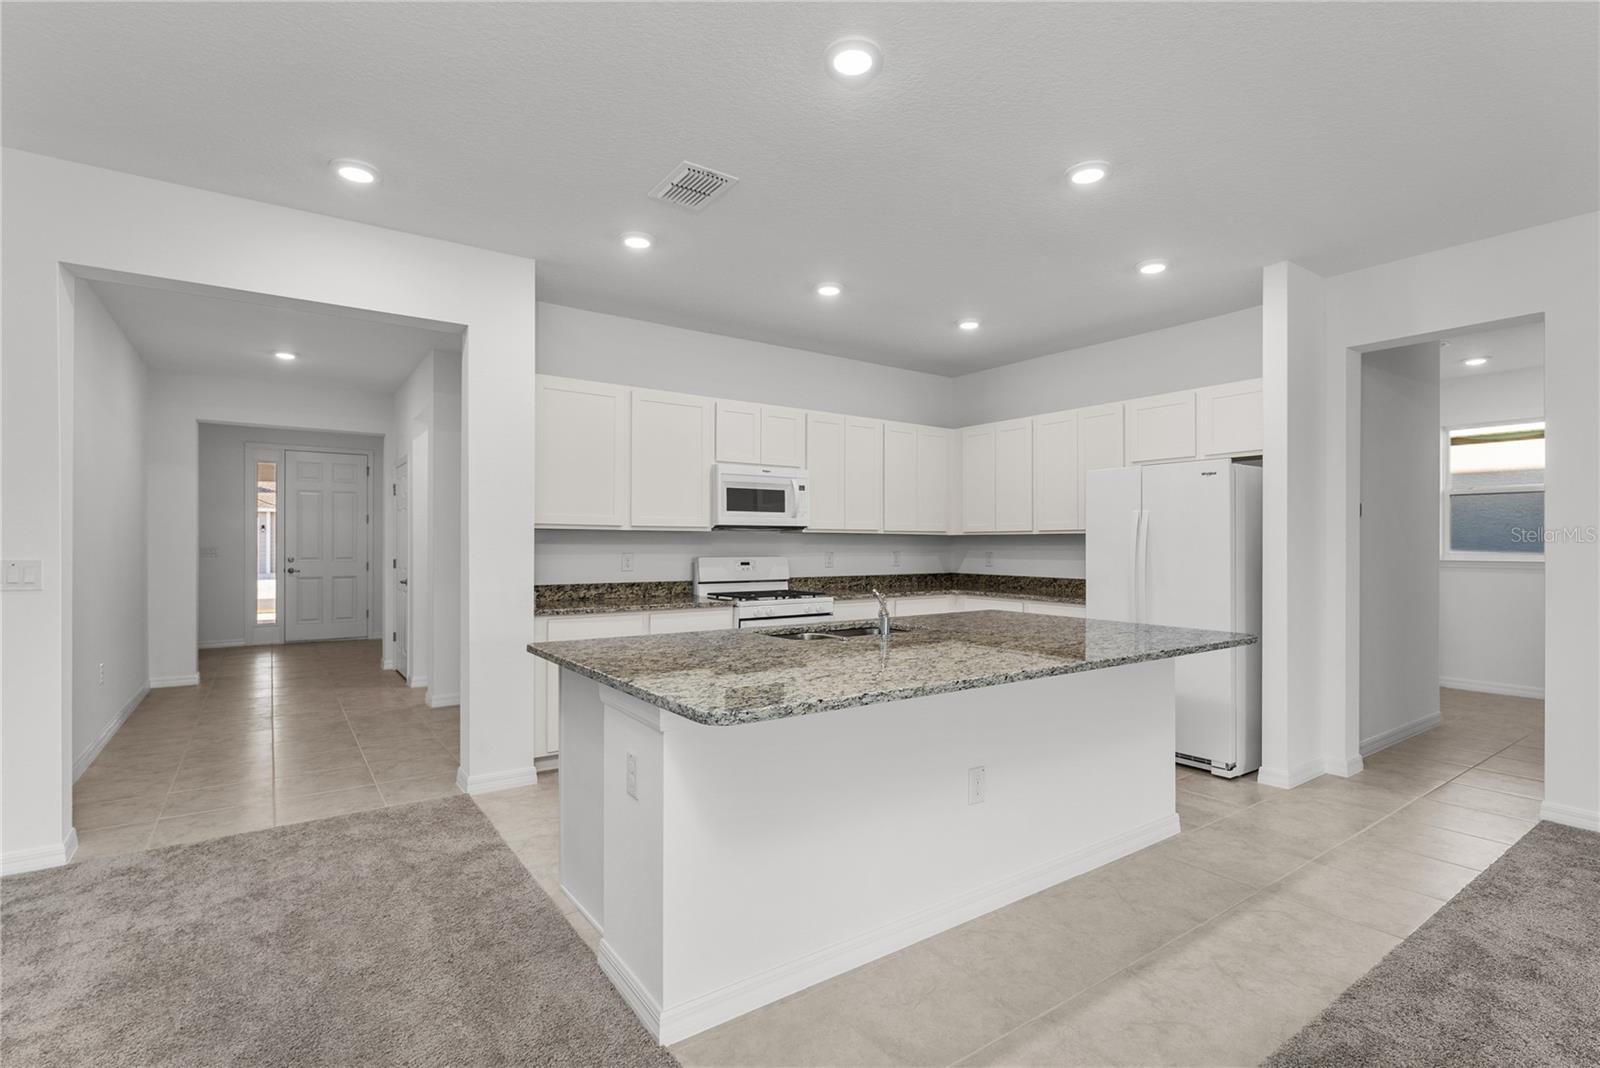
BEST PRICED HOUSE IN CALESA OCALA. Perfect family home with 4 bedrooms, 4 baths, and a bonus room under A/C! This Gardenia model at Calesa features a front porch, 2 car tandem garage, additional room under A/C for workshop/studio/gym, expansive pantry room, XL laundry suite with laundry tub, high-ceilings and floor-to-ceiling windows with high impact glass and covered lanai (448 sq. ft ) with space for outdoor furniture. Extra large kitchen island and granite counter tops. Calesa Township is a great family community with a variety of amenities including community pools, picnic & BBQ areas, playgrounds, basketball courts, and soccer fields. Adjacent to Calesa is Florida Aquatics Swimming and Training center (FAST) adventure trails and fitness paths with outdoor yoga and activities also be offered to residents. Live your best life at Calesa! Lanai Screen has been added, ceiling fans have been installed in bedrooms and living room.
/u.realgeeks.media/ocalahomesearch/header.png)
Additional Information
- Taxes
- $5078
- Minimum Lease
- 6 Months
- HOA Fee
- $100
- HOA Payment Schedule
- Monthly
- Maintenance Includes
- Pool, Recreational Facilities, Trash
- Community Features
- Community Mailbox, Dog Park, Gated Community - No Guard, Golf Carts OK, Park, Playground, Pool, Sidewalks, No Deed Restriction
- Property Description
- One Story
- Zoning
- PUD
- Interior Layout
- Built-in Features, Ceiling Fans(s), Primary Bedroom Main Floor, Thermostat, Walk-In Closet(s)
- Interior Features
- Built-in Features, Ceiling Fans(s), Primary Bedroom Main Floor, Thermostat, Walk-In Closet(s)
- Floor
- Carpet, Ceramic Tile, Tile
- Appliances
- Built-In Oven, Dishwasher, Disposal, Dryer, Microwave, Range, Refrigerator, Washer
- Utilities
- Electricity Connected, Natural Gas Connected, Sewer Connected
- Heating
- Central
- Air Conditioning
- Central Air
- Exterior Construction
- Block, Concrete, Stucco
- Exterior Features
- Irrigation System, Sliding Doors
- Roof
- Shingle
- Foundation
- Concrete Perimeter, Slab
- Pool
- Community
- Garage Carport
- 2 Car Garage
- Garage Spaces
- 2
- Elementary School
- Saddlewood Elementary School
- Middle School
- Liberty Middle School
- High School
- West Port High School
- Pets
- Allowed
- Flood Zone Code
- x
- Parcel ID
- 3546-100-118
- Legal Description
- SEC 6 TWP 16 RGE 21 PLAT BOOK 014 PAGE 058 CALESA TOWNSHIP ROAN HILLS PHASE 1 LOT 118
Listing courtesy of DEBUIRE INTERNATIONAL REALTY.
Selling Office: LPT REALTY.Mortgage Calculator
StellarMLS is the source of this information via Internet Data Exchange Program. All listing information is deemed reliable but not guaranteed and should be independently verified through personal inspection by appropriate professionals. Listings displayed on this website may be subject to prior sale or removal from sale. Availability of any listing should always be independently verified. Listing information is provided for consumer personal, non-commercial use, solely to identify potential properties for potential purchase. All other use is strictly prohibited and may violate relevant federal and state law. Data last updated on