3825 Nw 160th Street, Reddick, FL 32686
- $1,800,000
- 3
- BD
- 2
- BA
- 2,515
- SqFt




- Sold Price
- $1,800,000
- List Price
- $2,200,000
- Status
- Sold
- Days on Market
- 33
- Closing Date
- Feb 16, 2025
- MLS#
- OM689836
- Property Style
- Farm
- Year Built
- 1978
- Bedrooms
- 3
- Bathrooms
- 2
- Living Area
- 2,515
- Lot Size
- 1,608,235
- Acres
- 36.92
- Total Acreage
- 20 to less than 50
- Legal Subdivision Name
- Ag Nonsub
- MLS Area Major
- Reddick
Property Description
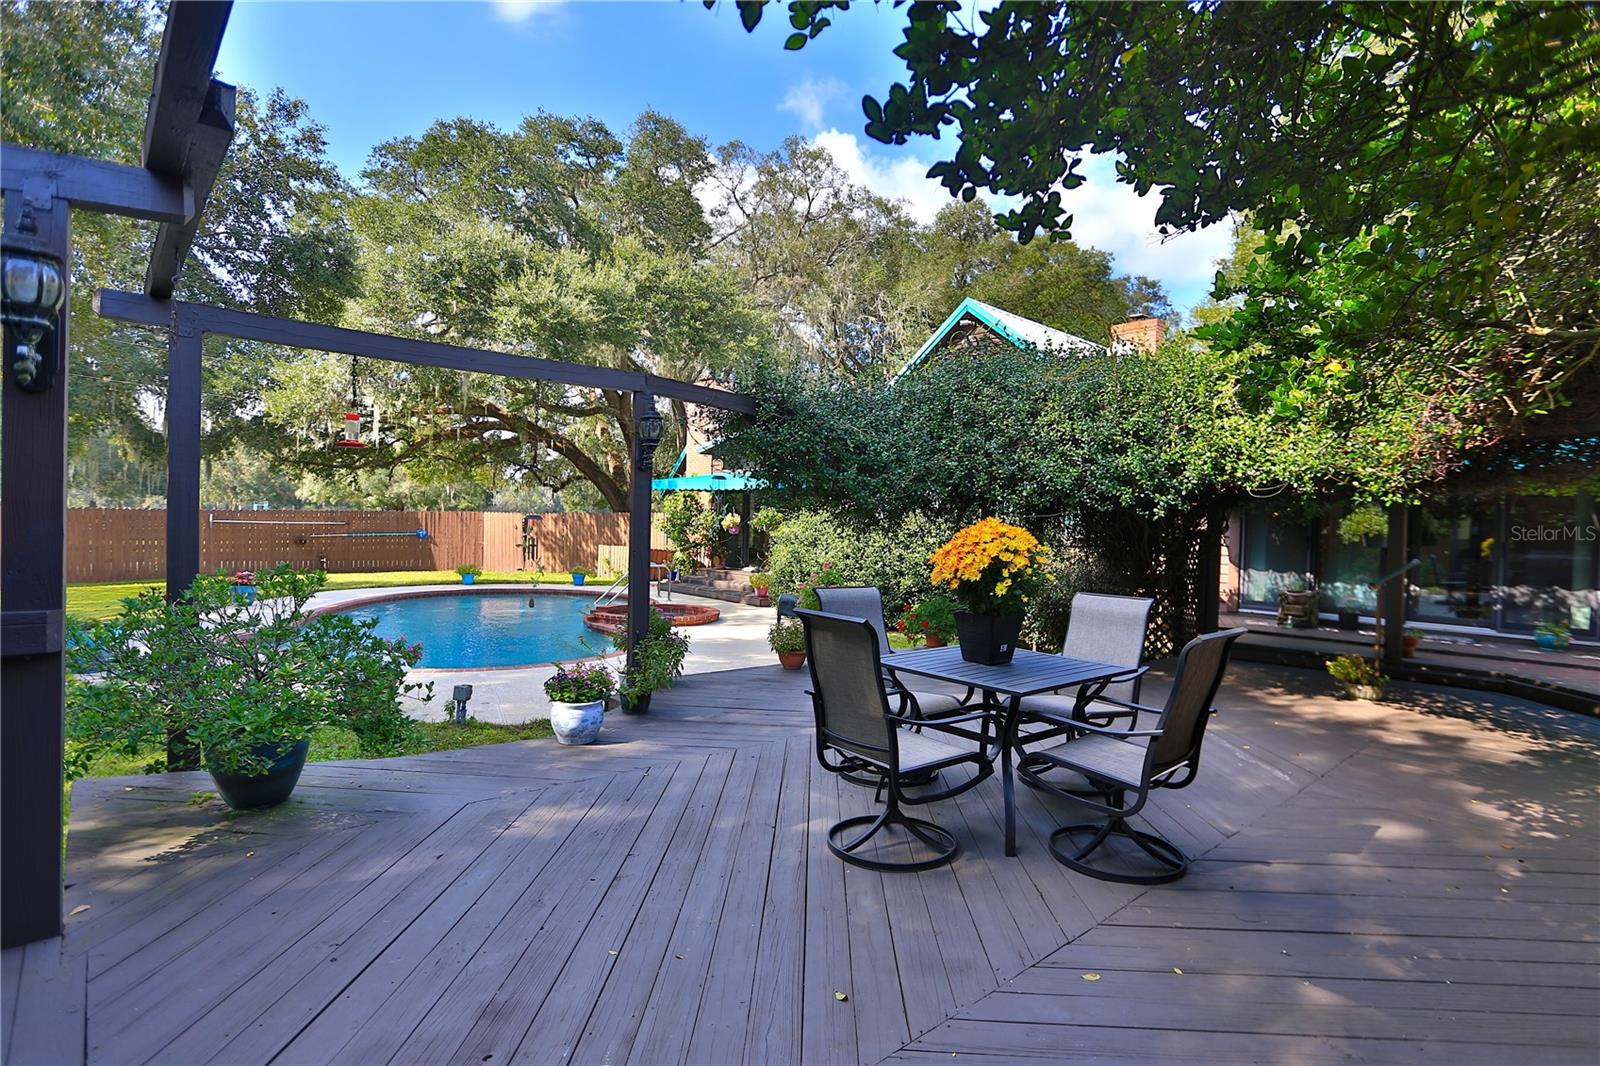
Exceptional Investment Opportunity! Located in the prestigious NW Marion County area, this property is 25 minutes from the World Equestrian Center, Ocala Breeders Sales, and the Ocala Jockey Club, with easy access to I-75 for traveling and conveniently located near additional amenities. This 36+/- acre equestrian facility features a main residence, two barns with a total of 48 stalls each, a 5/8+/- mile racetrack, a ½ mile inner turf track, a six-horse starting gate, a track viewing stand, and a fully stocked pond with dock. The charming residence boasts a light and airy open floor plan with three bedrooms and two bathrooms. The formal living area includes a double-sided, wood-burning stone fireplace and built-in bookcases. The home also features a family room, a formal dining room, and a kitchen with recessed ceilings throughout the main living areas. The kitchen is equipped with ample cabinets, a gas stove, a built-in double oven, and a raised countertop seating area. The family room and dining area showcase double-recessed high cathedral ceilings and large windows that provide access to the rear patio. The spacious owner’s suite features an ensuite bath with a vanity, a Jacuzzi tub, and a shower. The backyard serves as the ultimate retreat, complete with a private saltwater pool and spa, perfect for cooling off on hot days. There is ample space for sunbathing, lounging, and hosting gatherings with friends and family, making it ideal for summer parties and evening get-togethers. Beautifully maintained gardens and greenery create a serene and inviting atmosphere. The equestrian facilities include a 60-foot Eurociser hot walker with a water system and crushed rubber footing, a Theraplate stall, barns feature offices/tack rooms and restrooms, LED lighting, and four brand-new wash racks. A large workshop with an air-conditioned break room, a storeroom equipped with a washer and dryer, an ice maker, and all necessary tools. Additional improvements to the property include an employee RV and new four-board fencing, 30 lush green paddocks, and pastures of various sizes. Don’t miss this rare opportunity to own a stunning equestrian facility in a prime location! Whether you're an avid horse enthusiast or looking for a fantastic investment, this property has everything you need and more. Schedule your private tour today and envision the incredible possibilities awaiting you here! Contact us for more details and to make this dream property yours.
/u.realgeeks.media/ocalahomesearch/header.png)
Additional Information
- Taxes
- $5713
- Location
- Farm, Landscaped, Pasture, Zoned for Horses
- Community Features
- No Deed Restriction
- Property Description
- Split Level
- Zoning
- A1
- Interior Layout
- Accessibility Features, Attic Fan, Cathedral Ceiling(s), Ceiling Fans(s), Eat-in Kitchen, High Ceilings, Kitchen/Family Room Combo, Living Room/Dining Room Combo, Open Floorplan, Skylight(s), Split Bedroom, Stone Counters, Thermostat, Walk-In Closet(s), Window Treatments
- Interior Features
- Accessibility Features, Attic Fan, Cathedral Ceiling(s), Ceiling Fans(s), Eat-in Kitchen, High Ceilings, Kitchen/Family Room Combo, Living Room/Dining Room Combo, Open Floorplan, Skylight(s), Split Bedroom, Stone Counters, Thermostat, Walk-In Closet(s), Window Treatments
- Floor
- Wood
- Appliances
- Built-In Oven, Convection Oven, Dishwasher, Range, Refrigerator
- Utilities
- Electricity Available, Phone Available, Propane, Street Lights
- Heating
- Central
- Air Conditioning
- Central Air
- Fireplace Description
- Primary Bedroom, Wood Burning
- Exterior Construction
- Cedar, Wood Frame
- Exterior Features
- Courtyard, Dog Run, French Doors, Irrigation System, Lighting, Outdoor Grill, Outdoor Kitchen, Rain Gutters, Sliding Doors
- Roof
- Metal
- Foundation
- Crawlspace
- Pool
- Private
- Pool Type
- Gunite, In Ground, Lighting, Salt Water
- Elementary School
- Reddick-Collier Elem. School
- Middle School
- North Marion Middle School
- High School
- North Marion High School
- Fences
- Board, Wood
- Flood Zone Code
- X
- Parcel ID
- 06219-001-00
- Legal Description
- SEC 03 TWP 13 RGE 21 COM AT SW COR OF NW 1/4 OF SE 1/4 OF SEC 3 TH N 89-59-43 E 465.99 FT TH S 00-04-40 W 411.99 FT TO POB TH N 89-02-38 E 863.12 FT TH N 00-08-10 E 91.72 FT TO PT OF CURVATURE OF CURVE CONCAVE SELY HAVING RAD OF 340 FT & CENTRAL ANGL E OF 22-04-01 TH NELY ALG ARC OF CURVE 130.95 FT CHORD BEARING & DIS OF N 11-10-10 E 130.14 FT TH N 67-47-49 W 11 FT TO PT OF CURVATURE OF A NON TANGENT CURVE CONCAVE SLY HAVING RAD OF 351 FT & CENTRAL ANGLE OF 157-55-59 TH ELY IN CLOCKWISE DIR ALG A RC OF CURVE 967.51 FT CHORD BEARING & DIS OF S 78- 49-50 E 689.02 FT TO PT OF TANGENCY TH S 00-08-10 W 165.09 FT TH N 89-23-05 E 51.84 FT TH S 00-06-07 E 45.85 FT TH N 89-53-53 E 103.18 FT TH S 76-27-03 E 65.58 FT TH S 53-46-18 E 41.27 FT TH S
Listing courtesy of JOAN PLETCHER. 352-804-8989
Selling Office: KELLER WILLIAMS CORNERSTONE RE.Mortgage Calculator
StellarMLS is the source of this information via Internet Data Exchange Program. All listing information is deemed reliable but not guaranteed and should be independently verified through personal inspection by appropriate professionals. Listings displayed on this website may be subject to prior sale or removal from sale. Availability of any listing should always be independently verified. Listing information is provided for consumer personal, non-commercial use, solely to identify potential properties for potential purchase. All other use is strictly prohibited and may violate relevant federal and state law. Data last updated on