17818 Se 95th Circle, Summerfield, FL 34491
- $250,900
- 2
- BD
- 2
- BA
- 1,296
- SqFt












- Sold Price
- $250,900
- List Price
- $259,900
- Status
- Sold
- Days on Market
- 29
- Closing Date
- Feb 19, 2025
- MLS#
- OM689862
- Property Style
- Single Family
- Architectural Style
- Ranch
- Year Built
- 1995
- Bedrooms
- 2
- Bathrooms
- 2
- Living Area
- 1,296
- Lot Size
- 7,405
- Acres
- 0.17
- Total Acreage
- 0 to less than 1/4
- Legal Subdivision Name
- Spruce Creek South
- MLS Area Major
- Summerfield
Property Description
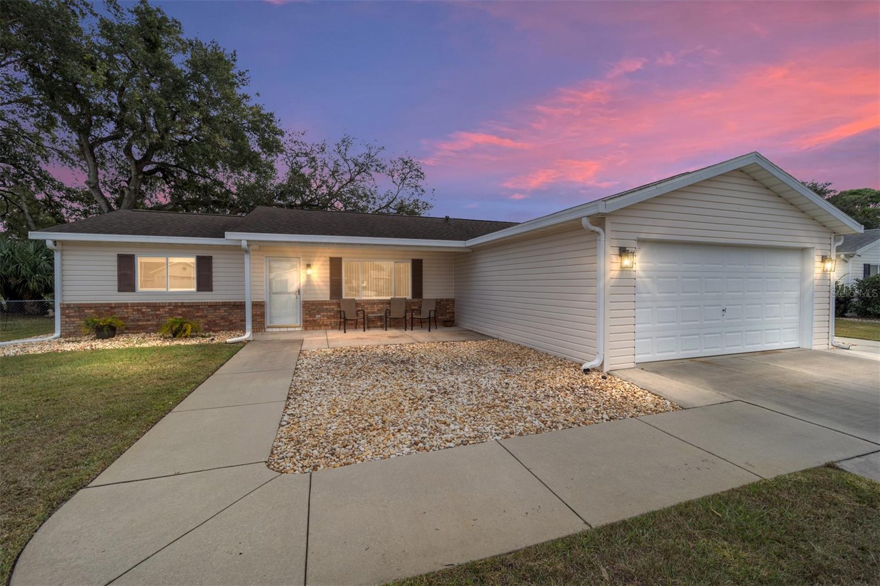
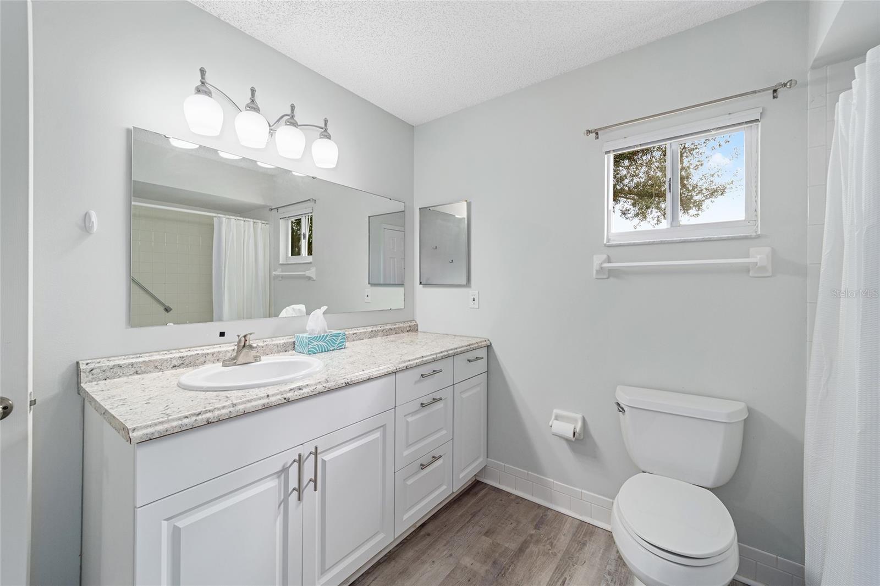
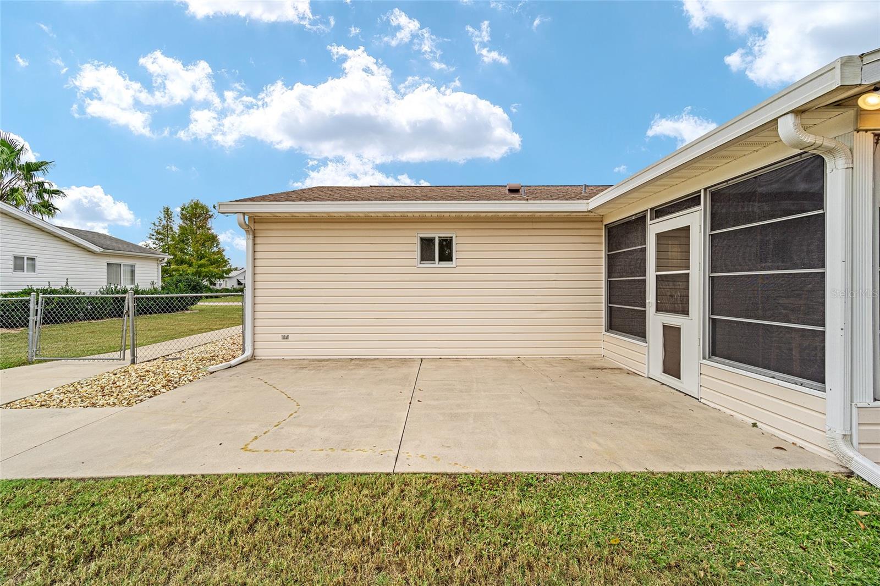
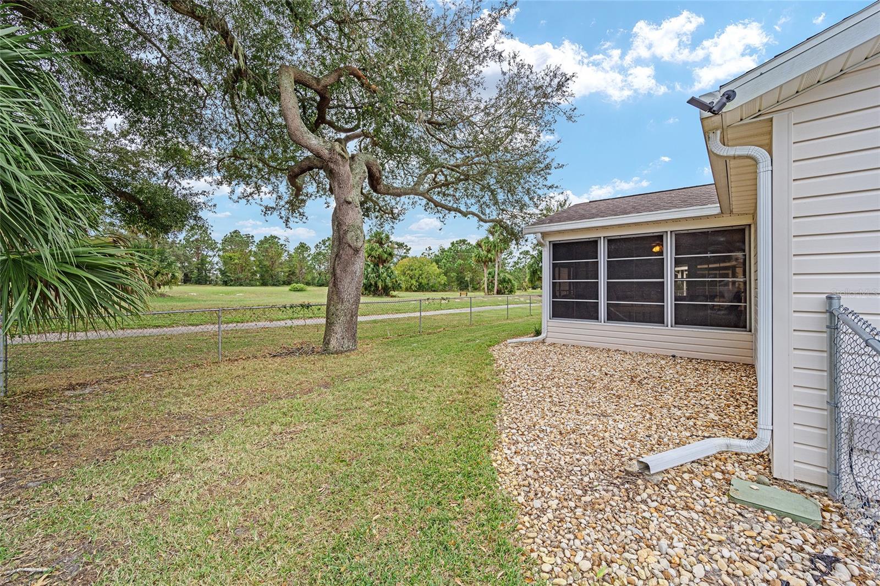
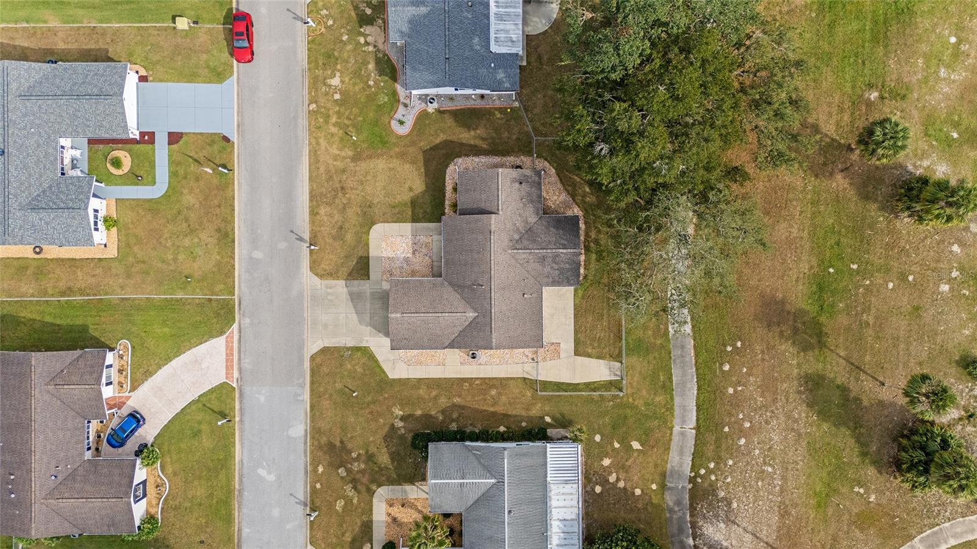
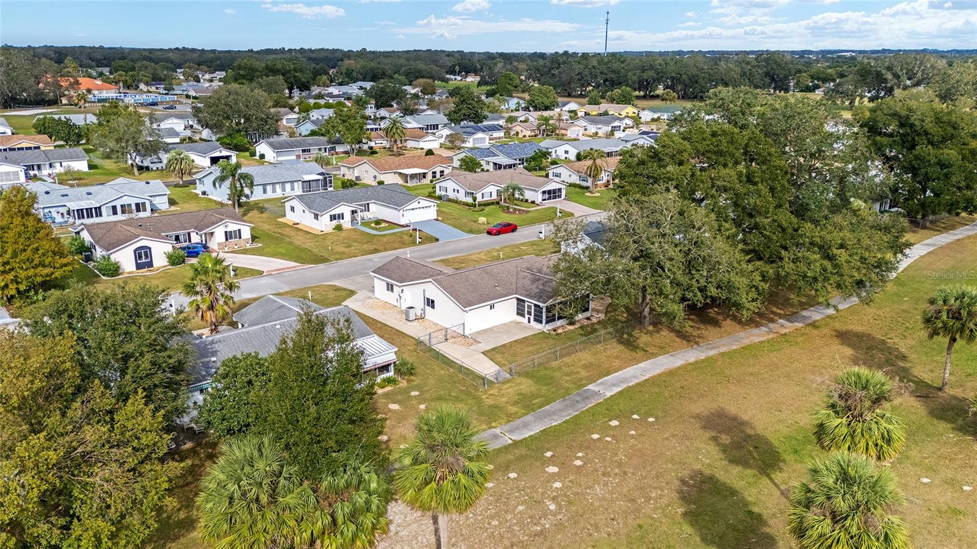
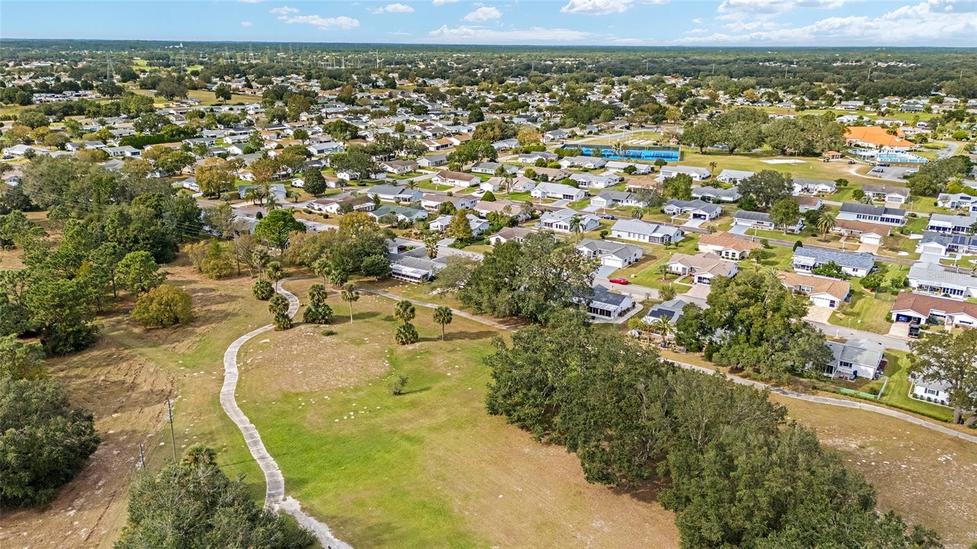
Spruce Creek South, 55+ Gated Golf Course Community just 2 miles north of The Villages. Previously golf course frontage, this home is beautifully situated on the Old Creek 9 hole golf course, no longer in use. This 1,296 sq ft, two bedroom, two bath Chestnut floor plan can be your retirement home or winter get away! Since 2011 this house has been used only seasonally. With volume ceilings, updated flooring, French doors to the lanai, you will not want to miss this one! The lanai is under shingle roof and could easily be updated to be additional square footage. The driveway, and front patio have been extended with and a golf cart path extends from the driveway through the back yard for direct access to the nature area. The lanai is a spacious 12 x 20 and accesses the rear patio which is also 12 x 20. This will be an area you want to soak up the sun and enjoy the views of the nature behind your lovely home. Majestic oaks in the corner of the back yard provide just the right amount of shade over the lanai. A concrete path runs along the west side of the house through the back yard for golf cart access to the nature area. Inside, the flooring has been updated with gray tone higher grade laminate throughout, with updated ceramic tile in the master bath. Both bedrooms have spacious walk in closets. And both baths have many updates. The guest bath sports new vanity cabinets, countertops and a deep linen closet. The master bath features a barn sliding style door. The master shower is a highly desirable large walk in shower, tiled floor to ceiling with full glass wall and swinging glass door enclosure. Special custom features are multiple shower heads, plus a hand held showerhead and a teak bench. Multiple handrails make this safely accessible. The vanity was custom designed with tall countertop. The kitchen appliances are recently updated and there is room for a small table in addition to the dining room space. The laundry room is located inside the home and is features a washer and dryer new in 2023. Plenty of storage cabinetry surrounds the laundry room. The kitchen appliances are also newer stainless units. A brand new water heater was recently installed, the home is clean and well maintained. The living, dining, laundry and guest bedroom were all freshly painted in 2023. The location of this home is highly desirable, with no rear neighbors and is walking distance to the community center with pool, pickleball, tennis, volleyball and much more. There are approximately 140 acres of dog friendly nature trails to explore behind property. Convenient walking distance to the Community Center, pool, exercise facilities, saunas, dance and exercise classes, social activities, billiards, library and more! Golf cart access to shopping, physicians, pharmacies, and restaurants! Roof 2009 HVAC 2009. Seller is related to agent.
/u.realgeeks.media/ocalahomesearch/header.png)
Additional Information
- Taxes
- $3126
- Minimum Lease
- 3 Months
- HOA Fee
- $171
- HOA Payment Schedule
- Monthly
- Maintenance Includes
- Guard - 24 Hour, Common Area Taxes, Management, Pool, Private Road, Recreational Facilities, Security, Trash
- Location
- Landscaped, Paved, Private
- Community Features
- Clubhouse, Deed Restrictions, Dog Park, Fitness Center, Gated Community - Guard, Golf Carts OK, Golf, Park, Pool, Restaurant, Special Community Restrictions, Tennis Courts, Golf Community, Security
- Property Description
- One Story
- Zoning
- PUD
- Interior Layout
- Accessibility Features, Ceiling Fans(s)
- Interior Features
- Accessibility Features, Ceiling Fans(s)
- Floor
- Laminate, Tile
- Appliances
- Dishwasher, Disposal, Dryer, Electric Water Heater, Ice Maker, Microwave, Range, Refrigerator, Washer
- Utilities
- Cable Available, Public, Underground Utilities
- Heating
- Central, Electric, Heat Pump
- Air Conditioning
- Central Air
- Fireplace Description
- Decorative, Electric
- Exterior Construction
- Vinyl Siding, Wood Frame
- Exterior Features
- French Doors, Irrigation System
- Roof
- Shingle
- Foundation
- Slab
- Pool
- Community
- Garage Carport
- 2 Car Garage
- Garage Spaces
- 2
- Garage Features
- Driveway, Oversized
- Garage Dimensions
- 20x26
- Housing for Older Persons
- Yes
- Fences
- Chain Link
- Pets
- Allowed
- Flood Zone Code
- x
- Parcel ID
- 6008-007-006
- Legal Description
- SEC 34 TWP 17 RGE 23 PLAT BOOK 002 PAGE 126 SPRUCE CREEK SOUTH VIII BLK G LOT 6
Listing courtesy of KELLER WILLIAMS CORNERSTONE RE. 352-233-2200
Selling Office: NEXTHOME SALLY LOVE REAL ESTATE.Mortgage Calculator
StellarMLS is the source of this information via Internet Data Exchange Program. All listing information is deemed reliable but not guaranteed and should be independently verified through personal inspection by appropriate professionals. Listings displayed on this website may be subject to prior sale or removal from sale. Availability of any listing should always be independently verified. Listing information is provided for consumer personal, non-commercial use, solely to identify potential properties for potential purchase. All other use is strictly prohibited and may violate relevant federal and state law. Data last updated on