4004 Se 47th Place, Ocala, FL 34480
- $815,000
- 5
- BD
- 3
- BA
- 3,411
- SqFt








- Sold Price
- $815,000
- List Price
- $845,000
- Status
- Sold
- Days on Market
- 42
- Closing Date
- Jan 31, 2025
- MLS#
- OM689971
- Property Style
- Single Family
- Architectural Style
- Craftsman
- Year Built
- 2018
- Bedrooms
- 5
- Bathrooms
- 3
- Baths Half
- 1
- Living Area
- 3,411
- Lot Size
- 60,113
- Acres
- 1.38
- Total Acreage
- 1 to less than 2
- Legal Subdivision Name
- Kozicks
- MLS Area Major
- Ocala
Property Description
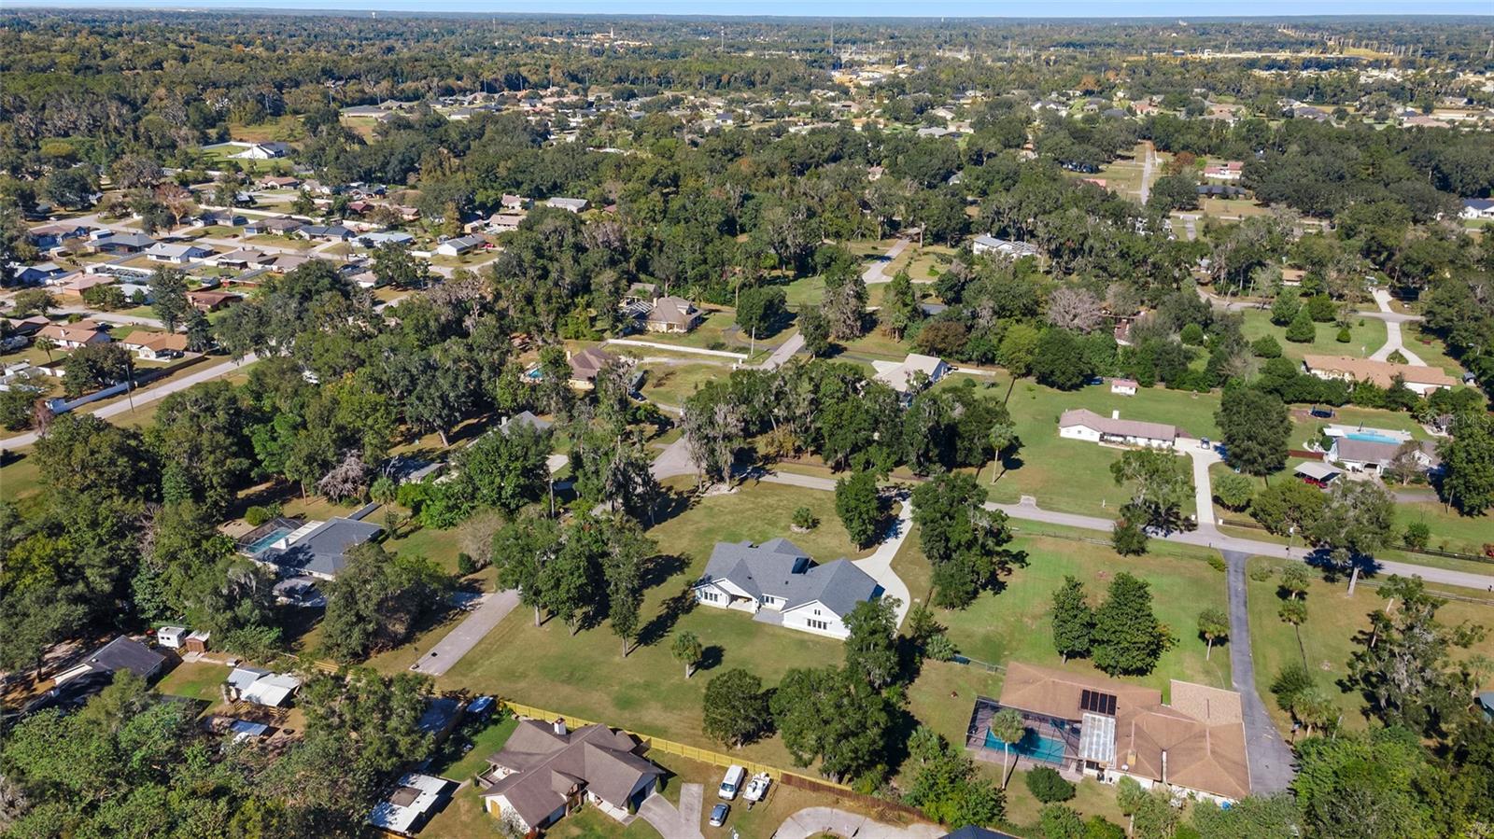
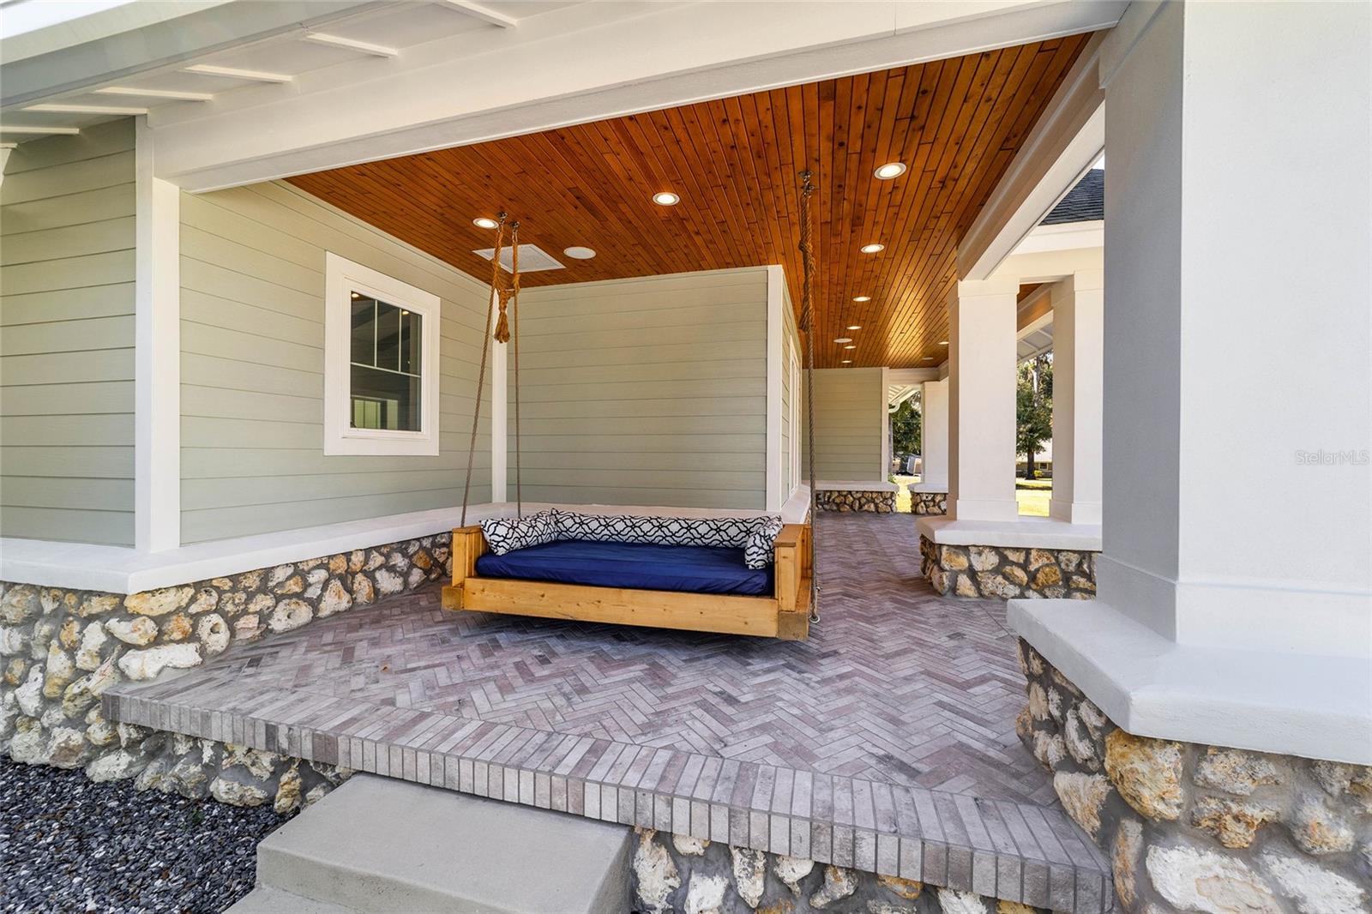
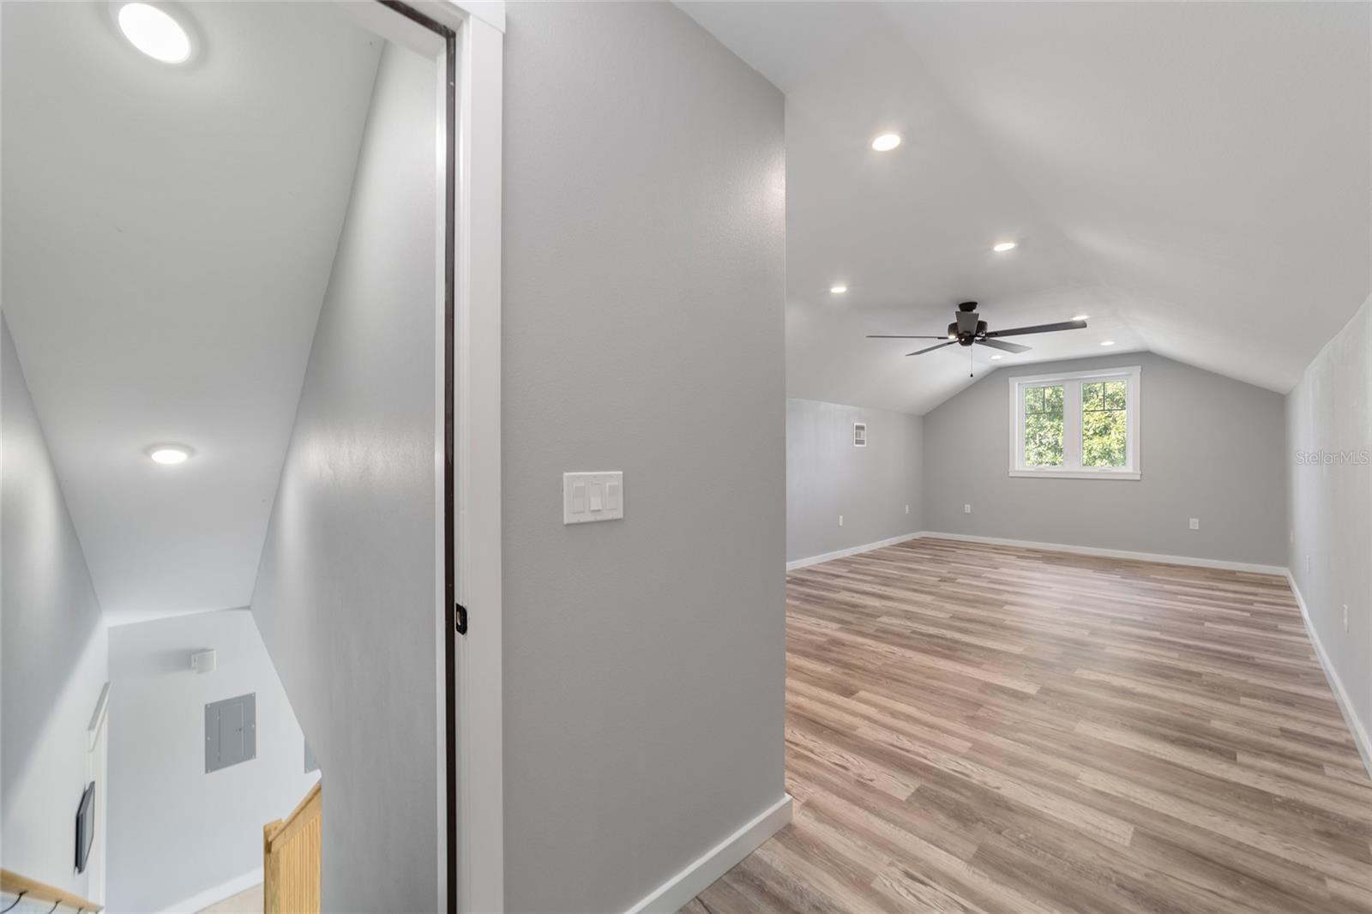
Custom builder's private home. This beautiful craftsman home has no shortage of details! Custom workmanship throughout from the cedar porch ceilings and stonework on the exterior, to the solid wood front door and moldings seen through the entire home. You are welcomed into the entry by ceramic plank flooring, wainscoting and crown molding details. Continue into your great room with cathedral ceilings, wood beams and cedar shake accents. Next you'll discover your chefs' kitchen that offers built in features like a breakfast station with hidden coffee and microwave compartments, trash drawer and appliance lift in the oversized island. Beautiful Cambria quartz counters and solid wood, soft close, cabinetry throughout the kitchen. Endless culinary possibilities with your stainless Steel Thermador Pro 48-Inch-Wide Gas Range with 6 Burners, Griddle and 2 electric ovens and commercial grade down draft exhaust hood. A pot filler on the wall behind your range makes cooking an ease. Included are stainless Kitchen Aid refrigerator and built in dishwasher. The island offers additional storage and seating while your separate, but open, dining room with space for up to 10 guests at a 6 foot round table. The indoor laundry room has custom solid wood cabinetry with quartz counters and a built-in desk which works well for under cabinet storage of hampers. The laundry room also houses a stand-up freezer. Across the hall is your oversized pantry, A/C closet and a half bath with quartz counter. As you head back through the kitchen and great room, you'll find your primary suite that boasts 2 walk-in closets and a well-appointed En-suite with walk-in glass enclosed shower, dual sink vanity with quartz counters and private water closet. Back through the great room to the front of the home you'll find 3 guest rooms, with built-in cabinets in the closet. The guest rooms share a full bath with dual vanity, quartz counters and separate room with bath/shower combo. Head through the kitchen hallway to the garage and you'll find 2 bonus rooms. One, currently used as a gym, could easily be converted to an in-law suite and offers an abundance of space. The room upstairs offers a closet and could be used as a bedroom, office, theater room or whatever you need it to be! At the back of your home, through your 8' tall fully retractable sliding glass doors, you'll enjoy a covered porch with grill area and commercial grade down draft exhaust hood. Just off the porch is a gravel area perfect for a fire pit and outdoor seating. You’ll enjoy plenty of space in your backyard as well as the added feature of a privacy fence along the back and surround sound that you can enjoy inside the home, on both porches, in the garage and gym room. For your year-round enjoyment, head to your oversized front porch where you’ll find a twin sized custom crafted bed swing made of the same cedar wood that adorns both covered porches. Plenty of space for motorized toys in your oversized 3 car garage with high ceilings and extra-tall, insulated garage doors. Features such as a zoned A/C system, on demand tankless gas water heater, 500-gallon buried propane tank (owned), 2 septic systems; graywater for laundry and whole home septic, premium vinyl casement windows with Low-E glass. Located in a beautiful SE Ocala neighborhood in sought after school district with no HOA and 1.38 acres A1 zoned land on a corner lot. So close to downtown Ocala but feels like you're out in the country!
/u.realgeeks.media/ocalahomesearch/header.png)
Additional Information
- Taxes
- $5068
- Minimum Lease
- No Minimum
- Location
- Cleared, Corner Lot, Level, Oversized Lot, Paved
- Community Features
- No Deed Restriction
- Property Description
- Two Story
- Zoning
- A1
- Interior Layout
- Built-in Features, Cathedral Ceiling(s), Ceiling Fans(s), Chair Rail, Crown Molding, Eat-in Kitchen, Open Floorplan, Primary Bedroom Main Floor
- Interior Features
- Built-in Features, Cathedral Ceiling(s), Ceiling Fans(s), Chair Rail, Crown Molding, Eat-in Kitchen, Open Floorplan, Primary Bedroom Main Floor
- Floor
- Ceramic Tile, Luxury Vinyl
- Appliances
- Dishwasher, Disposal, Dryer, Gas Water Heater, Microwave, Range, Range Hood, Tankless Water Heater, Washer, Water Filtration System, Water Purifier, Water Softener
- Utilities
- Cable Connected, Electricity Connected, Propane
- Heating
- Central, Electric
- Air Conditioning
- Central Air, Zoned
- Exterior Construction
- HardiPlank Type, Stone
- Exterior Features
- Lighting, Rain Gutters, Sidewalk, Sliding Doors
- Roof
- Shingle
- Foundation
- Slab, Stem Wall
- Pool
- No Pool
- Garage Carport
- 3 Car Garage
- Garage Spaces
- 3
- Garage Features
- Driveway, Guest, Oversized, RV Parking
- Garage Dimensions
- 29x37
- Elementary School
- Shady Hill Elementary School
- Middle School
- Osceola Middle School
- High School
- Forest High School
- Fences
- Wood
- Flood Zone Code
- X
- Parcel ID
- 3132-003-001
- Legal Description
- SEC 35 TWP 15 RGE 22 PLAT BOOK UNR PAGE 148 KOZICKS BLK 3 LOT 1 EX THE N 30 FT FOR RD ROW MORE FULLY DESC AS FOLLOWS: COM AT SW COR OF SW 1/4 OF SE 1/4 OF SEC 35 TH N 00-08-03 W 1321.25 FT TH S 89-56-21 W 432.36 FT TO POB TH S 89-56-21 W 230.12 FT TH N 00-06-39 W 330.08 FT TH N 89-55-08 E 230 FT TH S 00-08-03 E 330.16 FT TO POB. LESS & EXCEPT THE N 30 FT THEREOF & W 30 FT TERHEOF AS DESC ROW
Listing courtesy of SELLSTATE NEXT GENERATION REAL. 352-387-2383
Selling Office: SELLSTATE NEXT GENERATION REAL.Mortgage Calculator
StellarMLS is the source of this information via Internet Data Exchange Program. All listing information is deemed reliable but not guaranteed and should be independently verified through personal inspection by appropriate professionals. Listings displayed on this website may be subject to prior sale or removal from sale. Availability of any listing should always be independently verified. Listing information is provided for consumer personal, non-commercial use, solely to identify potential properties for potential purchase. All other use is strictly prohibited and may violate relevant federal and state law. Data last updated on