4833 Sw 63rd Loop, Ocala, FL 34474
- $350,000
- 3
- BD
- 2
- BA
- 2,516
- SqFt






- Sold Price
- $350,000
- List Price
- $360,000
- Status
- Sold
- Days on Market
- 56
- Closing Date
- Mar 03, 2025
- MLS#
- OM690328
- Property Style
- Single Family
- Year Built
- 2018
- Bedrooms
- 3
- Bathrooms
- 2
- Living Area
- 2,516
- Lot Size
- 11,761
- Acres
- 0.27
- Total Acreage
- 1/4 to less than 1/2
- Legal Subdivision Name
- Heath Brook Hills
- MLS Area Major
- Ocala
Property Description
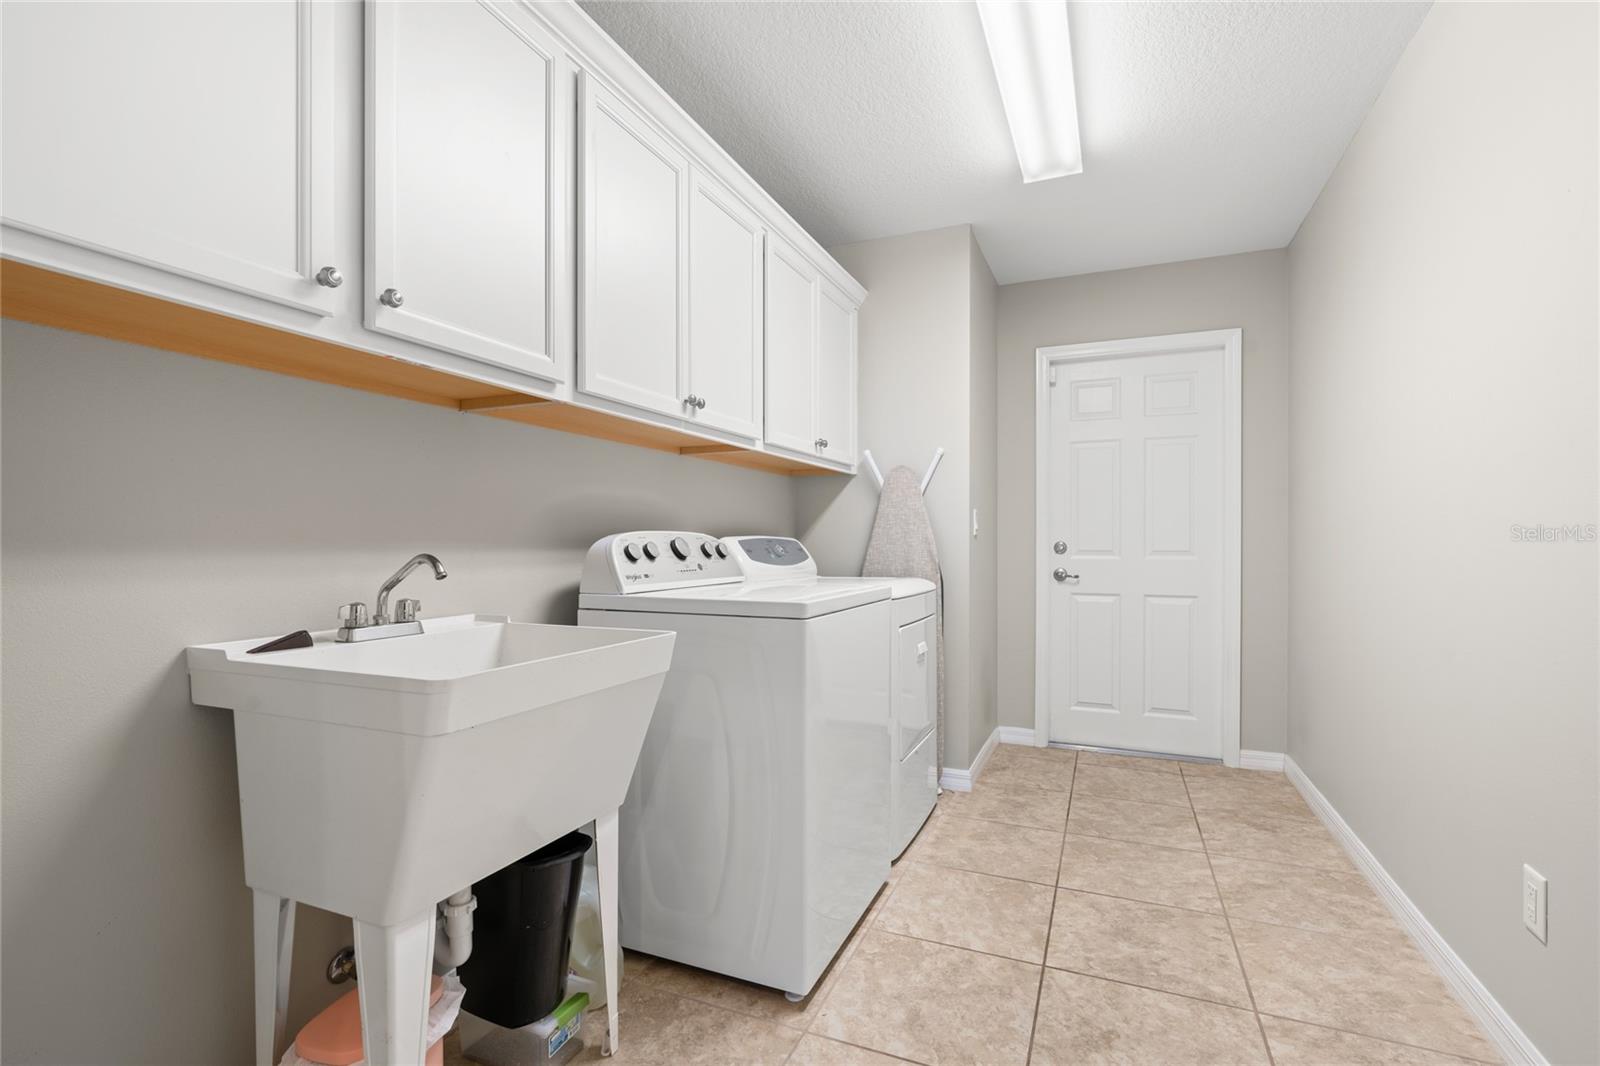
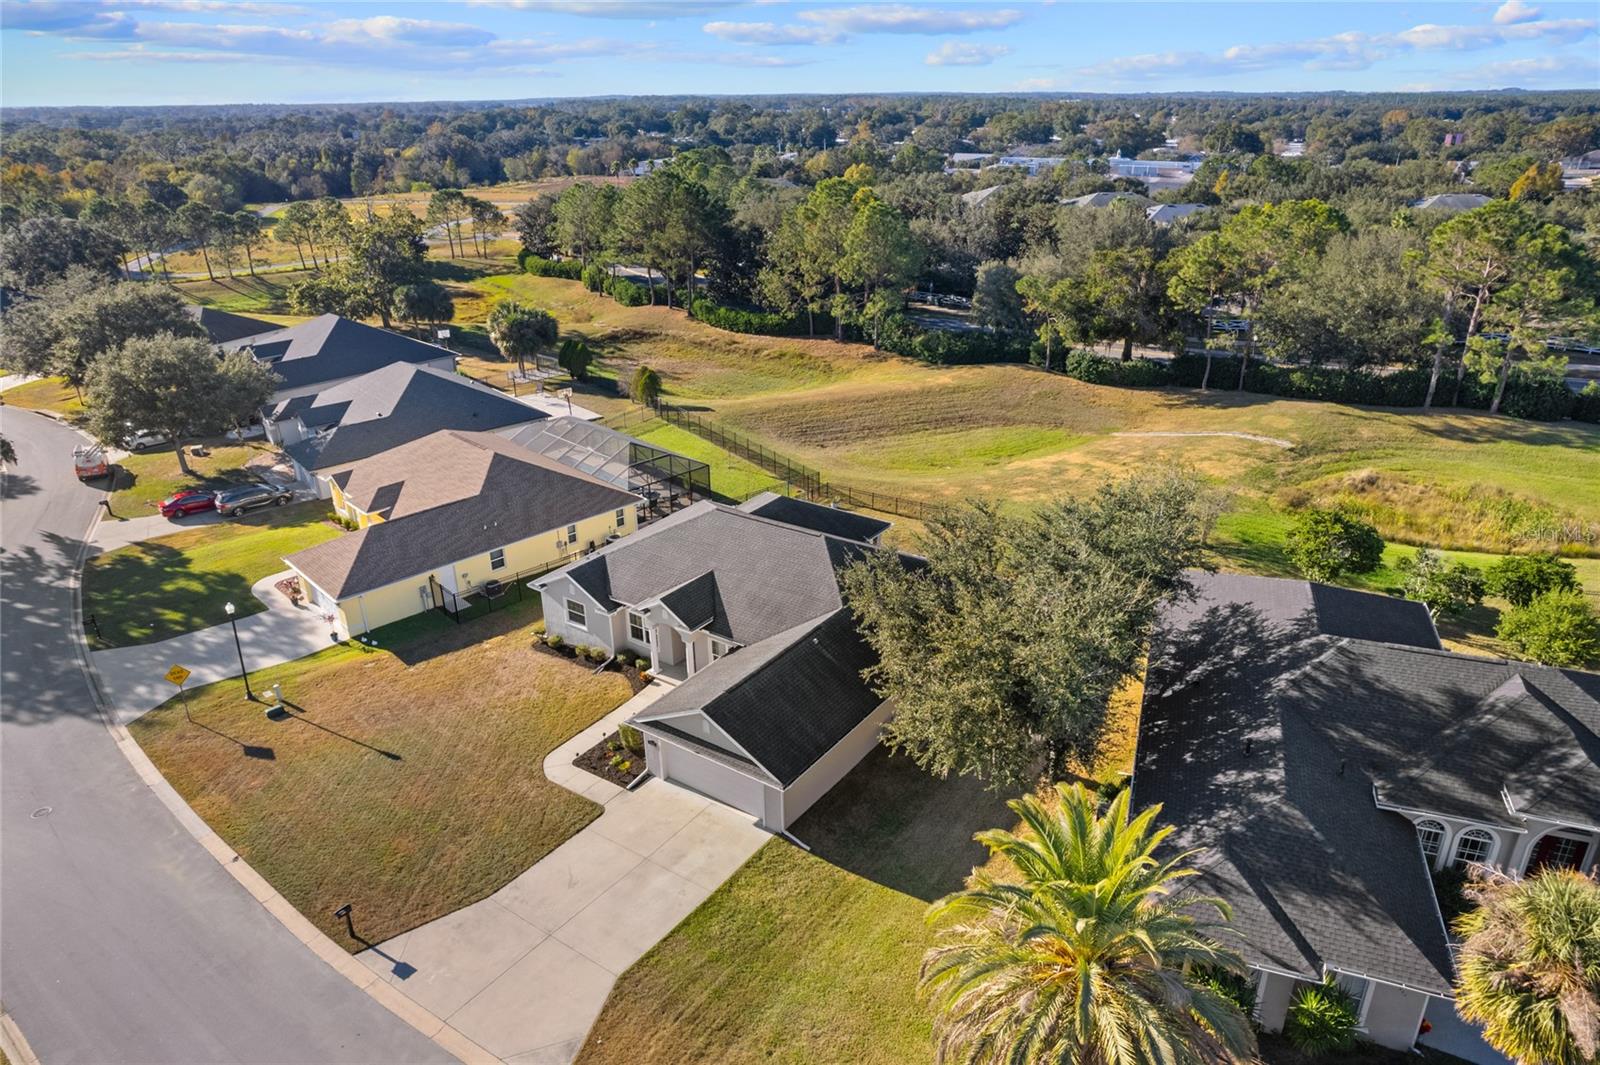
Beautifully maintained 2018 gated home built by Triple Crown Builders in desirable Heathbrook Hills! Discover this stunning 3 bedroom,2 bathroom, bonus room, 2-car garage home nestled in the gated community. This meticulously updated residence features custom cabinetry, brand new stainless steel appliances laminate flooring and cathedral ceilings. The home is spacious and inviting atmosphere and boasts a large backyard with no homes in your view or behind you. The open floor plan seamlessly connects the formal dining room, office/study, and indoor laundry room, offering both functionality and style. Enjoy access to a wealth of community amenities, including a clubhouse, spa, and pool—perfect for relaxing and entertaining. Conveniently located just off SR 200, this home is close to shopping, dining, 2.1 mi to west Marion Hospital , 6.6 miles to Advent health and Ocala Regional hospitals, and all the conveniences Ocala has to extend. If you’re looking for modern comfort and community living, this home is a must-see! Schedule your private showing today!
/u.realgeeks.media/ocalahomesearch/header.png)
Additional Information
- Taxes
- $7045
- Minimum Lease
- 1-2 Years
- HOA Fee
- $120
- HOA Payment Schedule
- Monthly
- Community Features
- No Deed Restriction
- Property Description
- One Story
- Zoning
- PUD
- Interior Layout
- Cathedral Ceiling(s), Ceiling Fans(s), Kitchen/Family Room Combo, Open Floorplan, Primary Bedroom Main Floor, Solid Surface Counters, Solid Wood Cabinets, Split Bedroom, Thermostat, Tray Ceiling(s), Walk-In Closet(s), Window Treatments
- Interior Features
- Cathedral Ceiling(s), Ceiling Fans(s), Kitchen/Family Room Combo, Open Floorplan, Primary Bedroom Main Floor, Solid Surface Counters, Solid Wood Cabinets, Split Bedroom, Thermostat, Tray Ceiling(s), Walk-In Closet(s), Window Treatments
- Floor
- Laminate, Tile
- Appliances
- Cooktop, Dishwasher, Dryer, Electric Water Heater, Microwave, Refrigerator, Washer
- Utilities
- Cable Connected, Electricity Connected, Public, Sewer Connected, Water Connected
- Heating
- Central, Electric
- Air Conditioning
- Central Air
- Exterior Construction
- Stucco
- Exterior Features
- Courtyard, Sliding Doors
- Roof
- Shingle
- Foundation
- Slab
- Pool
- No Pool
- Garage Carport
- 2 Car Garage
- Garage Spaces
- 2
- Pets
- Allowed
- Flood Zone Code
- X
- Parcel ID
- 2389-200-077
- Legal Description
- SEC 04 TWP 16 RGE 21 PLAT BOOK 007 PAGE 120 HEATH BROOK HILLS LOT 77
Listing courtesy of ENGEL & VOLKERS OCALA.
Selling Office: PEGASUS REALTY & ASSOC INC.Mortgage Calculator
StellarMLS is the source of this information via Internet Data Exchange Program. All listing information is deemed reliable but not guaranteed and should be independently verified through personal inspection by appropriate professionals. Listings displayed on this website may be subject to prior sale or removal from sale. Availability of any listing should always be independently verified. Listing information is provided for consumer personal, non-commercial use, solely to identify potential properties for potential purchase. All other use is strictly prohibited and may violate relevant federal and state law. Data last updated on