924 Se 167th Court Road, Silver Springs, FL 34488
- $396,400
- 2
- BD
- 4
- BA
- 2,605
- SqFt






- Sold Price
- $396,400
- List Price
- $430,000
- Status
- Sold
- Days on Market
- 50
- Closing Date
- Feb 28, 2025
- MLS#
- OM690601
- Property Style
- Single Family
- Year Built
- 1977
- Bedrooms
- 2
- Bathrooms
- 4
- Baths Half
- 1
- Living Area
- 2,605
- Lot Size
- 109,771
- Acres
- 2.52
- Total Acreage
- 2 to less than 5
- Legal Subdivision Name
- Lake Owen
- MLS Area Major
- Silver Springs
Property Description
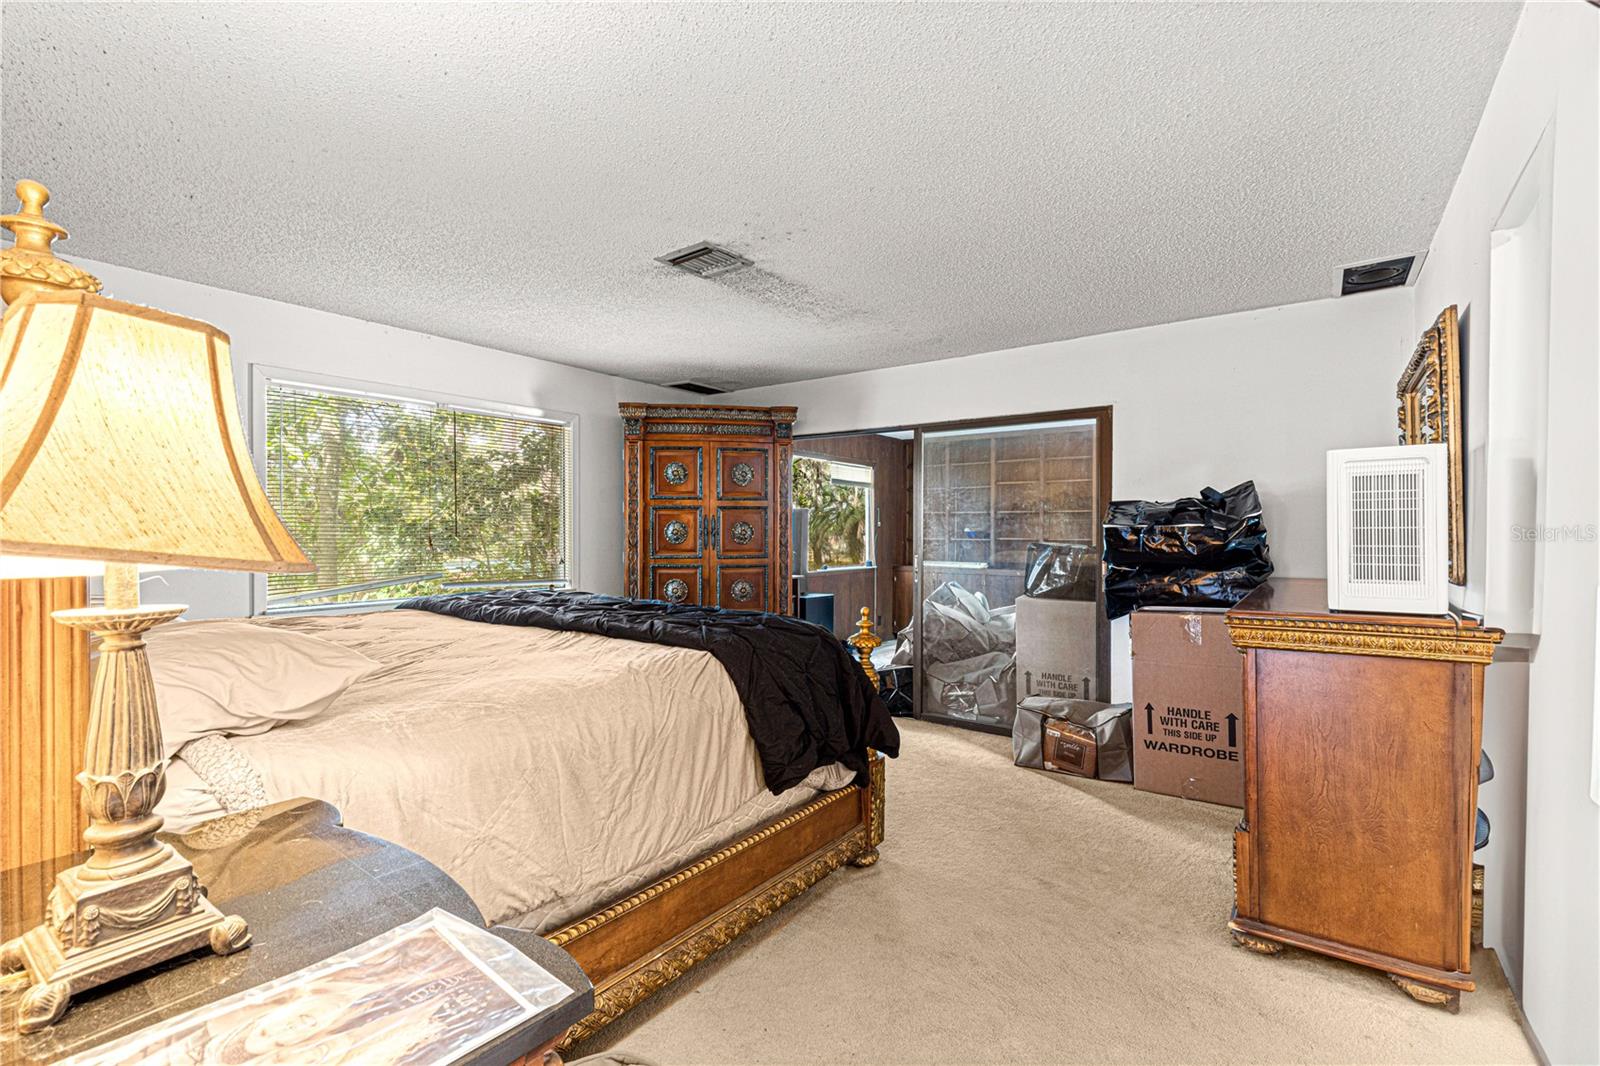
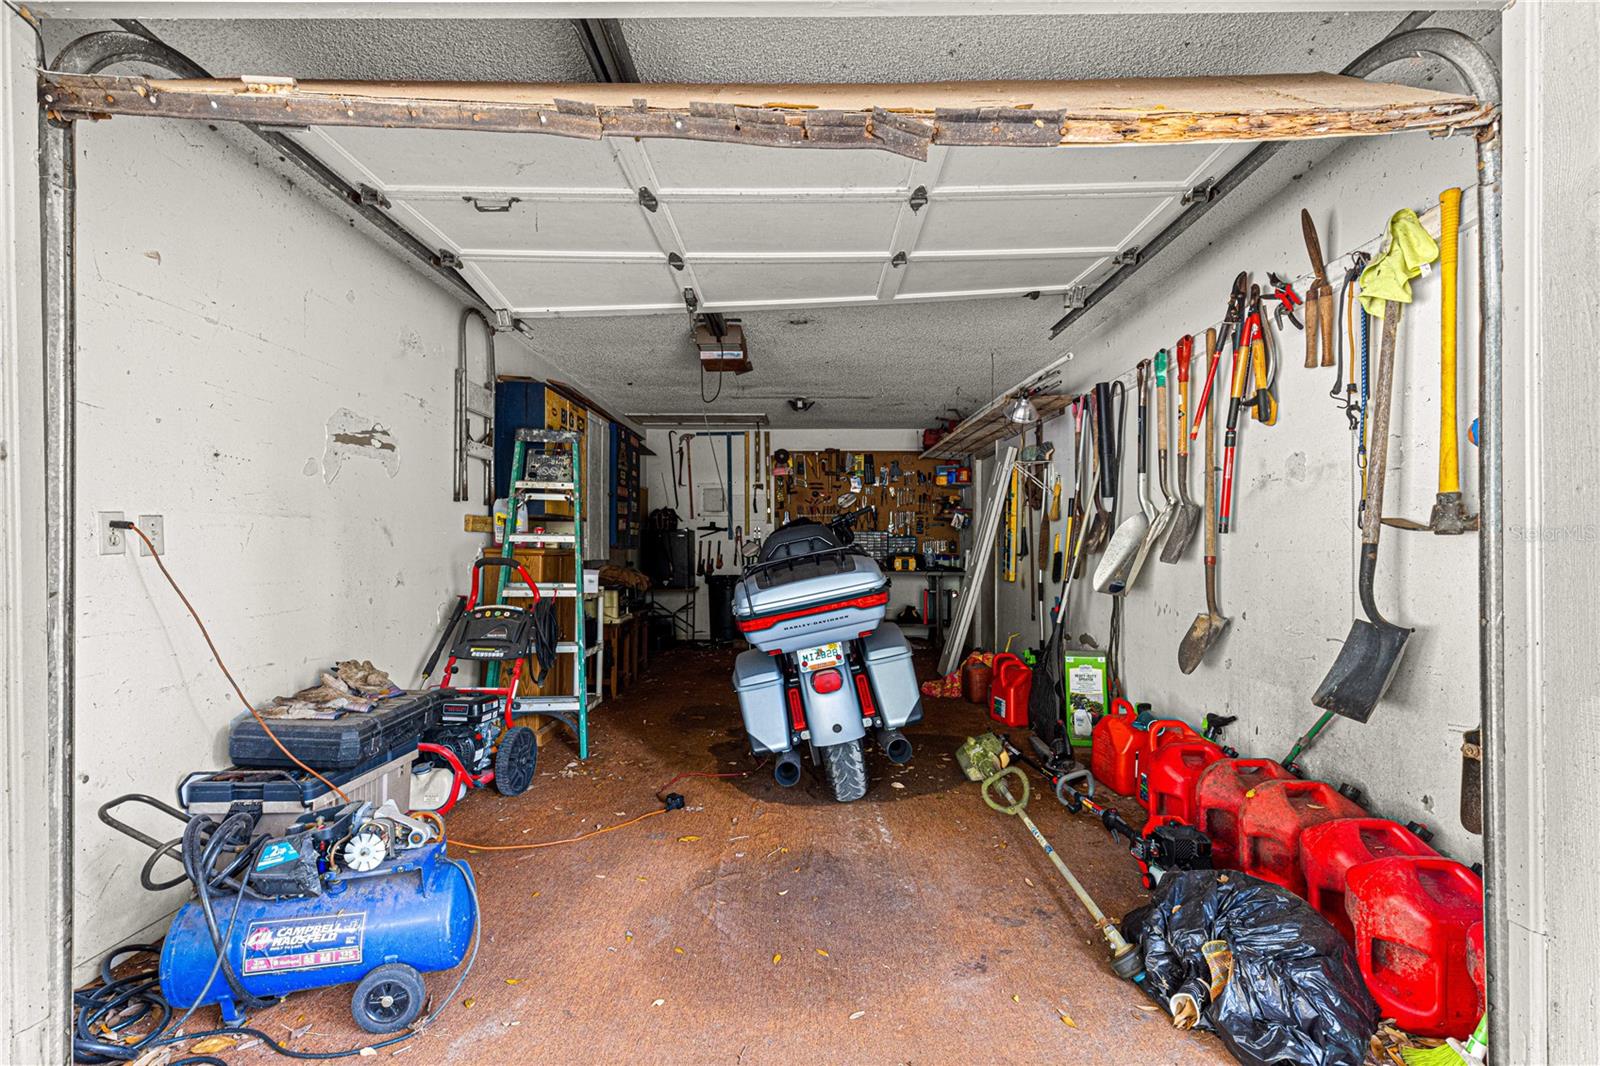
Tranquility best describes this water front home. Enjoy sitting on the oversized screened back patio watching the lake. Interior of home boasts 2 large bedrooms each with private baths . This unique home offers sunken living room with a 2 sided fireplace. The recently updated kitchen offers a large amount of storage. The garage has extra storage and an apartment great for extra income, or guests. With a little TLC this home would be perfect. There's even a doggy bathing area. Call for appointment today.
/u.realgeeks.media/ocalahomesearch/header.png)
Additional Information
- Taxes
- $3004
- Minimum Lease
- No Minimum
- Location
- Landscaped
- Community Features
- No Deed Restriction
- Property Description
- One Story
- Zoning
- R1
- Interior Layout
- Built-in Features, Eat-in Kitchen, High Ceilings, Walk-In Closet(s), Wet Bar, Window Treatments
- Interior Features
- Built-in Features, Eat-in Kitchen, High Ceilings, Walk-In Closet(s), Wet Bar, Window Treatments
- Floor
- Brick, Carpet, Ceramic Tile, Laminate
- Appliances
- Bar Fridge, Dishwasher, Disposal, Dryer, Range, Refrigerator
- Utilities
- Electricity Connected
- Heating
- Central, Electric
- Air Conditioning
- Central Air
- Fireplace Description
- Living Room, Other
- Exterior Construction
- Cedar
- Exterior Features
- Courtyard, Dog Run, Storage
- Roof
- Shingle
- Foundation
- Slab
- Pool
- No Pool
- Garage Carport
- 2 Car Carport, 1 Car Garage
- Garage Spaces
- 1
- Garage Features
- Boat, Covered, Driveway, RV Parking, Workshop in Garage
- Fences
- Chain Link
- Flood Zone Code
- A
- Parcel ID
- 32537-001-00
- Legal Description
- SEC 23 TWP 15 RGE 24 COM AT THE NE COR OF GOVT LOT 2 TH E 66 FT TH S 00-20-00 E 505.28 FT TO THE POB TH W 178.17 FT TH S 85-47-00 W 205.68 FT TH S 89-47-00 W 252.38 FT TH S 19-04-00 E 197.58 FT TO THE NLY ROW LINE OF SR 40 TH ELY ALONG ROW LINE TO A PT S 00-20-00 W OF THE POB TH N 00-20-00 E 326.23 FT TO THE POB EXC RD ROW ON THE E & EXC COM AT THE NE COR OF GOVT LOT 2 TH E 66 FT TH S 00-20-00 E 505.28 FT TH CONT S 00-20-00 E 326.23 FT TO THE NLY ROW LINE OF SR 40 TH WLY ALONG ROW LINE 327.08 FT TO THE POB TH CONT ALONG ROW LINE 252.57 FT TH N 19-04-00 W 197.58 FT TH N 89-47-00 E 128 FT TH S 45-12-25 E 105.44 FT TH S 51-08-08 E 117.34 FT TH S 15-21-09 W 19 FT TH S 74-38-51 E 41.40 FT TH S 15-20-47 W 66.33 FT TO THE POB
Listing courtesy of LEGACY REALTY & ASSOCIATES. 352-203-4801
Selling Office: BUCKNER HOMES REALTY INC.Mortgage Calculator
StellarMLS is the source of this information via Internet Data Exchange Program. All listing information is deemed reliable but not guaranteed and should be independently verified through personal inspection by appropriate professionals. Listings displayed on this website may be subject to prior sale or removal from sale. Availability of any listing should always be independently verified. Listing information is provided for consumer personal, non-commercial use, solely to identify potential properties for potential purchase. All other use is strictly prohibited and may violate relevant federal and state law. Data last updated on