6330 Sw 48th Avenue, Ocala, FL 34474
- $322,000
- 4
- BD
- 2
- BA
- 1,783
- SqFt




- Sold Price
- $322,000
- List Price
- $334,999
- Status
- Sold
- Days on Market
- 37
- Closing Date
- Jan 24, 2025
- MLS#
- OM690794
- Property Style
- Single Family
- Year Built
- 2012
- Bedrooms
- 4
- Bathrooms
- 2
- Living Area
- 1,783
- Lot Size
- 10,454
- Acres
- 0.24
- Total Acreage
- 0 to less than 1/4
- Legal Subdivision Name
- Preserve/Heath Brook
- MLS Area Major
- Ocala
Property Description
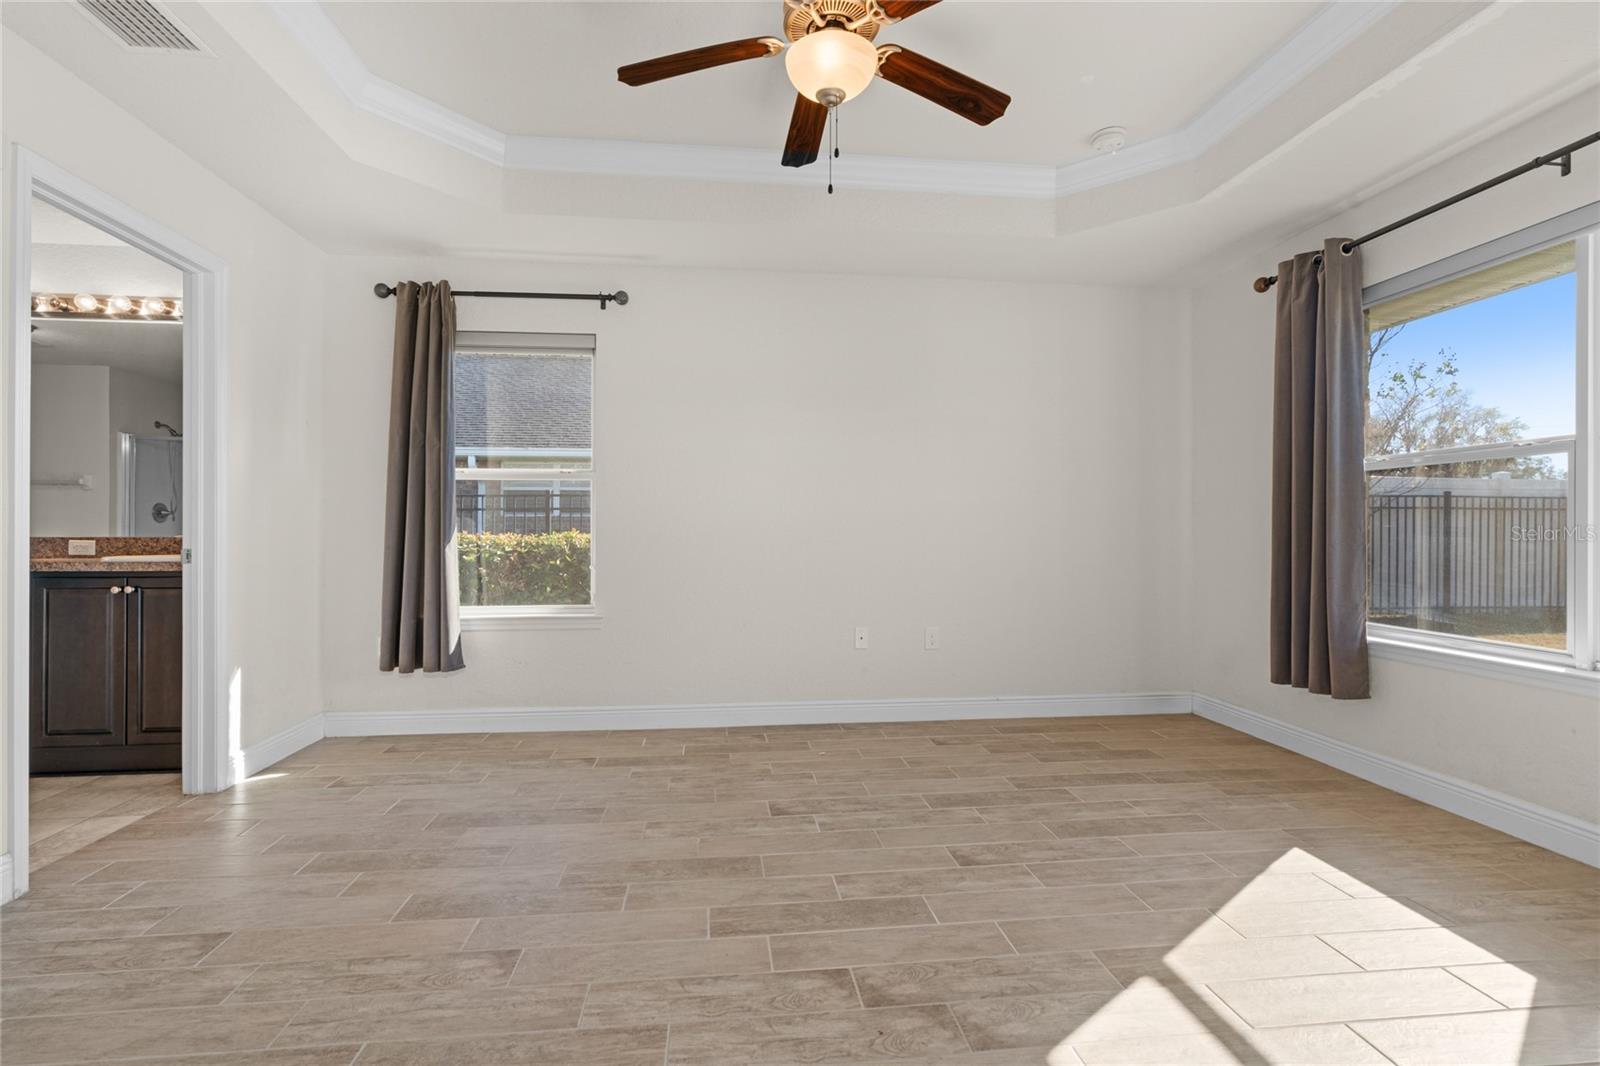
4 Bedroom 2 Bathroom house boasting 1,783 of living space with a 2 car garage and a covered patio for sale in the Heath Brook Preserve Subdivision. The home features a split bedroom plan, stainless appliances, window treatments, and a large fenced lot. The Hearth Brook Preserve is a peaceful neighborhood located off of SR 200 west of I-75. The subdivision is conveniently located to schools, shopping, parks, hospitals, and other amenities.
/u.realgeeks.media/ocalahomesearch/header.png)
Additional Information
- Taxes
- $2576
- HOA Fee
- $200
- HOA Payment Schedule
- Quarterly
- Community Features
- No Deed Restriction
- Property Description
- One Story
- Zoning
- PUD
- Interior Layout
- Cathedral Ceiling(s), Ceiling Fans(s), Eat-in Kitchen, Solid Wood Cabinets, Split Bedroom, Window Treatments
- Interior Features
- Cathedral Ceiling(s), Ceiling Fans(s), Eat-in Kitchen, Solid Wood Cabinets, Split Bedroom, Window Treatments
- Floor
- Tile
- Appliances
- Dishwasher, Disposal, Microwave, Range, Refrigerator
- Utilities
- Cable Available, Electricity Connected, Phone Available, Public, Water Connected
- Heating
- Central
- Air Conditioning
- Central Air
- Exterior Construction
- Brick, Wood Frame
- Exterior Features
- Other, Rain Gutters, Shade Shutter(s)
- Roof
- Shingle
- Foundation
- Slab
- Pool
- No Pool
- Garage Carport
- 2 Car Garage
- Garage Spaces
- 2
- Garage Dimensions
- 20x21
- Elementary School
- Saddlewood Elementary School
- Middle School
- Liberty Middle School
- High School
- West Port High School
- Pets
- Allowed
- Flood Zone Code
- X
- Parcel ID
- 2389-300-058
- Legal Description
- SEC 03 TWP 16 RGE 21 PLAT BOOK 010 PAGE 171 PRESERVE AT HEATH BROOK PHASE 1 LOT 58
Listing courtesy of GUS GALLOWAY REALTY INC. 352-622-8127
Selling Office: TCT REALTY GROUP LLC.Mortgage Calculator
StellarMLS is the source of this information via Internet Data Exchange Program. All listing information is deemed reliable but not guaranteed and should be independently verified through personal inspection by appropriate professionals. Listings displayed on this website may be subject to prior sale or removal from sale. Availability of any listing should always be independently verified. Listing information is provided for consumer personal, non-commercial use, solely to identify potential properties for potential purchase. All other use is strictly prohibited and may violate relevant federal and state law. Data last updated on