11520 Se 54th Avenue, Belleview, FL 34420
- $266,900
- 3
- BD
- 2
- BA
- 1,564
- SqFt








- Sold Price
- $266,900
- List Price
- $259,900
- Status
- Sold
- Days on Market
- 59
- Closing Date
- Apr 04, 2025
- MLS#
- OM690934
- Property Style
- Single Family
- Year Built
- 1976
- Bedrooms
- 3
- Bathrooms
- 2
- Living Area
- 1,564
- Lot Size
- 10,019
- Acres
- 0.23
- Total Acreage
- 0 to less than 1/4
- Legal Subdivision Name
- Wedgewood Estate
- MLS Area Major
- Belleview
Property Description
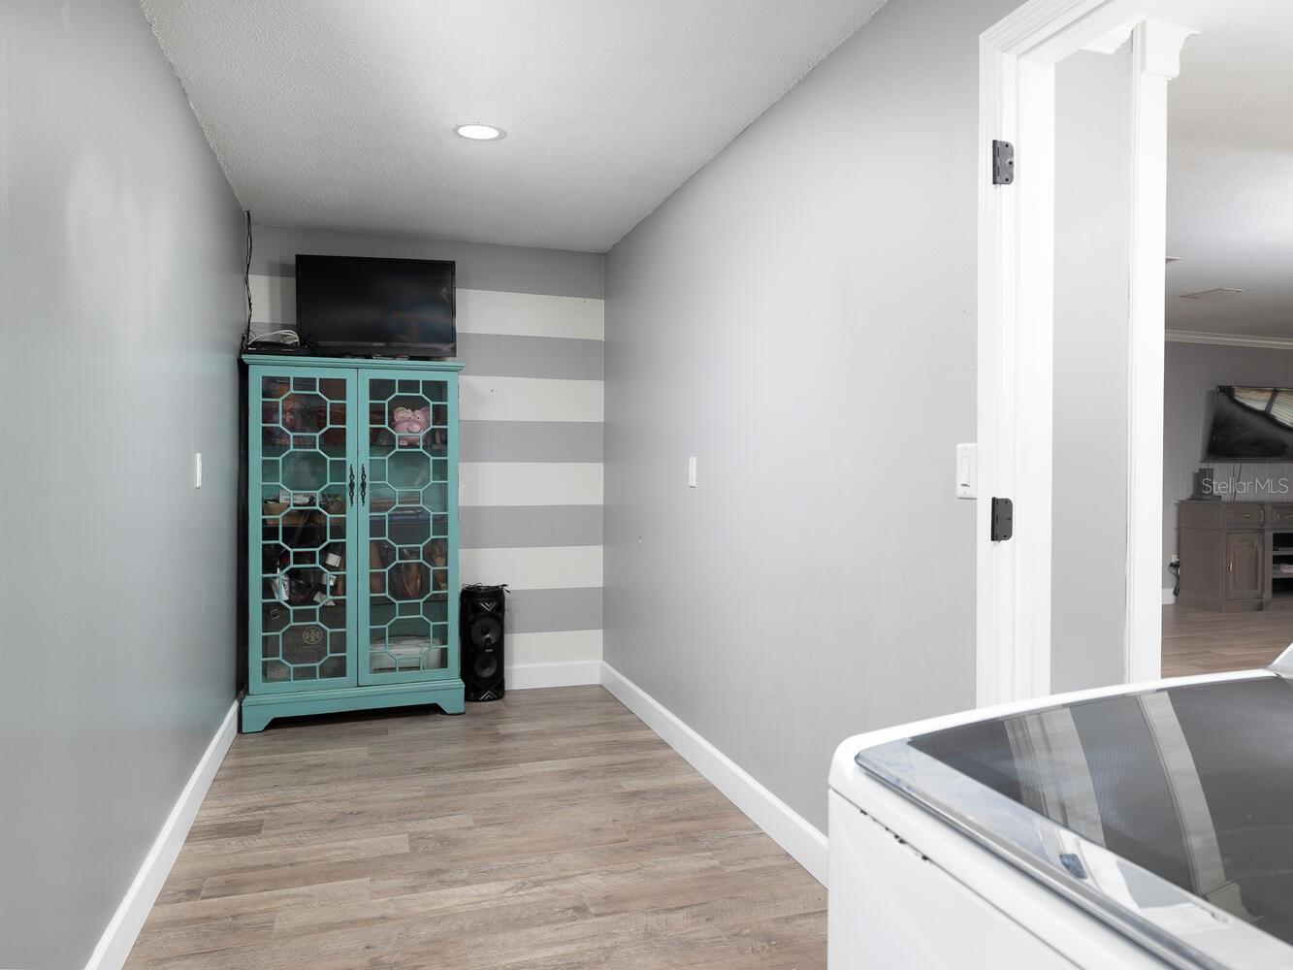
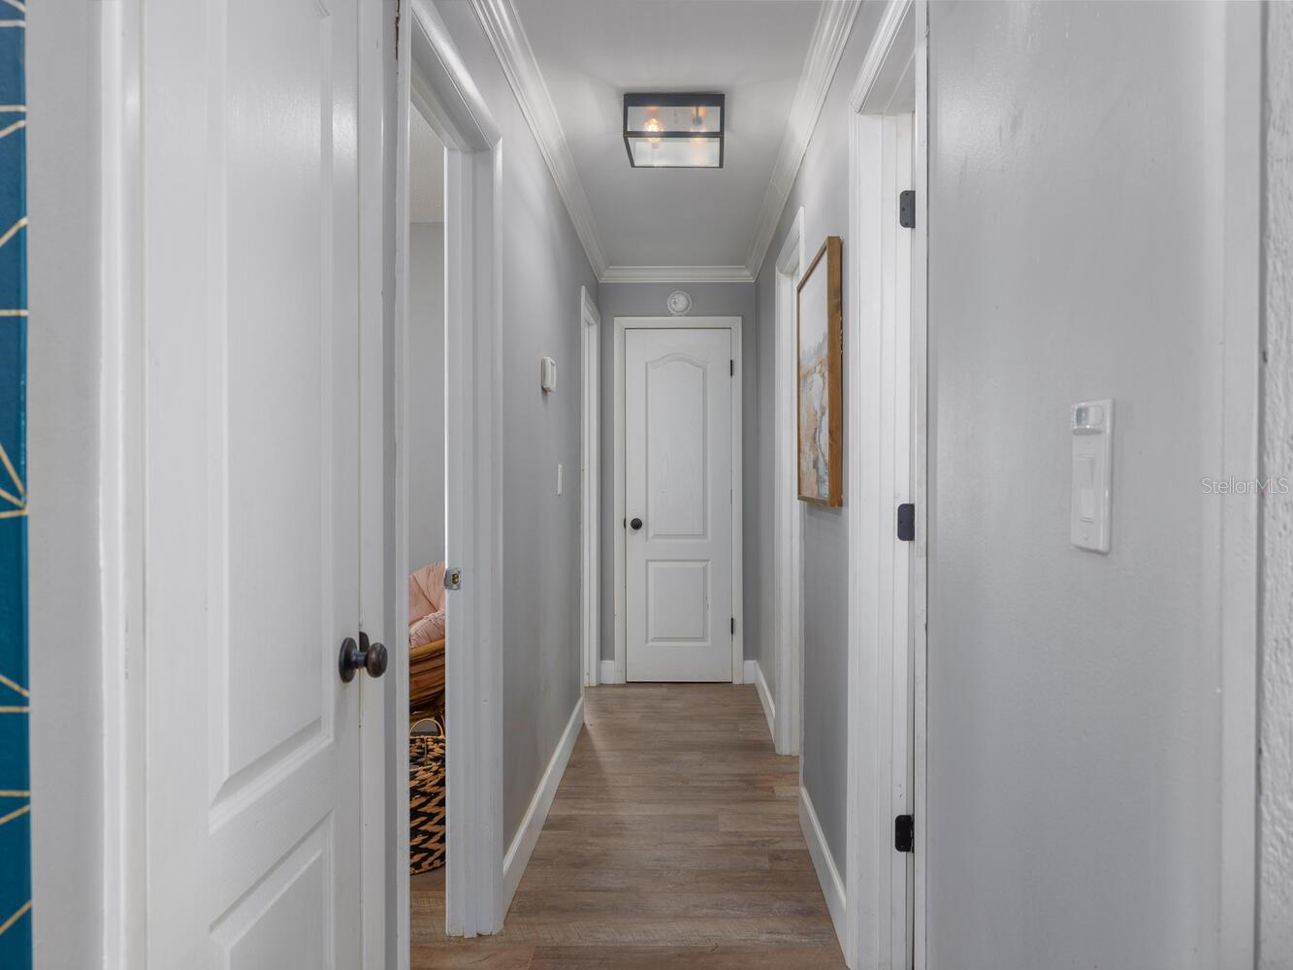
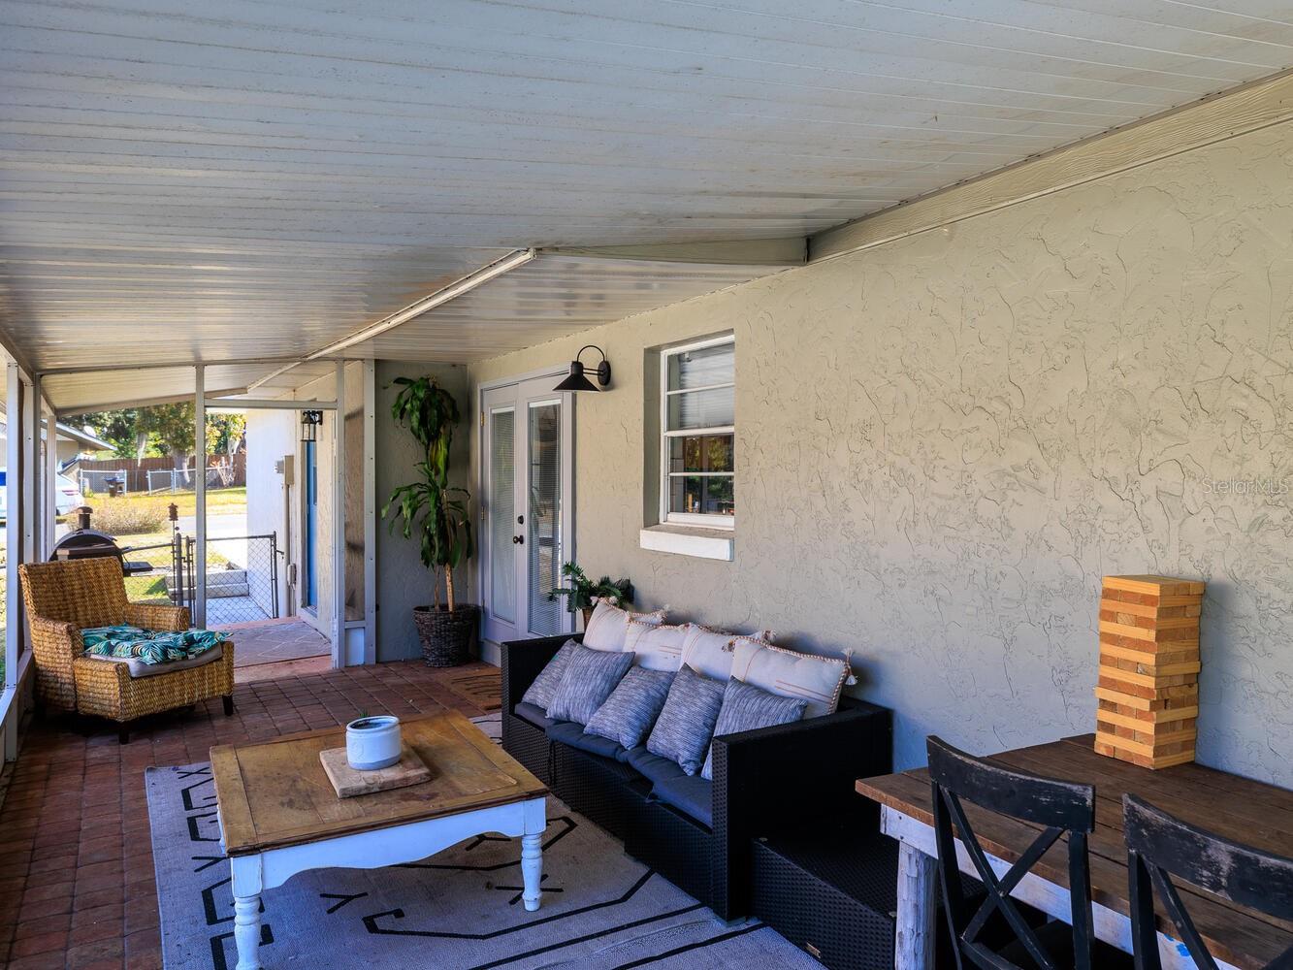
Beautifully Renovated Pool Home in the heart of Belleview! 3 Bedrooms, 2 Bathrooms, Bonus Room: Laundry room + space for office, playroom, workshop, or mudroom. UPDATED KITCHEN: Large Quartz Island with built-in wine fridge, Coffee station, Stainless steel appliances included, Garbage disposal & water filtration system. SPACIOUS OPEN FLOOR PLAN: Newer laminate flooring (tile in kitchen & bathrooms), Large windows with natural light, Wood-burning fireplace with original built-ins. OUTDOOR LIVING: Inground pool with market-style lighting, Covered front porch & side porch, Fenced backyard with sidewalks on both sides, 2-Car Garage: Side entry door + built-in shelving. SECURITY: Built-in cameras & Ring Doorbell. PRIME LOCATION: NO HOA! Only a short walk to Cherokee Park (which will be renovated and expanded in 2025), and a short drive to schools, restaurants, grocery stores, and an emergency room.
/u.realgeeks.media/ocalahomesearch/header.png)
Additional Information
- Taxes
- $1421
- Minimum Lease
- No Minimum
- Location
- Sidewalk, Paved
- Community Features
- No Deed Restriction
- Property Description
- One Story
- Zoning
- R1
- Interior Layout
- Ceiling Fans(s), Eat-in Kitchen, Open Floorplan, Thermostat, Window Treatments
- Interior Features
- Ceiling Fans(s), Eat-in Kitchen, Open Floorplan, Thermostat, Window Treatments
- Floor
- Laminate, Tile
- Appliances
- Dishwasher, Disposal, Dryer, Microwave, Range, Refrigerator, Washer, Water Filtration System, Wine Refrigerator
- Utilities
- Cable Available, Electricity Connected
- Heating
- Central
- Air Conditioning
- Central Air
- Fireplace Description
- Living Room
- Exterior Construction
- Block, Concrete, Stucco
- Exterior Features
- Awning(s), French Doors, Rain Gutters, Sidewalk
- Roof
- Shingle
- Foundation
- Block
- Pool
- Private
- Pool Type
- In Ground
- Garage Carport
- 2 Car Garage
- Garage Spaces
- 2
- Garage Features
- Driveway, Ground Level
- Elementary School
- Belleview Elementary School
- Middle School
- Belleview Middle School
- High School
- Belleview High School
- Fences
- Wood
- Pets
- Allowed
- Flood Zone Code
- X
- Parcel ID
- 38482-001-03
- Legal Description
- SEC 36 TWP 16 RGE 22 PLAT BOOK R PAGE 018 WEDGEWOOD ESTATES BLK A LOT 3
Listing courtesy of OCALA REALTY WORLD LLC. 352-789-6746
Selling Office: ROBERTS REAL ESTATE INC.Mortgage Calculator
StellarMLS is the source of this information via Internet Data Exchange Program. All listing information is deemed reliable but not guaranteed and should be independently verified through personal inspection by appropriate professionals. Listings displayed on this website may be subject to prior sale or removal from sale. Availability of any listing should always be independently verified. Listing information is provided for consumer personal, non-commercial use, solely to identify potential properties for potential purchase. All other use is strictly prohibited and may violate relevant federal and state law. Data last updated on