1435 Se 73rd Place, Ocala, FL 34480
- $1,690,000
- 4
- BD
- 4
- BA
- 4,419
- SqFt






- Sold Price
- $1,690,000
- List Price
- $1,875,000
- Status
- Sold
- Days on Market
- 30
- Closing Date
- Feb 10, 2025
- MLS#
- OM690959
- Property Style
- Single Family
- Architectural Style
- Traditional
- Year Built
- 2003
- Bedrooms
- 4
- Bathrooms
- 4
- Baths Half
- 1
- Living Area
- 4,419
- Lot Size
- 48,787
- Acres
- 1.12
- Total Acreage
- 1 to less than 2
- Legal Subdivision Name
- Country Club/Ocala Un 01
- MLS Area Major
- Ocala
Property Description
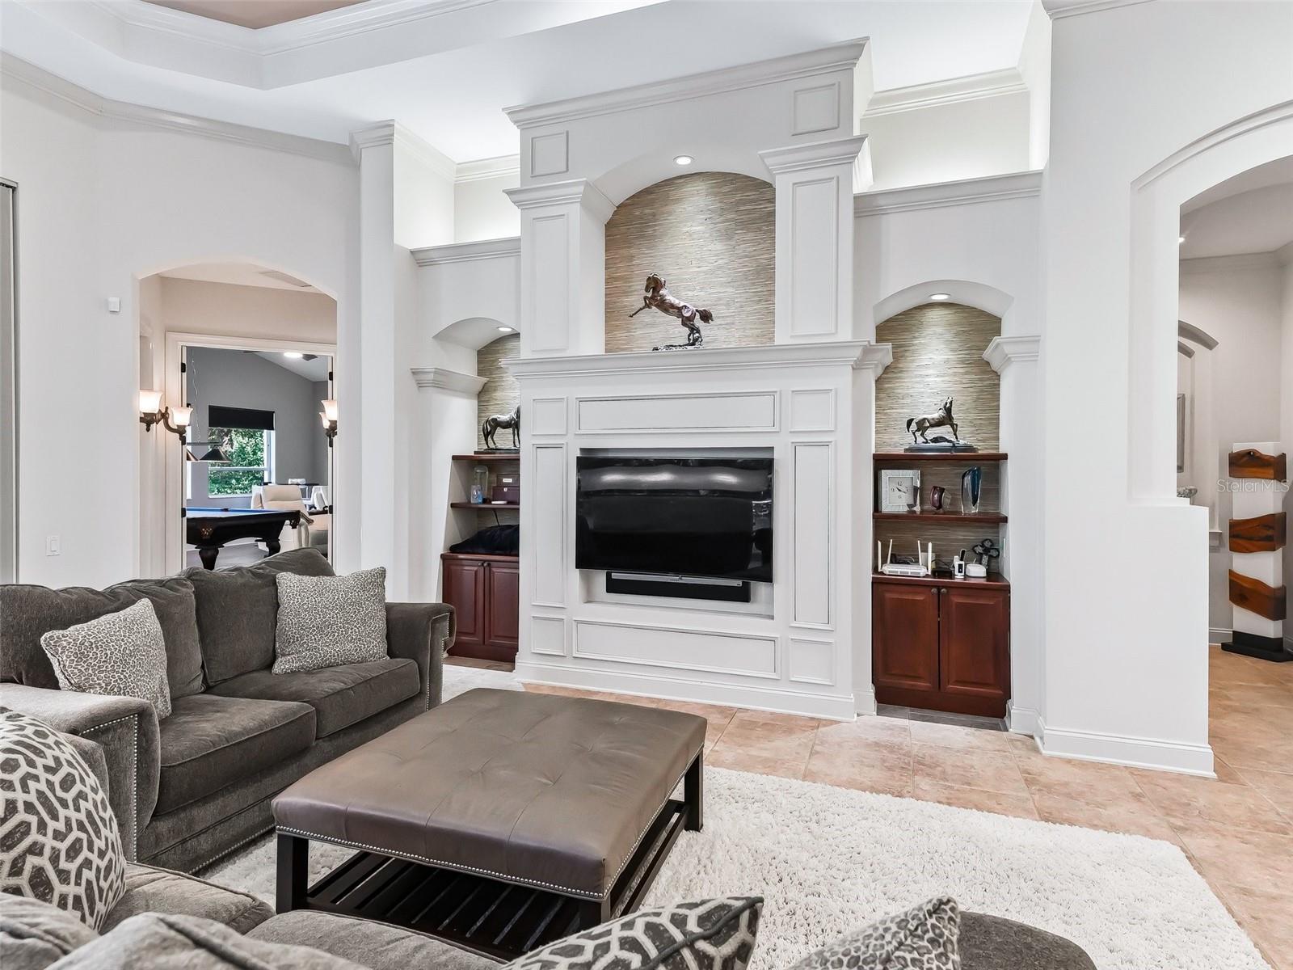
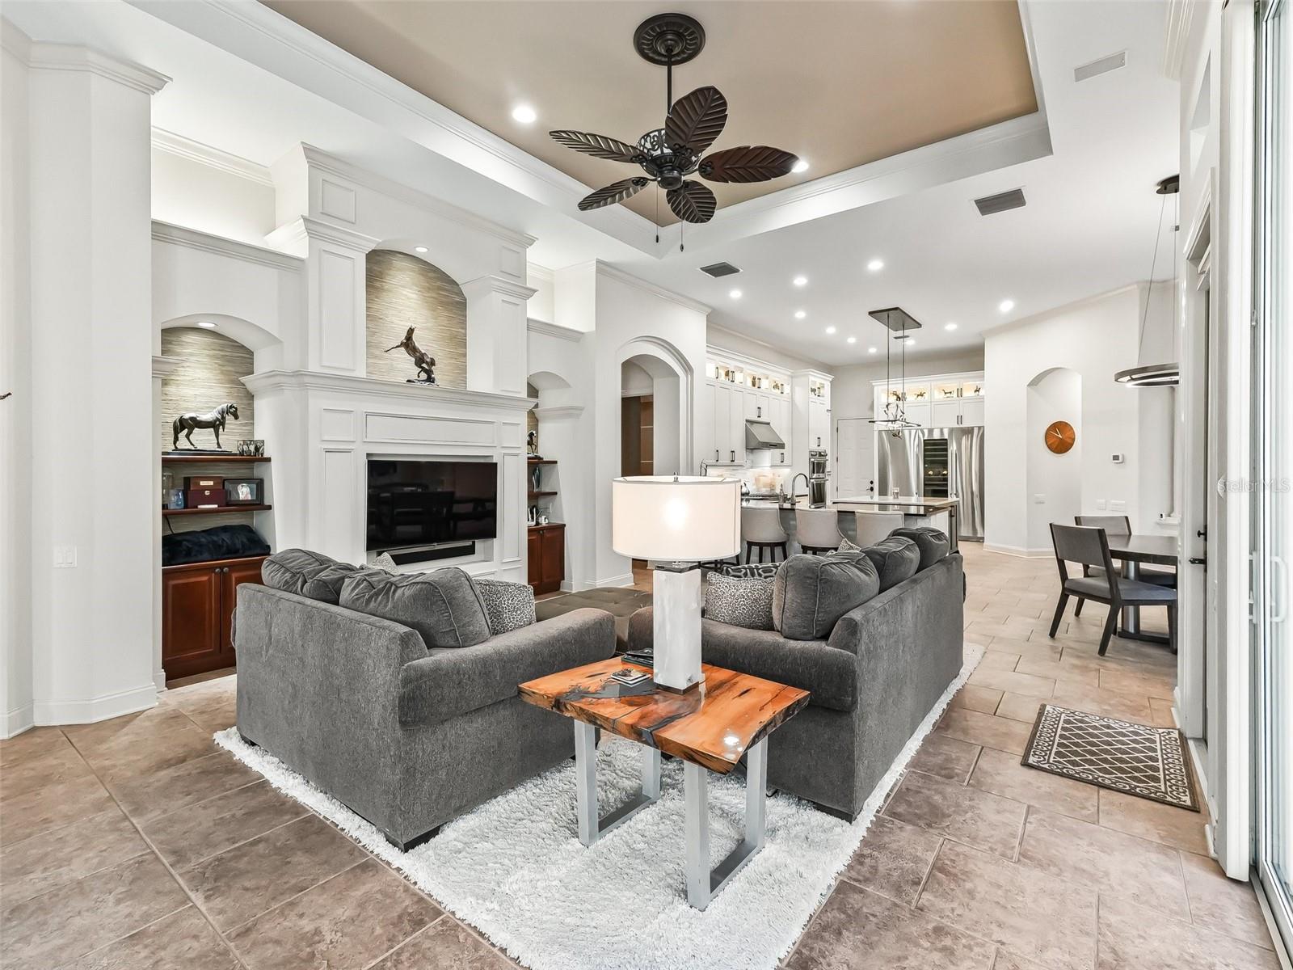
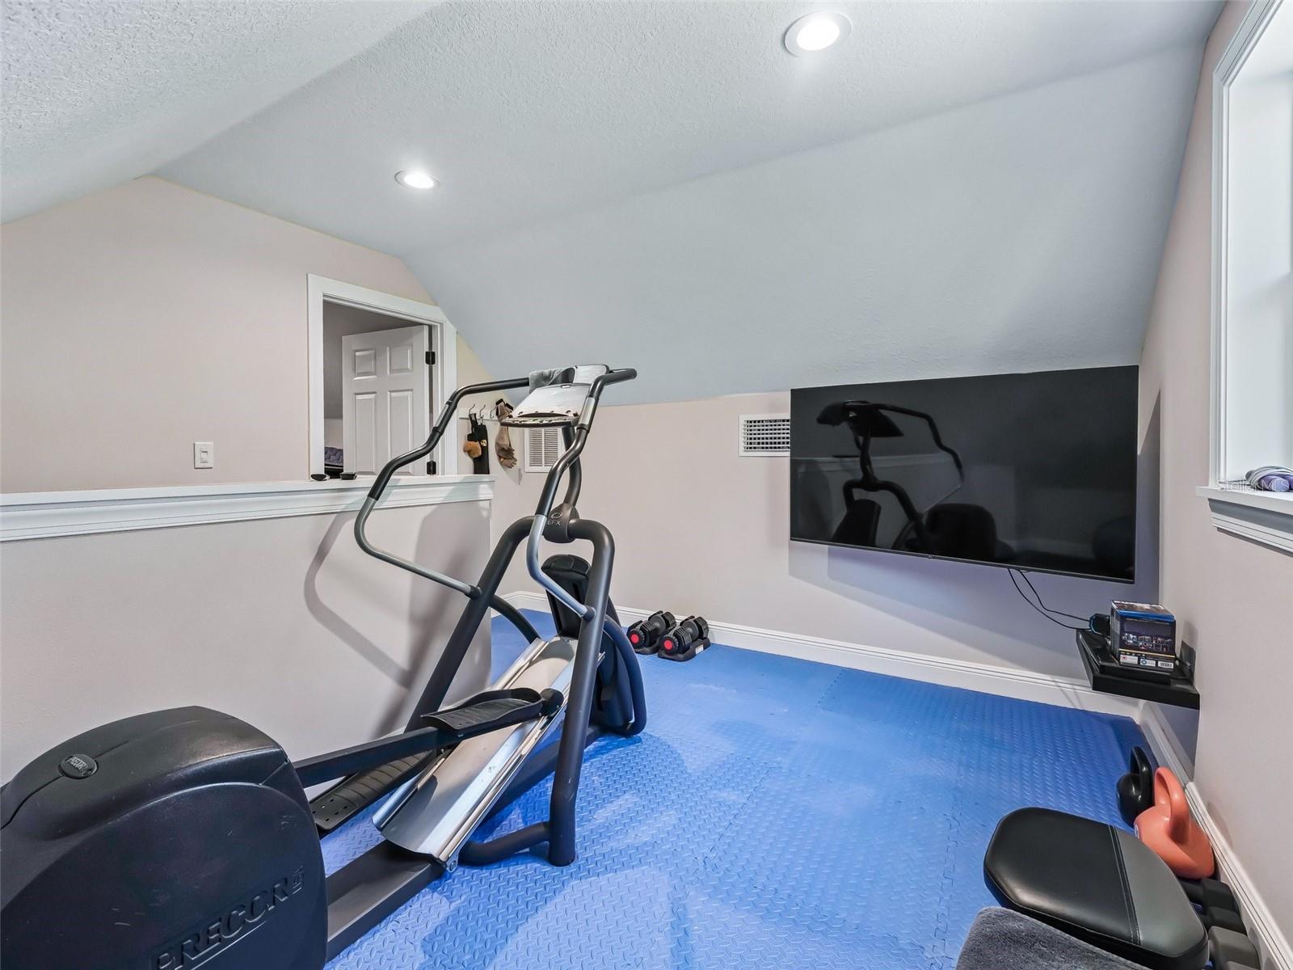
Would you like a gorgeous, updated home with a 5-car garage & workshop on an oversized, yet very private lot in the Country Club of Ocala? Look no further. This home is located on the signature hole and has a water view. This Arthur Rutenberg home is an entertainers dream with full glass slider doors that open completely for indoor/outdoor seamless entertaining. Add to this the gourmet kitchen with commercial grade appliances, multiple beverage refrigerators and wine coolers, speakers indoors and out and you have everything you need for your next party or to just relax and enjoy your new home. This home has been remodeled over the past four years and includes so many upgrades. To name a few; new kitchen, new butler's pantry, new laundry room, new fireplace surround, new paint inside and out, new additional two story 2 car garage with workshop (with climate controlled workshop, storage, and workout area), new water heater (2023), new roof (2020), new pool screen (scheduled for January 2025), rebuilt well (2023), new septic field (December 2024), many new light fixtures and ceiling fans inside and out, and outdoor landscape lighting around the entire home. Special features include an outdoor kitchen with woodburning fireplace, a large lanai with multiple covered seating areas overlooking the salt water pool with two waterfalls and a spa, Indoors you'll find high ceilings, a jack and jill bath, a split bedroom plan, a study area with two desks for homework or crafts, formal and informal living areas PLUS a bonus room that is currently used as a den with a pool table but it could be a fourth bedroom. There is a beautiful dedicated office with glass french doors for those work days when you need privacy. The whole house Generac generator has been on a service plan and is well maintained as are the HVAC systems. This one should definitely be on your list to visit soon.
/u.realgeeks.media/ocalahomesearch/header.png)
Additional Information
- Taxes
- $9176
- Minimum Lease
- No Minimum
- HOA Fee
- $2,441
- HOA Payment Schedule
- Annually
- Maintenance Includes
- Guard - 24 Hour, Maintenance Grounds, Maintenance, Management, Private Road, Security, Trash
- Community Features
- Clubhouse, Fitness Center, Gated Community - Guard, Golf Carts OK, Golf, Pool, Restaurant, Tennis Courts, Wheelchair Access, No Deed Restriction, Golf Community
- Property Description
- One Story, Attached
- Zoning
- R1
- Interior Layout
- Coffered Ceiling(s), Crown Molding, Split Bedroom, Tray Ceiling(s), Vaulted Ceiling(s), Walk-In Closet(s)
- Interior Features
- Coffered Ceiling(s), Crown Molding, Split Bedroom, Tray Ceiling(s), Vaulted Ceiling(s), Walk-In Closet(s)
- Floor
- Ceramic Tile, Wood
- Appliances
- Bar Fridge, Built-In Oven, Convection Oven, Cooktop, Dishwasher, Disposal, Electric Water Heater, Exhaust Fan, Freezer, Ice Maker, Microwave
- Utilities
- Cable Connected, Electricity Connected, Propane, Sewer Connected, Street Lights, Underground Utilities
- Heating
- Heat Pump
- Air Conditioning
- Central Air
- Fireplace Description
- Gas, Wood Burning
- Exterior Construction
- Block
- Exterior Features
- Outdoor Grill, Outdoor Kitchen, Private Mailbox, Rain Gutters, Sliding Doors
- Roof
- Shingle
- Foundation
- Slab
- Pool
- Community, Private
- Pool Type
- Gunite
- Garage Carport
- 5+ Car Garage
- Garage Spaces
- 5
- Fences
- Fenced
- Water View
- Pond
- Pets
- Allowed
- Flood Zone Code
- X
- Parcel ID
- 3634-170-000
- Legal Description
- SEC 08 TWP 16 RGE 22 PLAT BOOK 002 PAGE 171 COUNTRY CLUB OF OCALA UNIT 1 LOT 170
Listing courtesy of REMAX/PREMIER REALTY. 352-732-3222
Selling Office: REMAX/PREMIER REALTY.Mortgage Calculator
StellarMLS is the source of this information via Internet Data Exchange Program. All listing information is deemed reliable but not guaranteed and should be independently verified through personal inspection by appropriate professionals. Listings displayed on this website may be subject to prior sale or removal from sale. Availability of any listing should always be independently verified. Listing information is provided for consumer personal, non-commercial use, solely to identify potential properties for potential purchase. All other use is strictly prohibited and may violate relevant federal and state law. Data last updated on