17 Juniper Drive, Ocala, FL 34480
- $229,900
- 3
- BD
- 2
- BA
- 1,014
- SqFt
- Sold Price
- $229,900
- List Price
- $229,900
- Status
- Sold
- Days on Market
- 146
- Closing Date
- Jun 17, 2025
- MLS#
- OM691014
- Property Style
- Single Family
- Architectural Style
- Ranch
- Year Built
- 2020
- Bedrooms
- 3
- Bathrooms
- 2
- Living Area
- 1,014
- Lot Size
- 10,454
- Acres
- 0.24
- Total Acreage
- 0 to less than 1/4
- Legal Subdivision Name
- Silver Spgs Shores 24
- MLS Area Major
- Ocala
Property Description
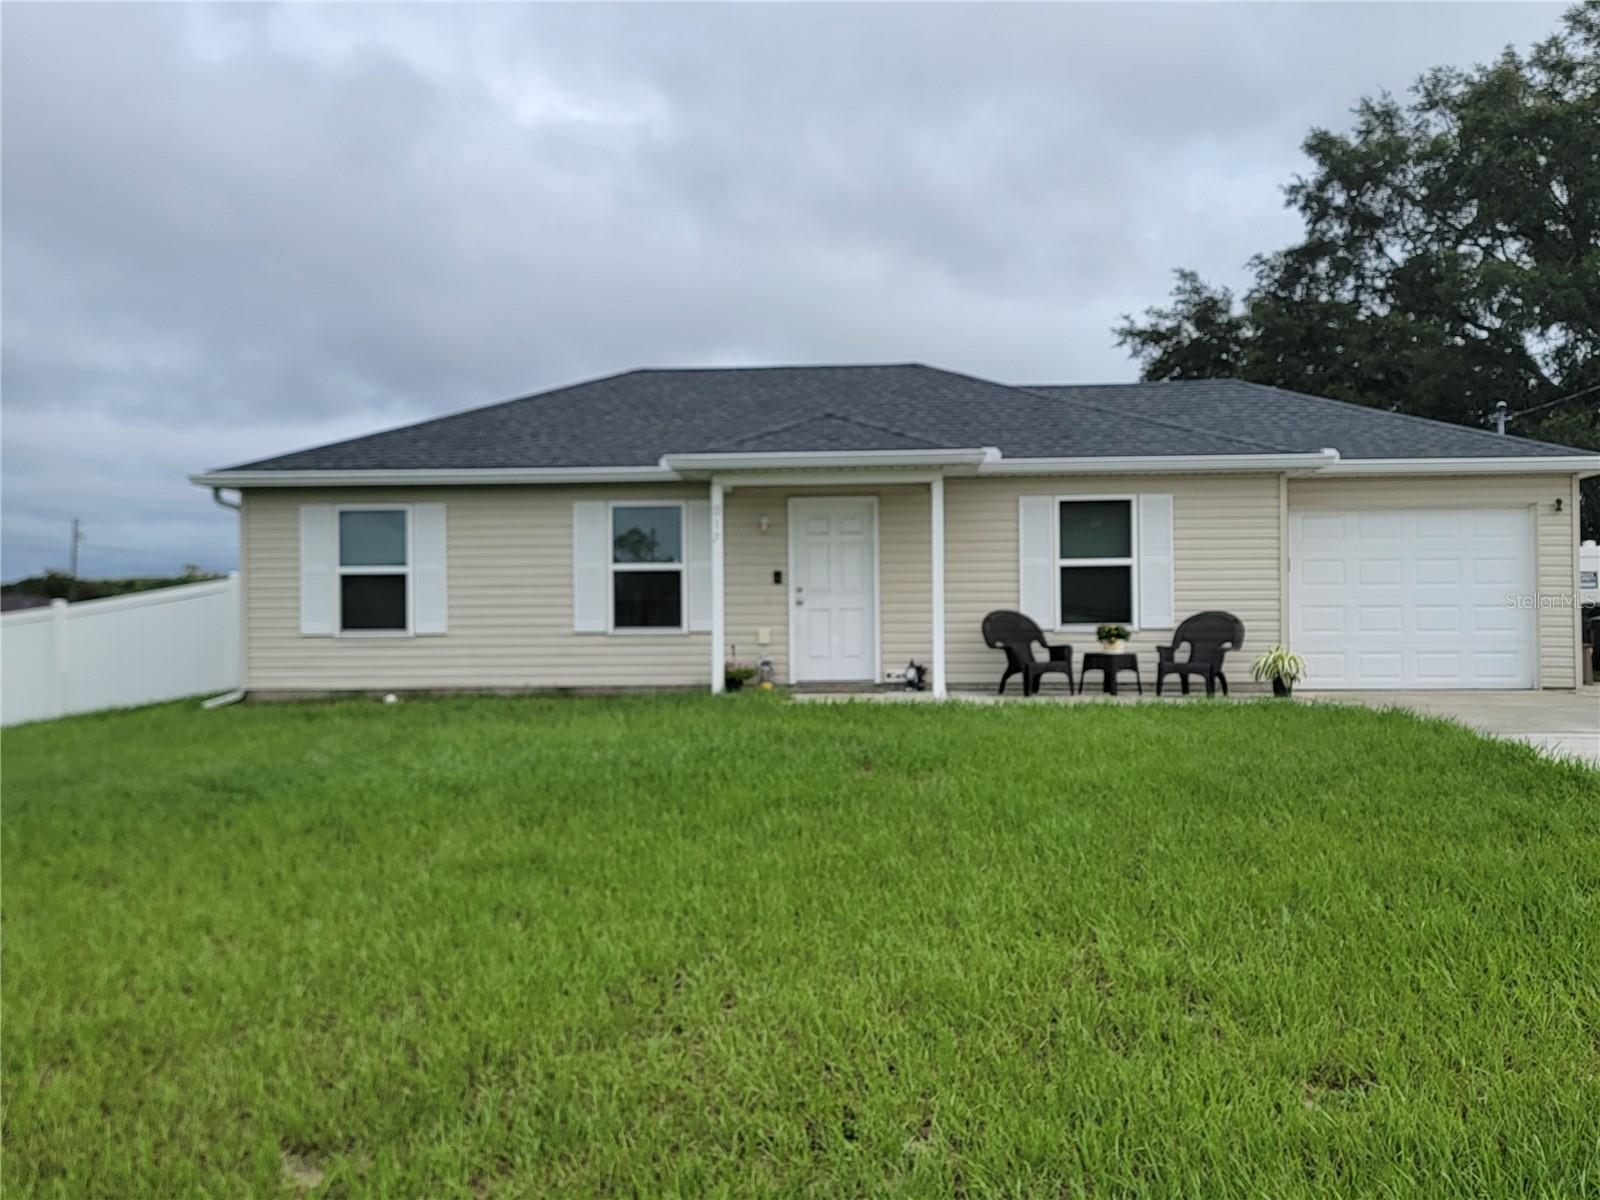
** RECENTLY REDUCED** Charming, Upgraded Home on a Spacious Corner Lot! Step into this beautiful, newer home nestled in a thriving, up-and-coming neighborhood! Sitting proudly on an oversized corner lot, this property has been thoughtfully enhanced with numerous upgrades, making it truly move-in ready. The owner has installed professional-grade gutters, stylish ceiling fans in every room, and a stunning white vinyl fence that fully encloses the backyard—perfect for privacy and outdoor enjoyment. Inside, you'll love the bright and airy open floor plan, flooded with natural light and accentuated by elegant vaulted ceilings. The expanded driveway provides ample parking space, and the home comes equipped with window treatments in every room, allowing you to personalize your space with ease. Conveniently located near shopping centers, medical facilities, and a variety of local amenities, this home offers both comfort and accessibility. Plus, with no HOA, you can enjoy the freedom to make this space your own. Warm, inviting, and ready for you—don’t miss out on this incredible opportunity!
/u.realgeeks.media/ocalahomesearch/header.png)
Additional Information
- Taxes
- $1388
- Location
- Cleared, Corner Lot, In County
- Community Features
- No Deed Restriction
- Property Description
- One Story
- Zoning
- R1
- Interior Layout
- Ceiling Fans(s), Eat-in Kitchen, Kitchen/Family Room Combo, Open Floorplan, Primary Bedroom Main Floor, Solid Surface Counters, Split Bedroom, Thermostat, Window Treatments
- Interior Features
- Ceiling Fans(s), Eat-in Kitchen, Kitchen/Family Room Combo, Open Floorplan, Primary Bedroom Main Floor, Solid Surface Counters, Split Bedroom, Thermostat, Window Treatments
- Floor
- Ceramic Tile, Laminate
- Appliances
- Cooktop, Dishwasher, Electric Water Heater, Microwave, Range
- Utilities
- Cable Connected, Electricity Connected, Phone Available, Water Connected
- Heating
- Electric, Heat Pump
- Air Conditioning
- Central Air
- Exterior Construction
- Vinyl Siding
- Exterior Features
- Rain Gutters
- Roof
- Shingle
- Foundation
- Slab
- Pool
- No Pool
- Garage Carport
- 1 Car Garage
- Garage Spaces
- 1
- Garage Dimensions
- 21x11
- Elementary School
- Legacy Elementary School
- Middle School
- Belleview Middle School
- High School
- Belleview High School
- Fences
- Fenced, Vinyl
- Flood Zone Code
- X
- Parcel ID
- 9024-0606-10
- Legal Description
- SEC 14 TWP 16 RGE 22 PLAT BOOK J PAGE 188 SILVER SPRINGS SHORES UNIT NO 24 BLK 606 LOT 10
Listing courtesy of HOMERUN REALTY. 352-624-0935
Selling Office: SANTIAGO & VAZQUEZ REAL ESTATE LLC.Mortgage Calculator
StellarMLS is the source of this information via Internet Data Exchange Program. All listing information is deemed reliable but not guaranteed and should be independently verified through personal inspection by appropriate professionals. Listings displayed on this website may be subject to prior sale or removal from sale. Availability of any listing should always be independently verified. Listing information is provided for consumer personal, non-commercial use, solely to identify potential properties for potential purchase. All other use is strictly prohibited and may violate relevant federal and state law. Data last updated on