17451 Se 18th Street, Silver Springs, FL 34488
- $210,000
- 2
- BD
- 2
- BA
- 1,391
- SqFt




- Sold Price
- $210,000
- List Price
- $205,000
- Status
- Sold
- Days on Market
- 29
- Closing Date
- Feb 28, 2025
- MLS#
- OM691526
- Property Style
- Single Family
- Year Built
- 1977
- Bedrooms
- 2
- Bathrooms
- 2
- Living Area
- 1,391
- Lot Size
- 10,454
- Acres
- 0.24
- Total Acreage
- 0 to less than 1/4
- Legal Subdivision Name
- Silver Spgs Village
- MLS Area Major
- Silver Springs
Property Description
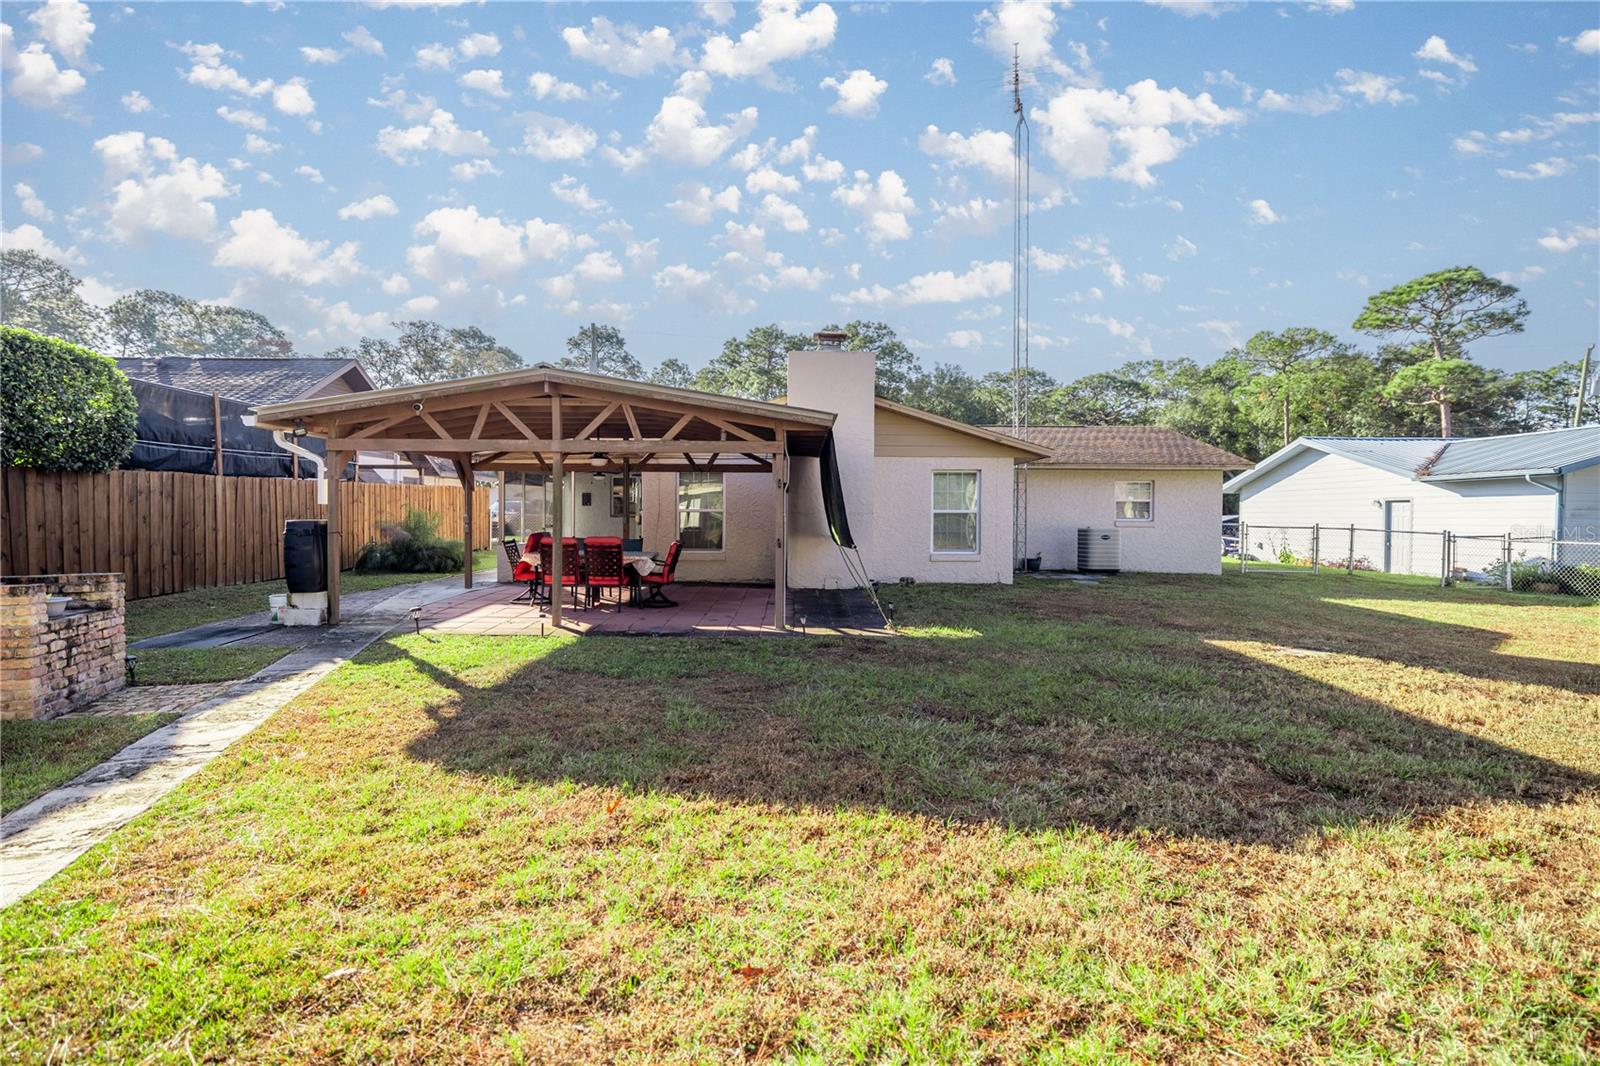
Welcome to this charming home in a quiet neighborhood, offering exclusive North Lake access. Boasting 2 oversized bedrooms, 2 updated bathrooms, a spacious great room with a wood-burning fireplace, a formal living and dining room, and a well appointed kitchen, this home blends comfort and style. Step outside to a screened lanai and a large backyard featuring a large Gazebo with electricity, ideal for entertaining or relaxing. Additional features include a storage shed with electricity and a versatile outbuilding with AC, perfect for a home office, art studio, or hobby room. The home is equipped with a generator hookup, a gas stove, and has seen key updates, including a roof in 2016 and AC in 2017. Nature lovers will appreciate the home’s location, just minutes from the Ocala National Forest and popular outdoor spots like Juniper Springs, Silver Glen, Salt Springs, Mill Dam, and Silver Springs State Park. Daytona Beach is less than an hour away for coastal adventures. For a taste of authentic New England seafood, Lena’s Seafood is just 2 miles down the road. Everyday conveniences are nearby, with shopping, a health clinic, banking, and dining options within minutes. Don’t wait—call today to schedule your private showing of this delightful property!
/u.realgeeks.media/ocalahomesearch/header.png)
Additional Information
- Taxes
- $630
- Minimum Lease
- No Minimum
- HOA Fee
- $65
- HOA Payment Schedule
- Annually
- Location
- Cleared, Landscaped, Paved
- Community Features
- No Deed Restriction
- Property Description
- One Story
- Zoning
- R4
- Interior Layout
- Ceiling Fans(s), Eat-in Kitchen, L Dining, Primary Bedroom Main Floor
- Interior Features
- Ceiling Fans(s), Eat-in Kitchen, L Dining, Primary Bedroom Main Floor
- Floor
- Carpet, Concrete, Tile
- Appliances
- Dishwasher, Dryer, Electric Water Heater, Freezer, Microwave, Refrigerator, Washer
- Utilities
- Electricity Connected
- Heating
- Central
- Air Conditioning
- Central Air
- Exterior Construction
- Block, Concrete, Stucco
- Exterior Features
- Other
- Roof
- Shingle
- Foundation
- Block
- Pool
- No Pool
- Garage Carport
- 1 Car Garage
- Garage Spaces
- 1
- Elementary School
- East Marion Elementary School
- Middle School
- Ft Mccoy Middle
- High School
- Lake Weir High School
- Water Name
- North Lake
- Water Extras
- Boat Ramp - Private
- Water Access
- Lake
- Pets
- Allowed
- Flood Zone Code
- X
- Parcel ID
- 3269-002-002
- Legal Description
- SEC 24 TWP 15 RGE 24 PLAT BOOK M PAGE 079 SILVER SPRINGS VILLAGE BLK B LOT 2
Listing courtesy of MAGNOLIA HOMES AND LAND LLC.
Selling Office: MERCER REAL ESTATE.Mortgage Calculator
StellarMLS is the source of this information via Internet Data Exchange Program. All listing information is deemed reliable but not guaranteed and should be independently verified through personal inspection by appropriate professionals. Listings displayed on this website may be subject to prior sale or removal from sale. Availability of any listing should always be independently verified. Listing information is provided for consumer personal, non-commercial use, solely to identify potential properties for potential purchase. All other use is strictly prohibited and may violate relevant federal and state law. Data last updated on